
24 Upper Joclyn Ave, Framingham, MA 01701
Local realty services provided by:Better Homes and Gardens Real Estate The Shanahan Group
24 Upper Joclyn Ave,Framingham, MA 01701
$579,900
- 3 Beds
- 1 Baths
- 1,322 sq. ft.
- Single family
- Active
Upcoming open houses
- Sun, Aug 2312:00 pm - 02:00 pm
Listed by: katelyn e. sullivan, diane b. sullivan
Office: coldwell banker realty - boston
MLS#:73564545
Source:MLSPIN
Price summary
- Price:$579,900
- Price per sq. ft.:$438.65
About this home
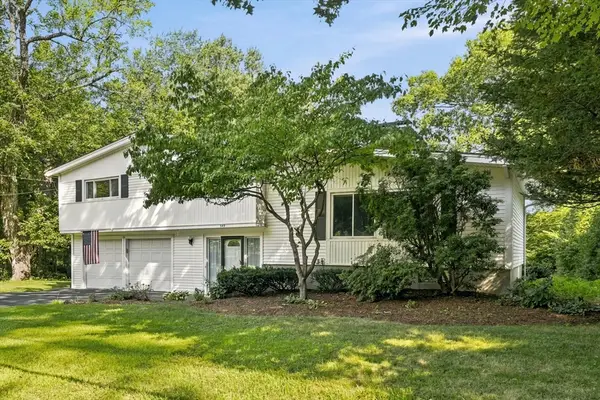
Welcome to this beloved North Framingham home, proudly maintained and thoughtfully updated over decades of ownership. Set near the top of a quiet dead-end street on a near quarter-acre lot. This quaint, classic split-entry offers a comfortable and versatile layout with hardwood floors throughout the main level. The bright, open living and dining spaces flow into a warm kitchen featuring maple cabinetry, recessed lighting and convenient access to a charming enclosed porch. The porch is the perfect spot to relax and enjoy morning coffee and backyard views. Three bright, nicely sized bedrooms with hardwood floors and ample natural light, along with a full bath, complete the main level. Downstairs, the partially finished walk-out lower level adds valuable bonus space with a family room, (or 4th bedroom option) and an additional bonus room, leading to the patio. Both LL rooms offer recessed lighting, updated floors and enjoy ample storage in the laundry area, with opportunity to add a second bath near laundry. Outside, enjoy a patio, wooded surroundings and a manageable yard with plenty of room to make it your own. Recent upgrades: oil tank, hot water heater, interior paint, LL flooring, annual HVAC servicing, roof is approx 20 years old. This home reflects true pride of ownership. Conveniently located near Route 9, MA pike, Framingham public schools, and very easy access to shopping, dining, everyday conveniences and all that Framingham has to offer. A wonderful opportunity to make a long-loved home your own!...
Contact an agent
Home facts
- Year built:1959
- Listing ID #:73564545
- Updated:August 23, 2026 at 10:58 AM
Rooms and interior
- Bedrooms:3
- Total bathrooms:1
- Full bathrooms:1
- Rooms Total:7
- Flooring:Flooring - Vinyl, Hardwood, Vinyl
- Kitchen Description:Ceiling Fan(s), Dining Area, Dishwasher, Disposal, Exterior Access, Flooring - Hardwood, Microwave, Open Floorplan, Recessed Lighting, Refrigerator
- Basement Description:Concrete, Partially Finished, Walk-Out Access
- Living area:1,322 sq. ft.
Heating and cooling
- Cooling:1 Cooling Zone, Wall Unit(s)
- Heating:Forced Air, Oil
Structure and exterior
- Roof:Shingle
- Year built:1959
- Building area:1,322 sq. ft.
- Lot area:0.21 Acres
- Architectural Style:Split Entry
- Construction Materials:Frame
- Exterior Features:Patio, Porch - Enclosed
- Foundation Description:Concrete Perimeter
Utilities
- Water:Public
- Sewer:Public Sewer
Finances and disclosures
- Price:$579,900
- Price per sq. ft.:$438.65
- Tax amount:$6,054 (2025)
Features and amenities
- Appliances:Dishwasher, Disposal, Dryer, Microwave, Refrigerator, Washer
- Laundry features:Dryer, Electric Dryer Hookup, In Basement, Walk-in Storage, Washer, Washer Hookup
- Amenities:Recessed Lighting
Parking
- Total parking spaces:2
- Parking description:Off Street, Paved, Paved Drive
New listings near 24 Upper Joclyn Ave
- New
 $455,000Active2 beds 2 baths1,320 sq. ft.
74 Elm St #A, Framingham, MA 01701
MLS# 73566866Listed by: Mega Realty Services - New
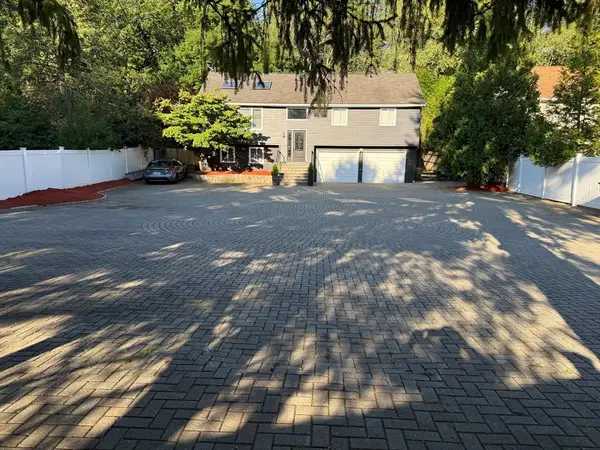 $895,000Active4 beds 3 baths2,590 sq. ft.
2 Temple St, Framingham, MA 01702
MLS# 73566733Listed by: Pablo Maia Realty - Open Sun, 12 to 1:30pmNew
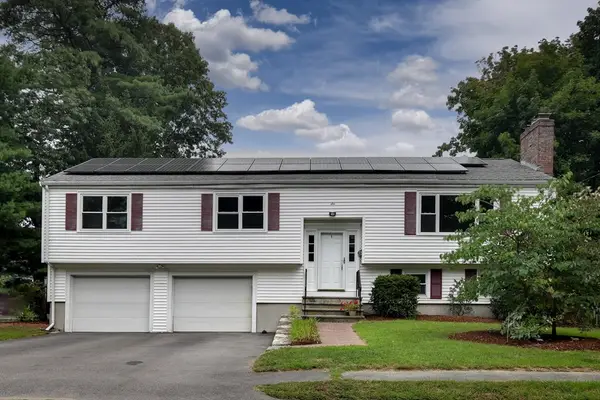 $739,900Active4 beds 3 baths2,171 sq. ft.
6 Salvi Drive, Framingham, MA 01701
MLS# 73566724Listed by: Coldwell Banker Realty - Framingham - Open Sun, 1 to 2:30pmNew
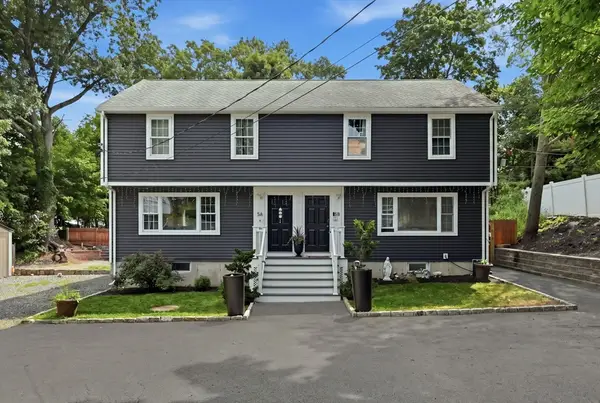 $899,900Active6 beds 4 baths3,256 sq. ft.
5 Glen St, Framingham, MA 01702
MLS# 73566560Listed by: Be Live in Realty - Open Sun, 12 to 1:30pmNew
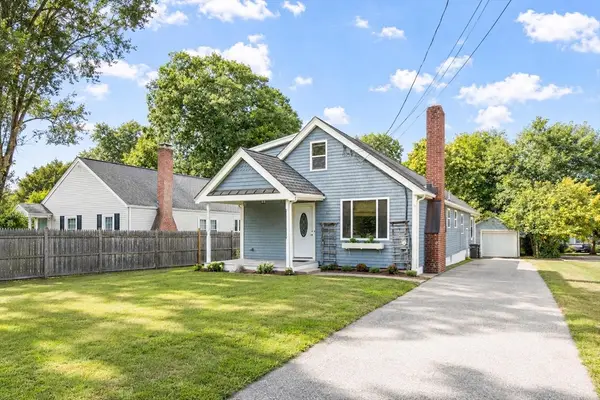 $645,000Active3 beds 2 baths1,712 sq. ft.
11 Magnolia St, Framingham, MA 01701
MLS# 73566530Listed by: Zemack Real Estate - Open Sun, 1 to 3pmNew
 $550,000Active2 beds 1 baths960 sq. ft.
35 Townsend Terrace, Framingham, MA 01701
MLS# 73566343Listed by: Mark Galante, Inc. - New
 $286,800Active2 beds 1 baths962 sq. ft.
11 Weld Street #27, Framingham, MA 01702
MLS# 73566174Listed by: Century 21 North East - Open Sun, 12 to 2pmNew
 $759,000Active4 beds 2 baths2,168 sq. ft.
27 Randy Road, Framingham, MA 01701
MLS# 73565988Listed by: Redfin Corp. - Open Sun, 1 to 2pmNew
 $1,950,000Active4 beds 4 baths4,955 sq. ft.
52 Goodnow Ln, Framingham, MA 01702
MLS# 73565981Listed by: Realty Negotiations, LLC - Open Sun, 1 to 3pmNew
 $729,900Active4 beds 3 baths2,119 sq. ft.
349 Pleasant Street, Framingham, MA 01701
MLS# 73565882Listed by: Realty Executives Boston West


Protect your home and budget from life's surprises with an Assurant Home Warranty, backed by a partner that supports you through every step of homeownership. Explore Plans.
© 2026 Better Homes and Gardens Real Estate LLC. An Anywhere Real Estate company. All rights reserved. Better Homes and Gardens® Real Estate is a registered trademark owned by Meredith Operations Corporation, licensed to Better Homes and Gardens Real Estate LLC and used with permission. Better Homes and Gardens Real Estate LLC fully supports the principles of the Fair Housing Act and the Equal Opportunity Act. Listing information is deemed reliable but is not guaranteed accurate.
Each office is independently owned and operated.
Any services or products provided by third parties are not provided by, affiliated with or related to Better Homes and Gardens Real Estate LLC, or its affiliated companies.