
31 Wilson Dr #31, Framingham, MA 01702
Local realty services provided by:Better Homes and Gardens Real Estate The Shanahan Group
31 Wilson Dr #31,Framingham, MA 01702
$360,000
- 2 Beds
- 2 Baths
- 1,300 sq. ft.
- Condominium
- Coming Soon
Listed by: dina goncalves, dina goncalves
Office: s.c.e. real estate
MLS#:73587669
Source:MLSPIN
Price summary
- Price:$360,000
- Price per sq. ft.:$276.92
- Monthly HOA dues:$602
About this home
Welcome to The Wilson Gardens! This spacious 2-bedroom, 1.5-bath townhouse offers comfortable living and thoughtful updates. The inviting open-concept floor plan features a spacious living room. The beautifully remodeled 2024 kitchen is a standout, featuring elegant quartz countertops and all stainless-steel appliances, creating a stylish and functional space for everyday living and entertaining. A half bath completes the first floor. Hardwood floors run throughout the home, including the upper level, where you’ll find two generously sized bedrooms and a full bathroom. The full basement provides even more versatile living space, ideal for a home office, family room, playroom, or hobby space. Nothing to do but move in and make this wonderful home your own!
Contact an agent
Home facts
- Year built:1960
- Listing ID #:73587669
- Updated:October 08, 2026 at 11:26 AM
Rooms and interior
- Bedrooms:2
- Total bathrooms:2
- Full bathrooms:1
- Half bathrooms:1
- Rooms Total:5
- Flooring:Wood
- Kitchen Description:Dishwasher, Disposal, Microwave, Range, Refrigerator
- Living area:1,300 sq. ft.
Heating and cooling
- Cooling:Wall Unit(s), Window Unit(s)
- Heating:Baseboard, Natural Gas
Structure and exterior
- Roof:Shingle
- Year built:1960
- Building area:1,300 sq. ft.
- Exterior Features:Professional Landscaping
Utilities
- Water:Public
- Sewer:Public Sewer
Finances and disclosures
- Price:$360,000
- Price per sq. ft.:$276.92
- Tax amount:$4,374 (2026)
Features and amenities
- Appliances:Dishwasher, Disposal, Dryer, Microwave, Range, Refrigerator, Washer
- Laundry features:Dryer, Electric Dryer Hookup, In Unit, Washer, Washer Hookup
- Amenities:Garden Area
Parking
- Total parking spaces:1
- Parking description:Assigned, Deeded, Guest
New listings near 31 Wilson Dr #31
- New
 $969,000Active3 beds 4 baths2,257 sq. ft.
10 Lantern Rd, Framingham, MA 01702
MLS# 73588081Listed by: Coldwell Banker Realty - Waltham - Open Fri, 4 to 6pmNew
 $619,000Active3 beds 2 baths1,764 sq. ft.
27 Ridgefield Dr, Framingham, MA 01701
MLS# 73587981Listed by: Coldwell Banker Realty - Newton - Open Sat, 11am to 1pmNew
 $975,000Active4 beds 12 baths3,226 sq. ft.
616 Grove, Framingham, MA 01701
MLS# 73587528Listed by: eXp Realty LLC - Corporate Office - New
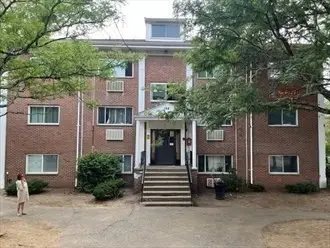 $159,500Active1 beds 1 baths555 sq. ft.
154 Second Street #303, Framingham, MA 01702
MLS# 73587557Listed by: MetroBoston Realty Group, Inc - New
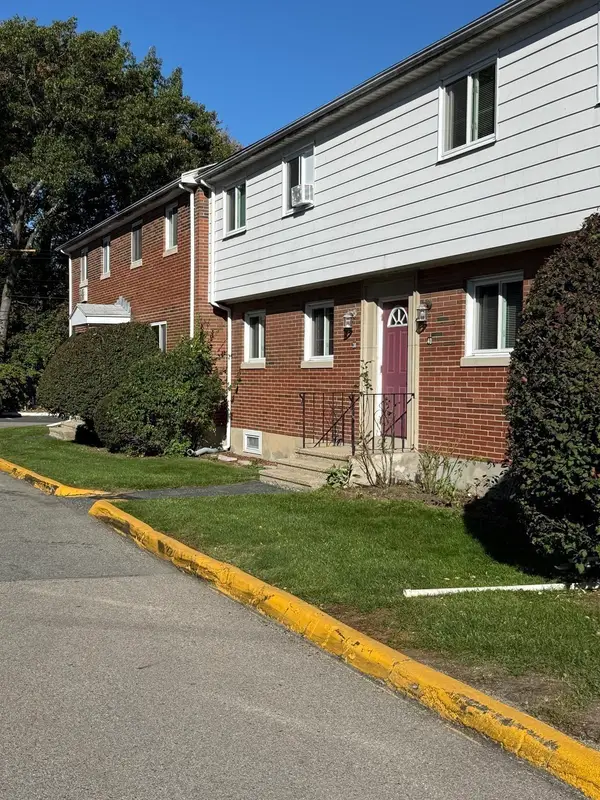 $370,000Active2 beds 2 baths814 sq. ft.
36 Bishop Dr #36, Framingham, MA 01702
MLS# 73587367Listed by: Coldwell Banker Realty - Sudbury - Open Sat, 11am to 12:30pmNew
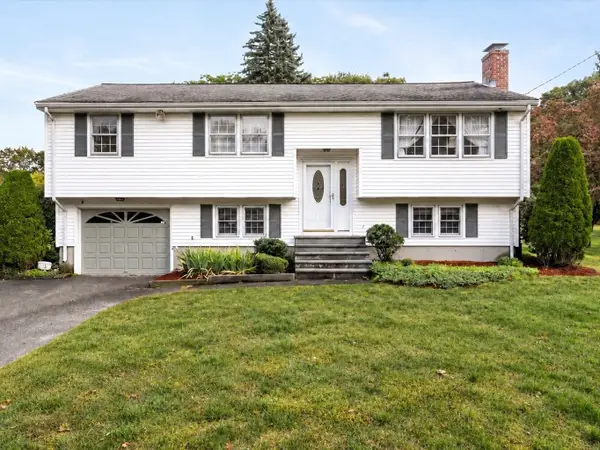 $649,900Active3 beds 2 baths2,488 sq. ft.
54 Apple D'or Road, Framingham, MA 01701
MLS# 73586935Listed by: eXp Realty LLC - Open Sat, 12 to 2pmNew
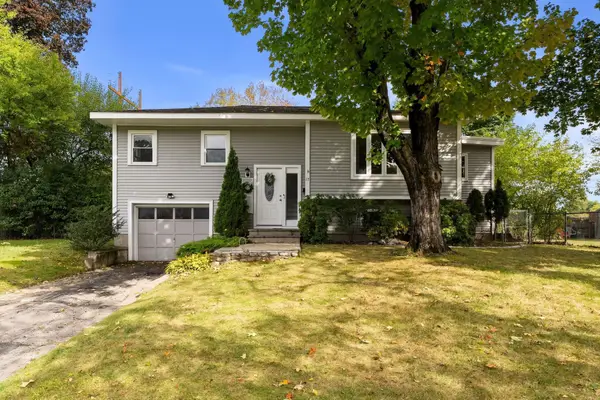 $639,999Active3 beds 2 baths1,600 sq. ft.
17 Brigati Ter, Framingham, MA 01701
MLS# 73586819Listed by: MBR Group LLC - New
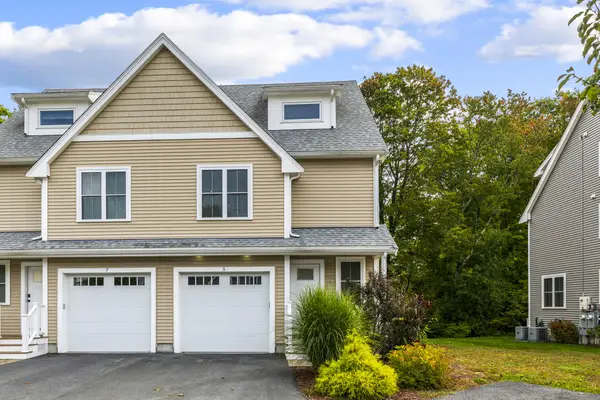 $719,000Active3 beds 3 baths1,812 sq. ft.
5 Orchard View Cir #5, Framingham, MA 01702
MLS# 73585900Listed by: Realty Executives Boston West - New
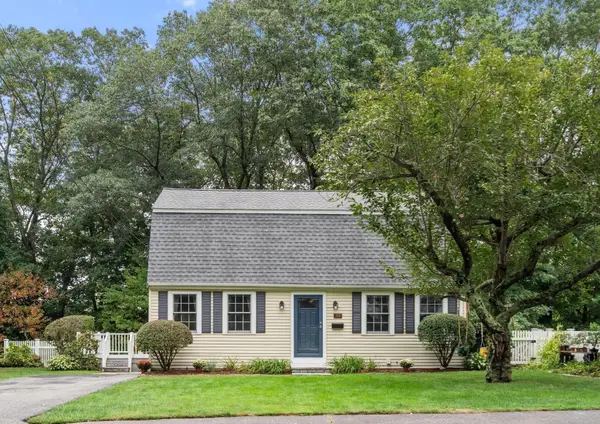 $695,000Active4 beds 2 baths2,041 sq. ft.
165 Lockland Ave, Framingham, MA 01701
MLS# 73585591Listed by: Coldwell Banker Realty - Framingham


Protect your home and budget from life's surprises with an Assurant Home Warranty, backed by a partner that supports you through every step of homeownership. Explore Plans.
© 2026 Better Homes and Gardens Real Estate LLC. An Anywhere Real Estate company. All rights reserved. Better Homes and Gardens® Real Estate is a registered trademark owned by Meredith Operations Corporation, licensed to Better Homes and Gardens Real Estate LLC and used with permission. Better Homes and Gardens Real Estate LLC fully supports the principles of the Fair Housing Act and the Equal Opportunity Act. Listing information is deemed reliable but is not guaranteed accurate.
Each office is independently owned and operated.
Any services or products provided by third parties are not provided by, affiliated with or related to Better Homes and Gardens Real Estate LLC, or its affiliated companies.