
42 Ledgewod Rd, Framingham, MA 01701
Local realty services provided by:Better Homes and Gardens Real Estate The Masiello Group
42 Ledgewod Rd,Framingham, MA 01701
$825,000
- 4 Beds
- 3 Baths
- 2,125 sq. ft.
- Single family
- Active
Upcoming open houses
- Sat, Jul 1112:00 pm - 02:00 pm
- Sun, Jul 1212:00 pm - 02:00 pm
Listed by: jan pitzi
Office: william raveis r.e. & home services
MLS#:73547421
Source:MLSPIN
Price summary
- Price:$825,000
- Price per sq. ft.:$388.24
About this home
Sought after Pheasant Hill on the Framingham /Southboro line. Delightful open floor plan with fireplaces up and down. Huge ,level private fenced in rear yard with multiple decks. Walk out lower and upper decks provide an extention for outdoor living.The renovated cook's kitchen with stainless steel appliances,wine frig, granite counters and over sized center island, provide the ultimate entertaining experience. Renovated Primary bedroom with spa-like bath ,3 additional companion bedrooms and updated main bath ,hardwood floors and ample closet space, finish out the main level. The lower level, not below grade, sports a fireplaced family room/rec room ,walk out to deck and rear yard, half bath, storage ,work shop and laundry. Updates include: New HVAC,Hot Water Heater, built-in Bosch microwave,security system,newer windows,roof,fesh paint and newly installed stone walk way.....this one is move-in ready. Not to be missed!
Contact an agent
Home facts
- Year built:1970
- Listing ID #:73547421
- Updated:July 10, 2026 at 12:36 PM
Rooms and interior
- Bedrooms:4
- Total bathrooms:3
- Full bathrooms:2
- Half bathrooms:1
- Rooms Total:8
- Flooring:Carpet, Hardwood, Tile
- Dining Description:Deck - Exterior, Exterior Access, Hardwood, Open Floorplan, Recessed Lighting
- Kitchen Description:Cabinets - Upgraded, Countertops - Stone/Granite/Solid, Deck - Exterior, Dishwasher, Disposal, Gas Stove, Kitchen Island, Lighting - Pendant, Microwave, Open Floorplan, Range, Recessed Lighting, Refrigerator, Stainless Steel Appliances
- Basement Description:Garage Access, Interior Entry, Partially Finished, Walk-Out Access
- Living area:2,125 sq. ft.
Heating and cooling
- Cooling:1 Cooling Zone, Central Air
- Heating:Forced Air, Natural Gas
- Central air:Yes
Structure and exterior
- Roof:Shingle
- Year built:1970
- Building area:2,125 sq. ft.
- Lot area:0.56 Acres
- Lot Features:Easements, Gentle Sloping
- Architectural Style:Raised Ranch
- Construction Materials:Frame
- Exterior Features:Deck, Deck - Wood, Professional Landscaping
- Foundation Description:Concrete Perimeter
Schools
- High school:Framingham Hs
- Middle school:School Choice
- Elementary school:School Choice
Utilities
- Water:Public
- Sewer:Public Sewer
Finances and disclosures
- Price:$825,000
- Price per sq. ft.:$388.24
- Tax amount:$10,005 (2026)
Features and amenities
- Appliances:Dishwasher, Disposal, Dryer, Microwave, Range, Refrigerator, Washer
- Laundry features:Dryer, Electric Dryer Hookup, First Floor, Washer, Washer Hookup
- Amenities:Gas Water Heater
Parking
- Total parking spaces:6
- Parking description:Attached, Paved Drive
- Garage:Yes
- Garage spaces:2
New listings near 42 Ledgewod Rd
- Open Sat, 12 to 2pmNew
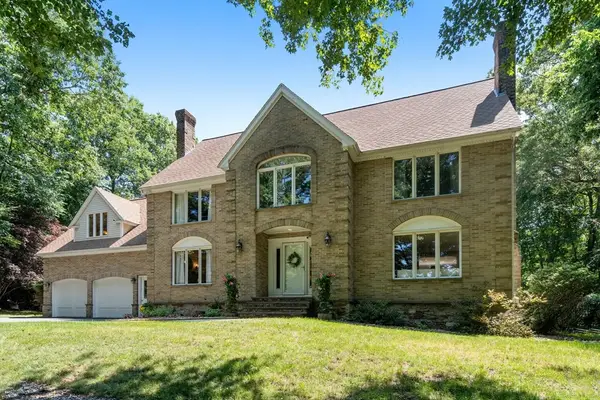 $1,275,000Active4 beds 3 baths3,103 sq. ft.
8 Gaslight Lane, Framingham, MA 01702
MLS# 73547753Listed by: Coldwell Banker Realty - Framingham - Open Sat, 1 to 3pmNew
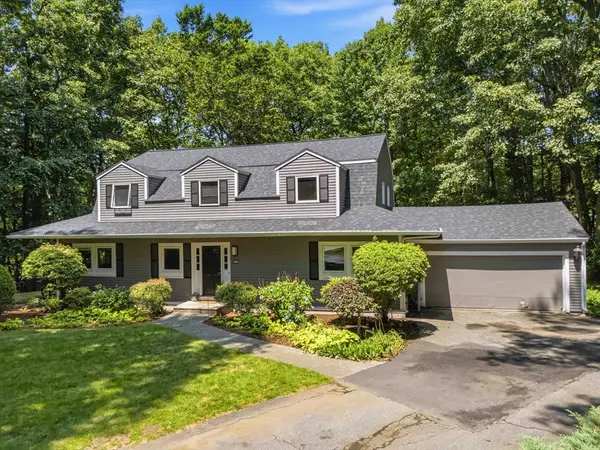 $1,095,000Active4 beds 3 baths3,776 sq. ft.
7 Mccarthy Cir, Framingham, MA 01701
MLS# 73547651Listed by: Realty Executives Boston West - Open Sat, 11am to 1pmNew
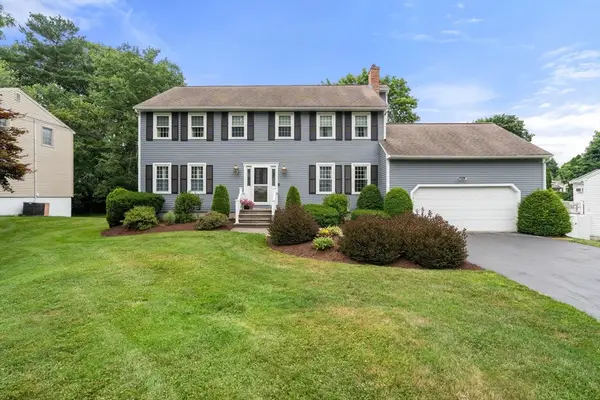 $979,900Active4 beds 3 baths3,807 sq. ft.
10 Gannon Ter, Framingham, MA 01702
MLS# 73547099Listed by: Coldwell Banker Realty - Wellesley - Open Sat, 12 to 2pmNew
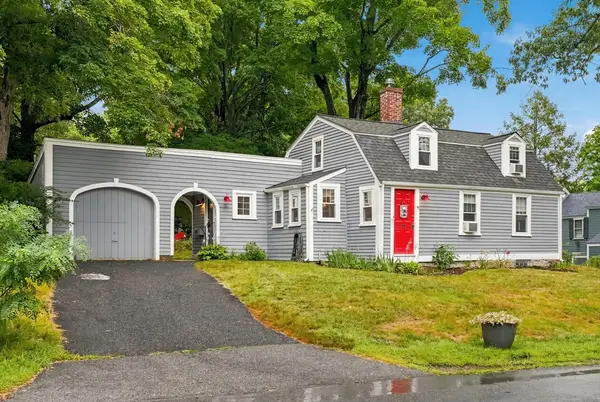 $545,000Active2 beds 2 baths1,391 sq. ft.
68 Main Street, Framingham, MA 01702
MLS# 73547193Listed by: Realty Executives Boston West - Open Sat, 12 to 1:30pmNew
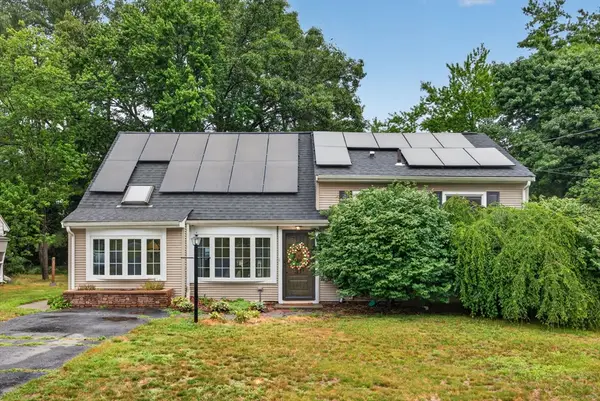 $699,000Active3 beds 2 baths1,697 sq. ft.
769 Potter Rd, Framingham, MA 01701
MLS# 73546887Listed by: Century 21 North East - New
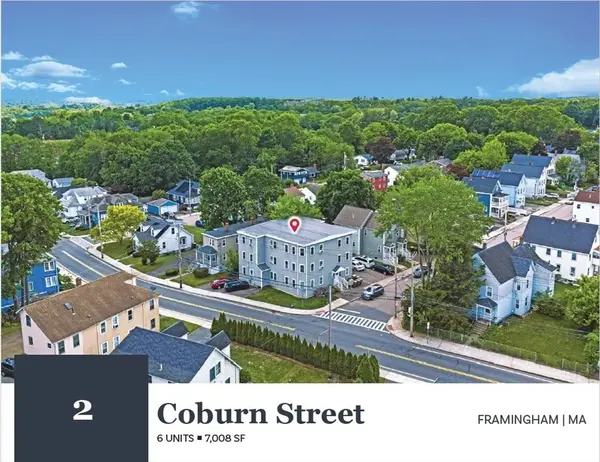 $1,950,000Active17 beds 6 baths7,008 sq. ft.
2 Coburn St, Framingham, MA 01702
MLS# 73546573Listed by: Horvath & Tremblay - Open Sun, 12 to 1:30pmNew
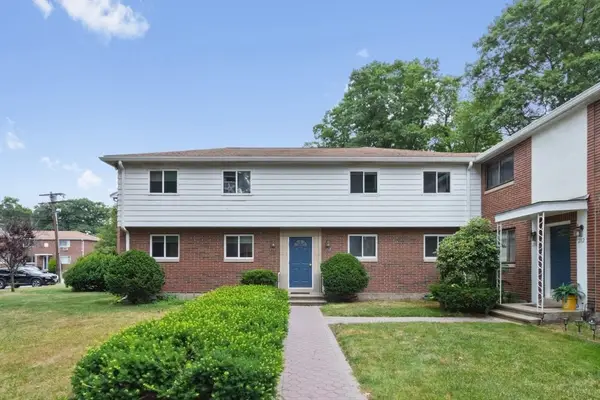 $379,900Active3 beds 1 baths1,365 sq. ft.
208 Bishop Dr #208, Framingham, MA 01702
MLS# 73546468Listed by: Coldwell Banker Realty - Waltham - Open Sat, 11am to 1pmNew
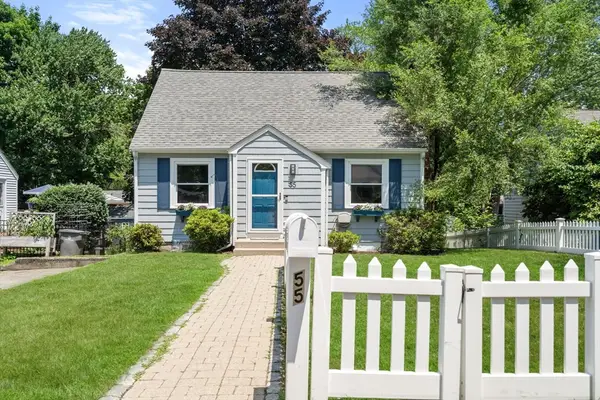 $639,000Active3 beds 2 baths1,869 sq. ft.
55 Joclyn Ave, Framingham, MA 01701
MLS# 73546524Listed by: Engel & Volkers Wellesley - Open Sat, 12 to 2pmNew
 $379,900Active2 beds 2 baths1,034 sq. ft.
18 Wilson Dr #18, Framingham, MA 01702
MLS# 73546568Listed by: Mega Realty Services


Protect your home and budget from life's surprises with an Assurant Home Warranty, backed by a partner that supports you through every step of homeownership. Explore Plans.
© 2026 Better Homes and Gardens Real Estate LLC. An Anywhere Real Estate company. All rights reserved. Better Homes and Gardens® Real Estate is a registered trademark owned by Meredith Operations Corporation, licensed to Better Homes and Gardens Real Estate LLC and used with permission. Better Homes and Gardens Real Estate LLC fully supports the principles of the Fair Housing Act and the Equal Opportunity Act. Listing information is deemed reliable but is not guaranteed accurate.
Each office is independently owned and operated.
Any services or products provided by third parties are not provided by, affiliated with or related to Better Homes and Gardens Real Estate LLC, or its affiliated companies.