
7 Mccarthy Cir, Framingham, MA 01701
Local realty services provided by:Better Homes and Gardens Real Estate The Masiello Group
7 Mccarthy Cir,Framingham, MA 01701
$995,000
- 4 Beds
- 3 Baths
- 3,776 sq. ft.
- Single family
- Active
Listed by: dan young
Office: realty executives boston west
MLS#:73547651
Source:MLSPIN
Price summary
- Price:$995,000
- Price per sq. ft.:$263.51
About this home
Location! Location! Location! Situated on 1 acre of private grounds & at the end of this lovely cul de sac is 7 McCarthy Cir; a 4 BEDS 3 BATHS Gambrel roof Colonial, offering timeless New England charm & curb appeal. This home w/ a brand NEW ROOF, offers a massive 1st floor living level w/ an open concept chef's kitchen, GRANITE counters, STAINLESS appliances, Thermador double wall oven, island counter, family rm w/ wood fireplace, separate dining rm living rm, home office & beverage counter. If you are looking for a FIRST FLOOR BEDROOM, you've got it here along with a FULL bath. Enjoy the wrap around deck & yard w/ access from 3 separate sliders; one off of the kitchen, family rm & living rm. You can connect your grill to the natural gas line & toss out the propane tanks. The 2nd floor offers 3 additional bedrms including the primary w/ 2 closets & private bath. The amazing lower level offers about 600sqft of finsihed space for a nice media rm/game room w/ slider to outside & tons of storage space w/ the potential to finish off for more living space. Plenty of parking in the driveway plus the 2 car attached garage w/ direct entry. The house sits on 1 acre of land which offers ample privacy in a great location, but convenient to all area amenities....
Contact an agent
Home facts
- Year built:1982
- Listing ID #:73547651
- Updated:September 22, 2026 at 10:56 AM
Rooms and interior
- Bedrooms:4
- Total bathrooms:3
- Full bathrooms:3
- Rooms Total:10
- Flooring:Carpet, Flooring - Hardwood, Flooring - Wall to Wall Carpet, Hardwood
- Dining Description:Hardwood, Pendant
- Kitchen Description:Countertops - Stone/Granite/Solid, Deck - Exterior, Disposal, ENERGY STAR Qualified Dishwasher, ENERGY STAR Qualified Refrigerator, Exterior Access, Flooring - Hardwood, Kitchen Island, Open Floorplan, Oven, Range, Range Hood, Recessed Lighting, Slider, Stainless Steel Appliances, Window(s) - Picture, Wine Refrigerator
- Basement Description:Concrete, Full, Interior Entry, Partially Finished, Radon Remediation System, Walk-Out Access
- Living area:3,776 sq. ft.
Heating and cooling
- Cooling:1 Cooling Zone, Central Air
- Heating:Baseboard, Electric, Natural Gas
- Central air:Yes
Structure and exterior
- Roof:Shingle
- Year built:1982
- Building area:3,776 sq. ft.
- Lot area:1 Acres
- Lot Features:Cul-De-Sac, Easements, Wooded
- Architectural Style:Colonial
- Construction Materials:Frame, Post & Beam
- Exterior Features:Deck - Wood, Rain Gutters, Sprinkler System
- Foundation Description:Concrete Perimeter
Utilities
- Water:Public
- Sewer:Public Sewer
Finances and disclosures
- Price:$995,000
- Price per sq. ft.:$263.51
- Tax amount:$11,861 (2026)
Features and amenities
- Appliances:Disposal, ENERGY STAR Qualified Dishwasher, ENERGY STAR Qualified Refrigerator, Range, Range Hood, Wine Cooler, Wine Refrigerator
- Laundry features:First Floor, Flooring - Hardwood, Laundry Closet, Washer Hookup
- Amenities:Closet, Closet/Cabinets - Custom Built, Foyer, Gas Water Heater, Recessed Lighting, Slider
Parking
- Total parking spaces:10
- Parking description:Attached, Off Street, Paved, Paved Drive
- Garage:Yes
- Garage spaces:2
New listings near 7 Mccarthy Cir
- Coming Soon
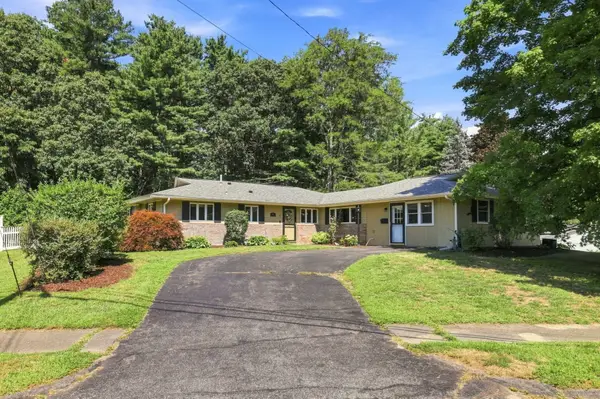 $625,000Coming Soon3 beds 3 baths1,895 sq. ft.
188 Baldwin Ave, Framingham, MA 01701
MLS# 73579611Listed by: Rutledge Properties, Inc. - New
 $689,900Active3 beds 2 baths2,048 sq. ft.
7 Janice Cir, Framingham, MA 01701
MLS# 73580582Listed by: RE/MAX Real Estate Center - New
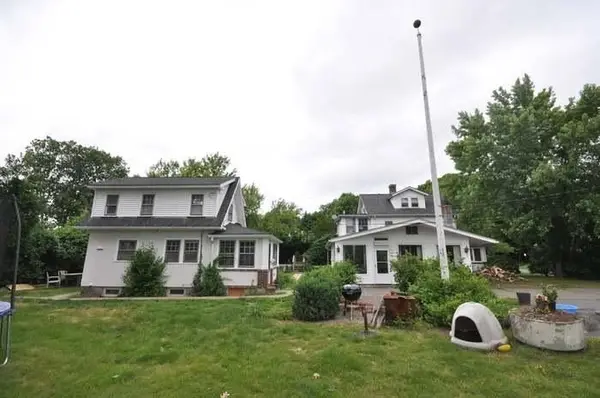 $999,900Active6 beds 4 baths2,673 sq. ft.
42 Birch Rd, Framingham, MA 01701
MLS# 73580432Listed by: Pablo Maia Realty - New
 $525,000Active2 beds 2 baths1,736 sq. ft.
221 Fountain St, Framingham, MA 01702
MLS# 73579608Listed by: Coldwell Banker Realty - Framingham - New
 $639,000Active3 beds 2 baths1,553 sq. ft.
11 Purchase Street, Framingham, MA 01701
MLS# 73579487Listed by: William Raveis R.E. & Home Services - New
 $799,000Active4 beds 2 baths1,850 sq. ft.
7 Hamilton St, Framingham, MA 01701
MLS# 73579455Listed by: 29 Realty Group, Inc. - New
 $1,050,000Active5 beds 4 baths3,103 sq. ft.
35 Miller Ave #35, Framingham, MA 01702
MLS# 73579081Listed by: Compass - New
 $719,000Active3 beds 3 baths1,950 sq. ft.
34 Audrea Rd, Framingham, MA 01701
MLS# 73579087Listed by: Welcome Home Realty, LLC - New
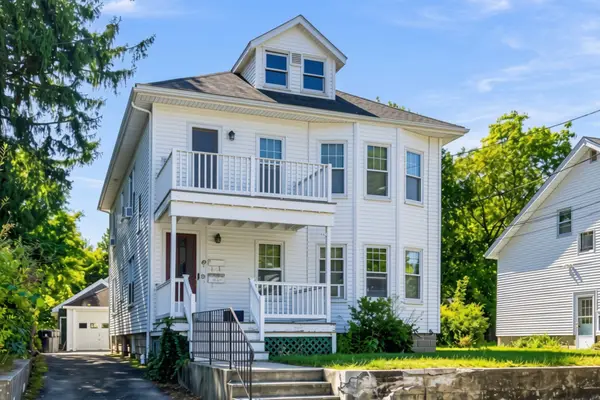 $789,000Active4 beds 2 baths2,232 sq. ft.
49-51 Gorman Rd., Framingham, MA 01702
MLS# 73579138Listed by: Keller Williams Realty - New
 $850,000Active4 beds 3 baths3,024 sq. ft.
16 Bacon Rd, Framingham, MA 01701
MLS# 73579218Listed by: Berkshire Hathaway HomeServices Commonwealth Real Estate


Protect your home and budget from life's surprises with an Assurant Home Warranty, backed by a partner that supports you through every step of homeownership. Explore Plans.
© 2026 Better Homes and Gardens Real Estate LLC. An Anywhere Real Estate company. All rights reserved. Better Homes and Gardens® Real Estate is a registered trademark owned by Meredith Operations Corporation, licensed to Better Homes and Gardens Real Estate LLC and used with permission. Better Homes and Gardens Real Estate LLC fully supports the principles of the Fair Housing Act and the Equal Opportunity Act. Listing information is deemed reliable but is not guaranteed accurate.
Each office is independently owned and operated.
Any services or products provided by third parties are not provided by, affiliated with or related to Better Homes and Gardens Real Estate LLC, or its affiliated companies.