
5 Walnut St #1, Framingham, MA 01702
Local realty services provided by:Better Homes and Gardens Real Estate The Masiello Group
5 Walnut St #1,Framingham, MA 01702
$289,897
- 2 Beds
- 1 Baths
- 714 sq. ft.
- Condominium
- Active
Upcoming open houses
- Sun, Oct 1812:00 pm - 02:00 pm
Listed by: alison corton
Office: era key realty services- fram
MLS#:73591729
Source:MLSPIN
Price summary
- Price:$289,897
- Price per sq. ft.:$406.02
- Monthly HOA dues:$400
About this home
Centrally located at Walnut and Union in Framingham, this sweet condominium residence represents an inviting opportunity to experience character-filled living. Originally constructed in 1927, this home encompasses 714 square feet of well-utilized living area across a single level, offering a functional floor plan that blends historical charm with the convenience of a modern lifestyle. The floor plan includes 1 bedroom, an eat-in-kitchen, a quaint sun room and a useful den/office/studio which provide versatile space to meet your needs. Furthermore, the property includes a dedicated garage space #F14 and one outdoor space #F4, ensuring a seamless transition from transit to home and offering protected storage for a vehicle. Bonus- it has a basement storage (area B) too! This thoughtfully proportioned condominium offers a rare combination of historic character and functional comfort close to Cushing Park, Loring Arena, Bowditch Field, medical, shops, dining (a few blocks to The Buckley Kitchen) and more! Schedule your private viewing starting Saturday 10/17 and open House Sunday 12-2 PM....
Contact an agent
Home facts
- Year built:1927
- Listing ID #:73591729
- Updated:October 17, 2026 at 01:29 PM
Rooms and interior
- Bedrooms:2
- Total bathrooms:1
- Full bathrooms:1
- Rooms Total:5
- Flooring:Hardwood, Tile
- Kitchen Description:Dishwasher, Microwave, Range, Refrigerator
- Living area:714 sq. ft.
Heating and cooling
- Cooling:Window Unit(s)
- Heating:Baseboard, Natural Gas
Structure and exterior
- Year built:1927
- Building area:714 sq. ft.
- Exterior Features:Enclosed
Utilities
- Water:Public
- Sewer:Public Sewer
Finances and disclosures
- Price:$289,897
- Price per sq. ft.:$406.02
- Tax amount:$4,014 (2025)
Features and amenities
- Appliances:Dishwasher, Dryer, Microwave, Range, Refrigerator, Washer
- Laundry features:Dryer, Electric Dryer Hookup, First Floor, In Unit, Washer, Washer Hookup
- Amenities:Closet, High Speed Internet
Parking
- Total parking spaces:2
- Parking description:Detached, Garage Door Opener, Off Street
- Garage:Yes
- Garage spaces:1
New listings near 5 Walnut St #1
- New
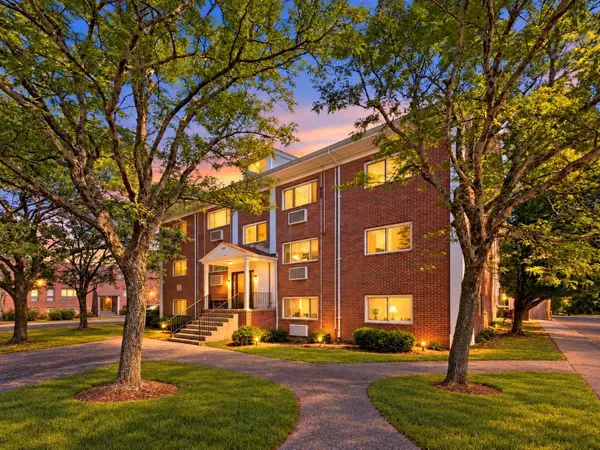 $199,900Active1 beds 1 baths558 sq. ft.
150 Second St #310, Framingham, MA 01702
MLS# 73591984Listed by: The O'Rourke Group Real Estate Professionals - New
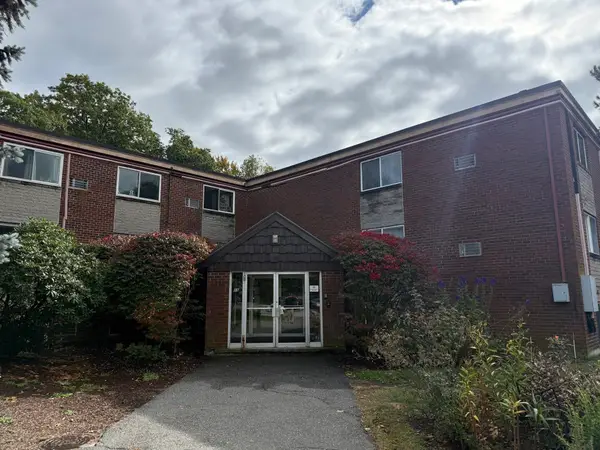 $2,350Active2 beds 2 baths897 sq. ft.
15 Weld St #46, Framingham, MA 01702
MLS# 73591916Listed by: Hayden Rowe Properties - Open Sun, 11am to 12:30pmNew
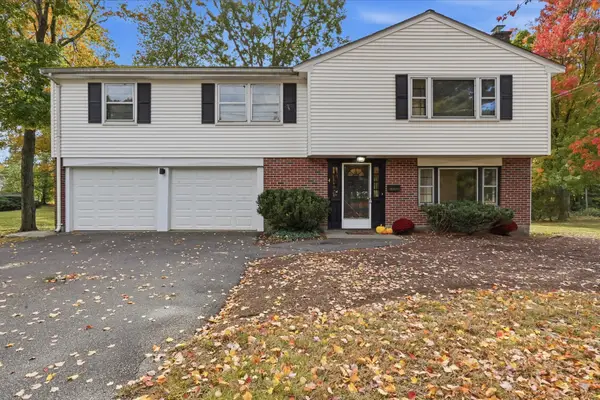 $689,900Active3 beds 3 baths1,775 sq. ft.
4 Angelica Dr., Framingham, MA 01701
MLS# 73591724Listed by: Realty Executives Boston West - New
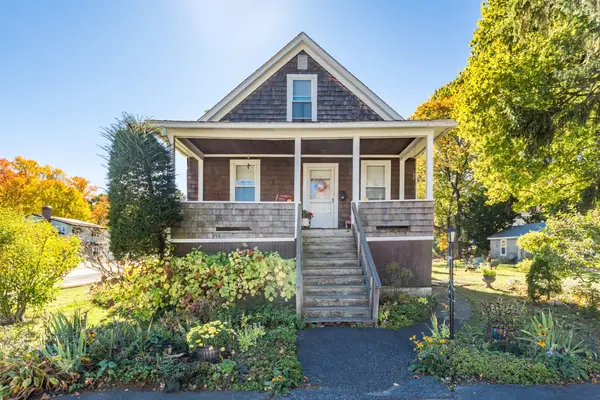 $750,000Active4 beds 2 baths1,775 sq. ft.
35 Guild Rd., Framingham, MA 01702
MLS# 73591707Listed by: Gibson Sotheby's International Realty - New
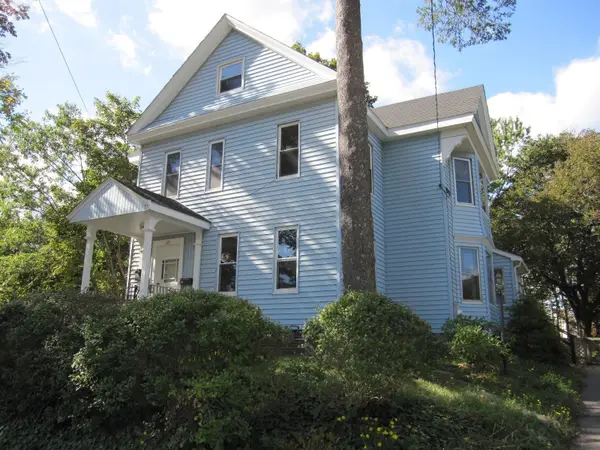 $725,000Active6 beds 2 baths3,021 sq. ft.
221 Arlington Street, Framingham, MA 01702
MLS# 73591596Listed by: RE/MAX One Call Realty - Open Sat, 1:30 to 3:30pmNew
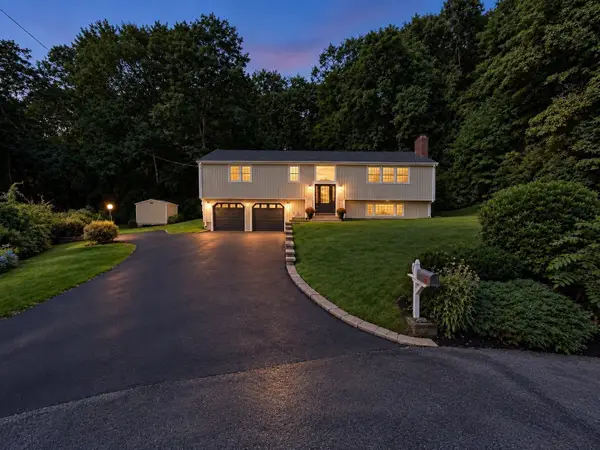 $779,500Active4 beds 3 baths2,135 sq. ft.
9 Pavia Place, Framingham, MA 01702
MLS# 73591517Listed by: Keller Williams Boston MetroWest - Open Sun, 1 to 3pmNew
 $1,899,900Active5 beds 5 baths5,221 sq. ft.
177 A Edmands Road, Framingham, MA 01701
MLS# 73591479Listed by: Realty Executives Boston West - Open Sun, 11am to 1pmNew
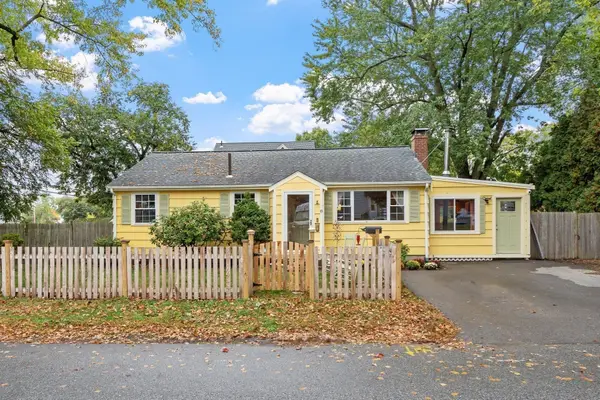 $565,000Active3 beds 1 baths1,874 sq. ft.
8 Grant St Ext, Framingham, MA 01702
MLS# 73591031Listed by: Coldwell Banker Realty - Framingham - Open Sun, 11am to 12:30pmNew
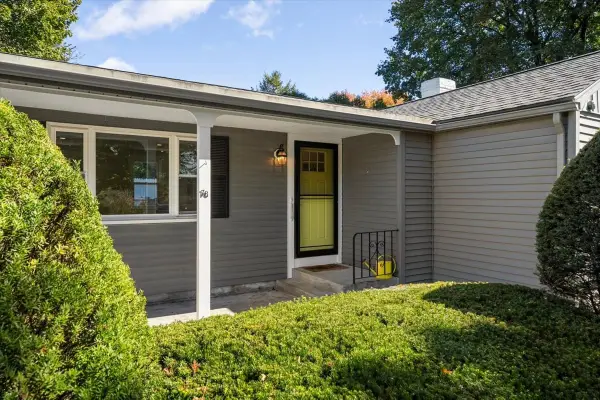 $649,000Active3 beds 2 baths1,469 sq. ft.
78 Salem End Lane, Framingham, MA 01702
MLS# 73591021Listed by: eXp Realty LLC


Protect your home and budget from life's surprises with an Assurant Home Warranty, backed by a partner that supports you through every step of homeownership. Explore Plans.
© 2026 Better Homes and Gardens Real Estate LLC. An Anywhere Real Estate company. All rights reserved. Better Homes and Gardens® Real Estate is a registered trademark owned by Meredith Operations Corporation, licensed to Better Homes and Gardens Real Estate LLC and used with permission. Better Homes and Gardens Real Estate LLC fully supports the principles of the Fair Housing Act and the Equal Opportunity Act. Listing information is deemed reliable but is not guaranteed accurate.
Each office is independently owned and operated.
Any services or products provided by third parties are not provided by, affiliated with or related to Better Homes and Gardens Real Estate LLC, or its affiliated companies.