
78 Salem End Lane, Framingham, MA 01702
Local realty services provided by:Better Homes and Gardens Real Estate The Masiello Group
78 Salem End Lane,Framingham, MA 01702
$649,000
- 3 Beds
- 2 Baths
- 1,469 sq. ft.
- Single family
- Active
Upcoming open houses
- Sun, Oct 1811:00 am - 12:30 pm
Listed by: walsh fine homes team, kevin walsh
Office: exp realty llc
MLS#:73591021
Source:MLSPIN
Price summary
- Price:$649,000
- Price per sq. ft.:$441.8
About this home
Tucked away on a cul-de-sac with scenic views, this updated three-bedroom ranch offers comfort, convenience, and a beautiful setting. Hardwood floors bring warmth and character throughout the main living spaces, while the primary bedroom features its own en-suite bath. The spacious basement offers plenty of room for storage, hobbies, and flexible use. Outside, beautifully landscaped grounds create a welcoming first impression, and the private backyard is an inviting place to enjoy your morning coffee, entertain friends, or unwind at the end of the day. Conveniently located close to major routes, shopping, dining, and everyday essentials, this home makes it easy to stay connected while enjoying a peaceful setting. With its thoughtful updates, attractive yard, and cul-de-sac location, 78 Salem End Lane is a must-see!
Contact an agent
Home facts
- Year built:1950
- Listing ID #:73591021
- Updated:October 17, 2026 at 11:20 AM
Rooms and interior
- Bedrooms:3
- Total bathrooms:2
- Full bathrooms:2
- Rooms Total:5
- Flooring:Wood
- Dining Description:Exterior Access, Overhead, Remodeled, Stone/Ceramic Tile
- Kitchen Description:Countertops - Stone/Granite/Solid, Dishwasher, Exterior Access, Flooring - Stone/Ceramic Tile, Lighting - Pendant, Range, Recessed Lighting, Refrigerator
- Basement Description:Partially Finished
- Living area:1,469 sq. ft.
Heating and cooling
- Cooling:1 Cooling Zone, Central Air
- Heating:Central
- Central air:Yes
Structure and exterior
- Roof:Shingle
- Year built:1950
- Building area:1,469 sq. ft.
- Lot area:0.3 Acres
- Lot Features:Level
- Architectural Style:Ranch
- Construction Materials:Frame
- Exterior Features:Deck, Patio, Professional Landscaping, Rain Gutters
- Foundation Description:Concrete Perimeter
Schools
- High school:Fhs
Utilities
- Water:Public
- Sewer:Public Sewer
Finances and disclosures
- Price:$649,000
- Price per sq. ft.:$441.8
- Tax amount:$7,774 (2025)
Features and amenities
- Appliances:Dishwasher, Dryer, Range, Refrigerator, Washer
- Laundry features:Dryer, In Basement, Washer
- Amenities:Gas Water Heater
Parking
- Total parking spaces:5
- Parking description:Attached, Off Street
- Garage:Yes
- Garage spaces:1
New listings near 78 Salem End Lane
- New
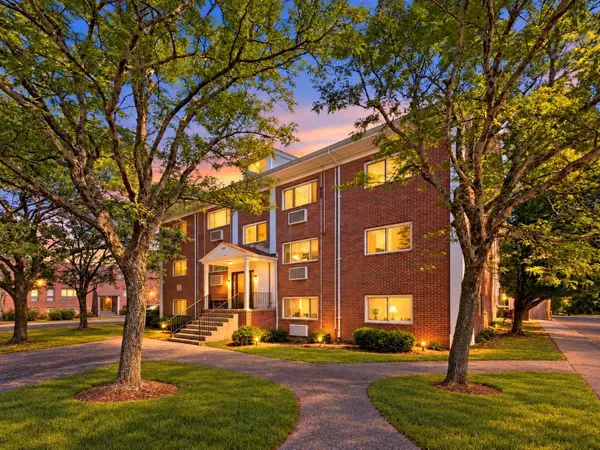 $199,900Active1 beds 1 baths558 sq. ft.
150 Second St #310, Framingham, MA 01702
MLS# 73591984Listed by: The O'Rourke Group Real Estate Professionals - New
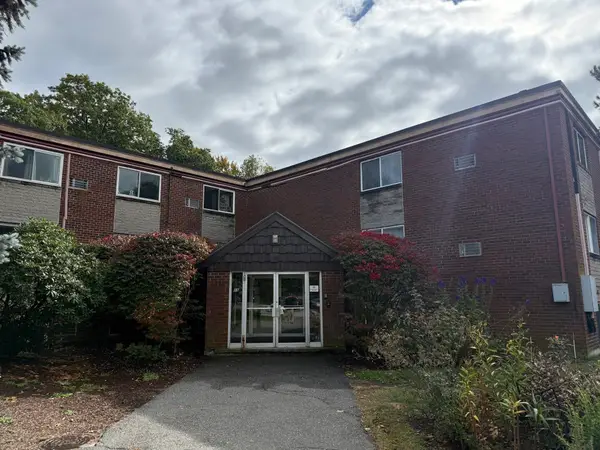 $2,350Active2 beds 2 baths897 sq. ft.
15 Weld St #46, Framingham, MA 01702
MLS# 73591916Listed by: Hayden Rowe Properties - Open Sun, 11am to 12:30pmNew
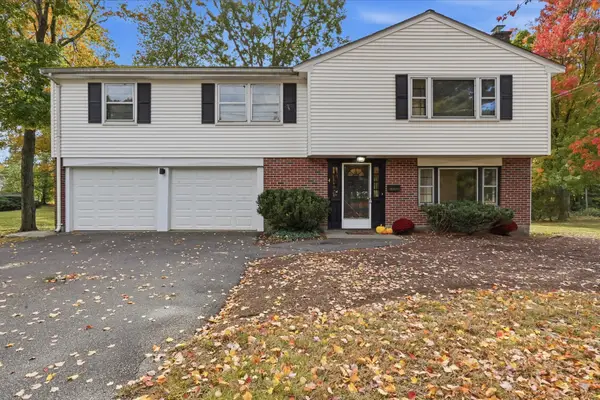 $689,900Active3 beds 3 baths1,775 sq. ft.
4 Angelica Dr., Framingham, MA 01701
MLS# 73591724Listed by: Realty Executives Boston West - Open Sun, 12 to 2pmNew
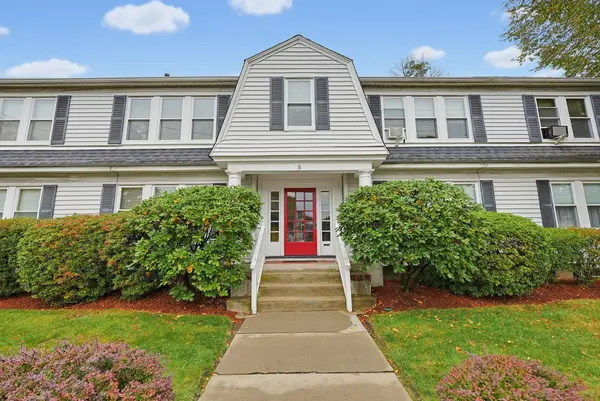 $289,897Active2 beds 1 baths714 sq. ft.
5 Walnut St #1, Framingham, MA 01702
MLS# 73591729Listed by: ERA Key Realty Services- Fram - New
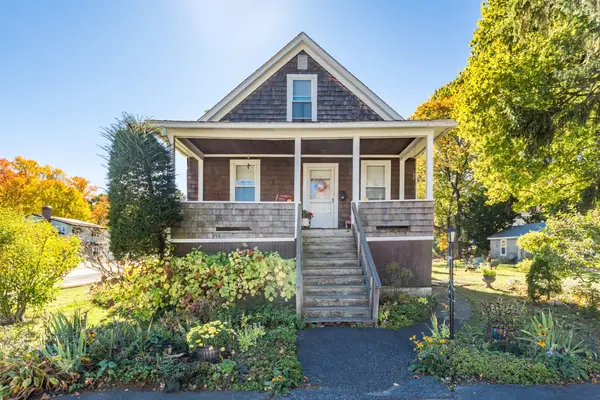 $750,000Active4 beds 2 baths1,775 sq. ft.
35 Guild Rd., Framingham, MA 01702
MLS# 73591707Listed by: Gibson Sotheby's International Realty - New
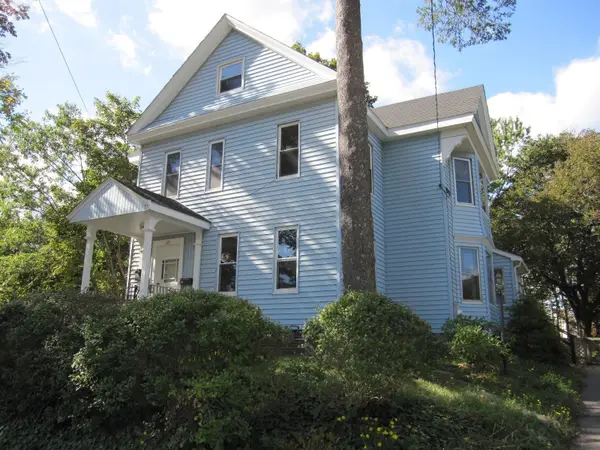 $725,000Active6 beds 2 baths3,021 sq. ft.
221 Arlington Street, Framingham, MA 01702
MLS# 73591596Listed by: RE/MAX One Call Realty - Open Sat, 1:30 to 3:30pmNew
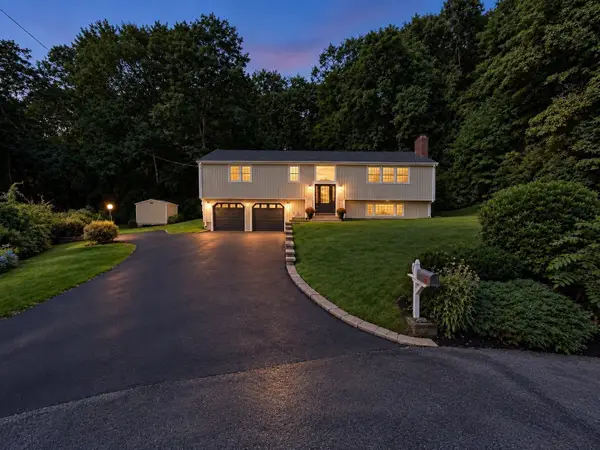 $779,500Active4 beds 3 baths2,135 sq. ft.
9 Pavia Place, Framingham, MA 01702
MLS# 73591517Listed by: Keller Williams Boston MetroWest - Open Sun, 1 to 3pmNew
 $1,899,900Active5 beds 5 baths5,221 sq. ft.
177 A Edmands Road, Framingham, MA 01701
MLS# 73591479Listed by: Realty Executives Boston West - Open Sun, 11am to 1pmNew
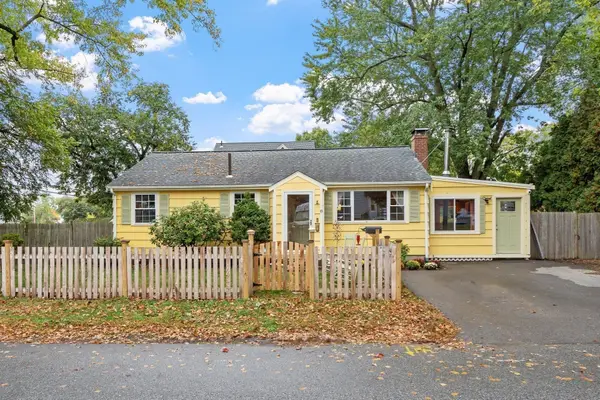 $565,000Active3 beds 1 baths1,874 sq. ft.
8 Grant St Ext, Framingham, MA 01702
MLS# 73591031Listed by: Coldwell Banker Realty - Framingham


Protect your home and budget from life's surprises with an Assurant Home Warranty, backed by a partner that supports you through every step of homeownership. Explore Plans.
© 2026 Better Homes and Gardens Real Estate LLC. An Anywhere Real Estate company. All rights reserved. Better Homes and Gardens® Real Estate is a registered trademark owned by Meredith Operations Corporation, licensed to Better Homes and Gardens Real Estate LLC and used with permission. Better Homes and Gardens Real Estate LLC fully supports the principles of the Fair Housing Act and the Equal Opportunity Act. Listing information is deemed reliable but is not guaranteed accurate.
Each office is independently owned and operated.
Any services or products provided by third parties are not provided by, affiliated with or related to Better Homes and Gardens Real Estate LLC, or its affiliated companies.