
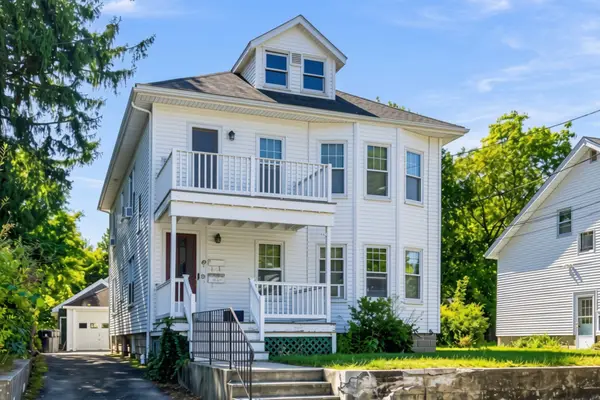
52 Lanewood Ave, Framingham, MA 01701
Local realty services provided by:Better Homes and Gardens Real Estate The Masiello Group
52 Lanewood Ave,Framingham, MA 01701
$770,000
- 5 Beds
- 3 Baths
- - sq. ft.
- Single family
- Sold
Listed by: kathy foran
Office: realty executives boston west
MLS#:73554103
Source:MLSPIN
Sorry, we are unable to map this address
Price summary
- Price:$770,000
About this home
Wonderful 10 room, 5 bedroom, 2.5 bath Colonial with two car garage on private, level lot in Pheasant Hill neighborhood! First floor has lovely fireplaced living room with Bow window and hardwood floor opens to formal dining room with hardwood floor and slider to huge 20x16 maintenance free deck! Eat in maple kitchen with recessed lights, stainless steel appliances, tile floor and walk in pantry! Large family room with Bow window, recessed lights and stone fireplace! First floor office/bedroom with hardwood floor and separate entrance! Convenient First floor laundry room! Second floor has 5 large bedrooms! Huge front to back primary suite with hardwood floor, 2 large double closets and oversized updated full bathroom with double sinks and large tiled shower! 4 additional large bedrooms with hardwood floors and large closets! Huge unfinished walk out basement, great for future playroom, media room, home gym or ADU! More of updates include Central Air in 2021, Gas Heat in 2020, gas water heater in 2018, maintenance free deck in 2015, roof in approximately 2010, windows in 2009, newer driveway and more! Gorgeous private, half acre+ yard! Wonderful neighborhood location and close to all major routes, schools and shopping!...
Contact an agent
Home facts
- Year built:1969
- Subdivision & Development:Pheasant Hill
- Listing ID #:73554103
- Updated:September 19, 2026 at 07:07 AM
Rooms and interior
- Bedrooms:5
- Total bathrooms:3
- Full bathrooms:2
- Half bathrooms:1
- Rooms Total:10
- Flooring:Carpet, Flooring - Hardwood, Flooring - Stone/Ceramic Tile, Hardwood, Tile
- Dining Description:Deck - Exterior, Exterior Access, Hardwood, Overhead, Slider
- Kitchen Description:Ceiling Fan(s), Dining Area, Dishwasher, Disposal, Flooring - Stone/Ceramic Tile, Microwave, Range, Recessed Lighting, Refrigerator
- Basement Description:Concrete, Garage Access, Interior Entry
Heating and cooling
- Cooling:1 Cooling Zone, Central Air
- Heating:Baseboard, Natural Gas
- Central air:Yes
Structure and exterior
- Roof:Shingle
- Year built:1969
- Lot Features:Cul-De-Sac
- Architectural Style:Colonial, Garrison
- Exterior Features:Deck - Composite, Professional Landscaping
- Foundation Description:Concrete Perimeter
Schools
- High school:Framingham Hs
- Middle school:School Choice
- Elementary school:School Choice
Utilities
- Water:Public
- Sewer:Public Sewer
Finances and disclosures
- Price:$770,000
- Tax amount:$8,910 (2026)
Features and amenities
- Appliances:Dishwasher, Disposal, Dryer, Microwave, Range, Refrigerator, Washer
- Laundry features:Dryer, Electric Dryer Hookup, First Floor, Washer, Washer Hookup
- Amenities:Foyer
Parking
- Total parking spaces:10
- Parking description:Attached, Garage Door Opener, Paved, Paved Drive, Under
- Garage:Yes
- Garage spaces:2
New listings near 52 Lanewood Ave
- Open Sun, 11:30am to 1pmNew
 $525,000Active2 beds 2 baths1,736 sq. ft.
221 Fountain St, Framingham, MA 01702
MLS# 73579608Listed by: Coldwell Banker Realty - Framingham - Open Sun, 1 to 3pmNew
 $639,000Active3 beds 2 baths1,553 sq. ft.
11 Purchase Street, Framingham, MA 01701
MLS# 73579487Listed by: William Raveis R.E. & Home Services - Open Sun, 9:30 to 11amNew
 $799,000Active4 beds 2 baths1,850 sq. ft.
7 Hamilton St, Framingham, MA 01701
MLS# 73579455Listed by: 29 Realty Group, Inc. - Open Sat, 1 to 2:30pmNew
 $1,050,000Active5 beds 4 baths3,103 sq. ft.
35 Miller Ave #35, Framingham, MA 01702
MLS# 73579081Listed by: Compass - Open Sun, 11am to 1pmNew
 $719,000Active3 beds 3 baths1,950 sq. ft.
34 Audrea Rd, Framingham, MA 01701
MLS# 73579087Listed by: Welcome Home Realty, LLC - Open Sat, 1 to 3pmNew
 $789,000Active4 beds 2 baths2,232 sq. ft.
49-51 Gorman Rd., Framingham, MA 01702
MLS# 73579138Listed by: Keller Williams Realty - Open Sun, 12 to 3pmNew
 $850,000Active4 beds 3 baths3,024 sq. ft.
16 Bacon Rd, Framingham, MA 01701
MLS# 73579218Listed by: Berkshire Hathaway HomeServices Commonwealth Real Estate - Open Sun, 2 to 4pmNew
 $899,900Active4 beds 3 baths2,616 sq. ft.
23 Kings Row Ln, Framingham, MA 01701
MLS# 73578861Listed by: Homes Unlimited - Open Sat, 11am to 1pmNew
 $689,900Active3 beds 2 baths1,428 sq. ft.
6 Park Ave., Framingham, MA 01701
MLS# 73576491Listed by: Realty Executives Boston West - Open Sun, 12 to 2pmNew
 $950,000Active4 beds 3 baths2,974 sq. ft.
942 Salem End Road, Framingham, MA 01702
MLS# 73578698Listed by: Coldwell Banker Realty - Framingham


Protect your home and budget from life's surprises with an Assurant Home Warranty, backed by a partner that supports you through every step of homeownership. Explore Plans.
© 2026 Better Homes and Gardens Real Estate LLC. An Anywhere Real Estate company. All rights reserved. Better Homes and Gardens® Real Estate is a registered trademark owned by Meredith Operations Corporation, licensed to Better Homes and Gardens Real Estate LLC and used with permission. Better Homes and Gardens Real Estate LLC fully supports the principles of the Fair Housing Act and the Equal Opportunity Act. Listing information is deemed reliable but is not guaranteed accurate.
Each office is independently owned and operated.
Any services or products provided by third parties are not provided by, affiliated with or related to Better Homes and Gardens Real Estate LLC, or its affiliated companies.