
16 Bacon Rd, Framingham, MA 01701
Local realty services provided by:Better Homes and Gardens Real Estate The Masiello Group
Listed by: aimee siers
Office: berkshire hathaway homeservices commonwealth real estate
MLS#:73579218
Source:MLSPIN
Price summary
- Price:$850,000
- Price per sq. ft.:$281.08
About this home
Some homes seem to tell you exactly how to live in them. 16 Bacon Road gives you choices. Tucked into the desirable Nobscot neighborhood of Framingham, with just one way in and out, this 4-bedroom home offers more than 3,000 square feet of living space, a flexible layout and outdoor areas designed to be enjoyed in whatever way suits you best. Upstairs, the expansive living and dining area offers plenty of possibilities, whether centered around a large table for memorable gatherings or arranged to create comfortable, distinct spaces for living and dining. The spacious, updated eat-in kitchen offers another place to gather, with upgraded cabinetry, granite counters, a large center island, stainless appliances, wine storage and plenty of room for everyday meals and conversation. the enclosed three-season porch extends the living space and provides a wonderful spot to enjoy the outdoors from early spring well into fall. From there, head out to the back patio, creating an easy connection between the home and backyard. Four generously sized bedrooms provide an uncommon amount of personal space, including a spacious primary suite with a private bath, walk-in closet and plenty of room for a sitting or reading area. Downstairs, the finished walk-out lower level offers an entirely different kind of flexibility. The open layout is anchored by a striking stone wall with gas fireplace and open area with wet bar, creating plenty of space to gather, relax and entertain. An additional office/bedroom adds even more versatility, while a powder room, separate laundry room and sliders leading directly to the backyard make this level as functional as it is flexible. Outside, considerable thought and investment have gone into making the most of the property and creating outdoor spaces that are both attractive and usable. Extensive grading and hardscaping include a substantial retaining wall in back, while beautiful stone and granite work create a welcoming front entry and steps. Multiple points of access, from the front of the home to the back patio and walk-out lower level, make it easy to enjoy the grounds as part of everyday living. Together with the many updates completed throughout the home in recent years, it all adds up to a home that is ready to be enjoyed from day one. WELCOME HOME...
Contact an agent
Home facts
- Year built:1971
- Subdivision & Development:Nobscot
- Listing ID #:73579218
- Updated:September 23, 2026 at 11:16 AM
Rooms and interior
- Bedrooms:4
- Total bathrooms:3
- Full bathrooms:2
- Half bathrooms:1
- Rooms Total:9
- Flooring:Flooring - Wall to Wall Carpet, Flooring - Wood
- Dining Description:Living/Dining Room Combo
- Kitchen Description:Cabinets - Upgraded, Countertops - Stone/Granite/Solid, Dining Area, Dishwasher, Exterior Access, Flooring - Stone/Ceramic Tile, Freezer, Kitchen Island, Microwave, Range, Recessed Lighting, Refrigerator, Stainless Steel Appliances, Wine Chiller, Wine Refrigerator
- Basement Description:Full
- Living area:3,024 sq. ft.
Heating and cooling
- Cooling:Central Air
- Heating:Forced Air, Natural Gas
- Central air:Yes
Structure and exterior
- Roof:Shingle
- Year built:1971
- Building area:3,024 sq. ft.
- Lot area:0.47 Acres
- Lot Features:Level
- Architectural Style:Contemporary, Split Entry
- Construction Materials:Frame
- Exterior Features:Deck - Composite, Rain Gutters, Screened, Sprinkler System, Stone Wall
- Foundation Description:Concrete Perimeter, Slab
Schools
- High school:Framingham Hs / Keefe Tech
- Middle school:Parent Info Center
- Elementary school:Parent Info Center
Utilities
- Water:Public
- Sewer:Public Sewer
Finances and disclosures
- Price:$850,000
- Price per sq. ft.:$281.08
- Tax amount:$9,824 (2025)
Features and amenities
- Appliances:Dishwasher, Dryer, Freezer, Microwave, Range, Refrigerator, Washer, Wine Refrigerator
- Laundry features:Closet/Cabinets - Custom Built, Dryer, Flooring - Stone/Ceramic Tile, In Basement, Washer
- Amenities:Closet, Gas Water Heater, Recessed Lighting
Parking
- Total parking spaces:6
- Parking description:Attached, Garage Door Opener, Garage Faces Side, Off Street, Paved, Paved Drive
- Garage:Yes
- Garage spaces:2
New listings near 16 Bacon Rd
- New
 $1,755,000Active6 beds 4 baths4,050 sq. ft.
641 Grove St, Framingham, MA 01701
MLS# 73581099Listed by: Pena Realty Corporation - New
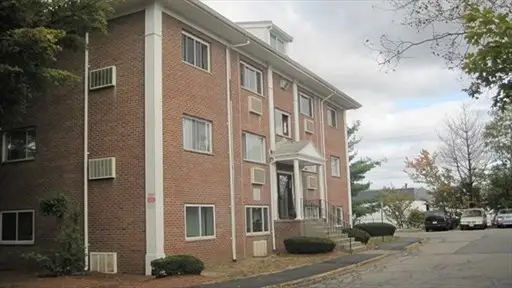 $160,000Active1 beds 1 baths558 sq. ft.
154 Second St #210, Framingham, MA 01702
MLS# 73581084Listed by: Mega Realty Services - New
 $129,000Active-- beds 1 baths264 sq. ft.
154 Second St #107, Framingham, MA 01702
MLS# 73581086Listed by: Mega Realty Services - Open Fri, 5 to 6pmNew
 $695,000Active3 beds 2 baths1,728 sq. ft.
60 Eaton Rd, Framingham, MA 01701
MLS# 73580862Listed by: Compass - New
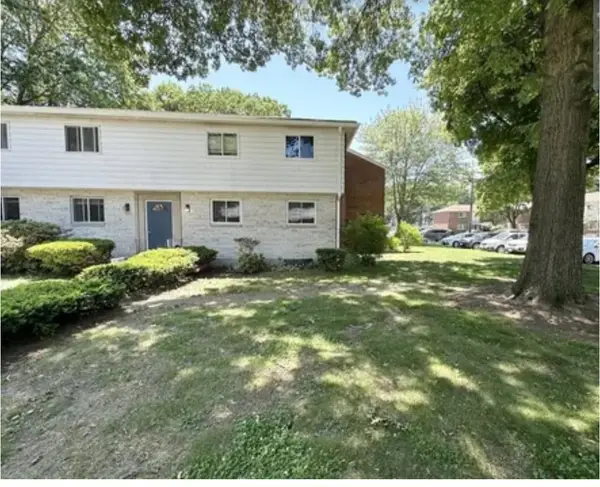 $365,000Active3 beds 1 baths1,365 sq. ft.
205 Bishop Dr #205, Framingham, MA 01702
MLS# 73580866Listed by: Mega Realty Services - New
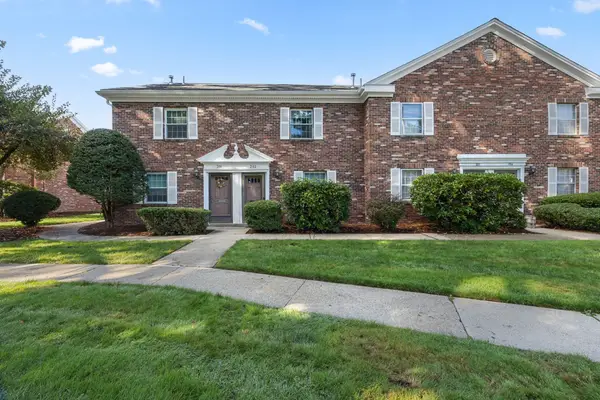 $439,900Active3 beds 3 baths1,232 sq. ft.
202 Windsor Drive #202, Framingham, MA 01701
MLS# 73580872Listed by: Keller Williams Pinnacle MetroWest - Open Sat, 12 to 2pmNew
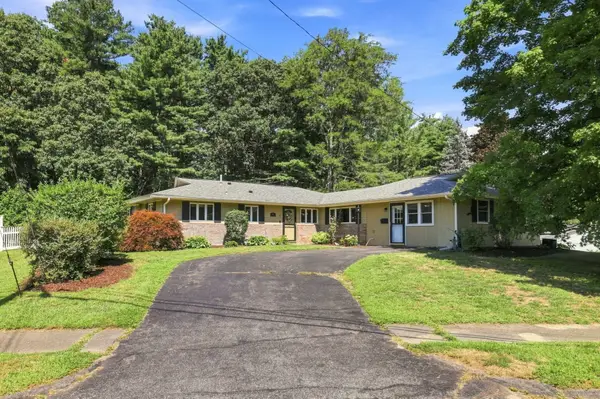 $625,000Active3 beds 3 baths1,895 sq. ft.
188 Baldwin Ave, Framingham, MA 01701
MLS# 73579611Listed by: Rutledge Properties, Inc. - Open Sat, 11:30am to 1pmNew
 $689,900Active3 beds 2 baths2,048 sq. ft.
7 Janice Cir, Framingham, MA 01701
MLS# 73580582Listed by: RE/MAX Real Estate Center - New
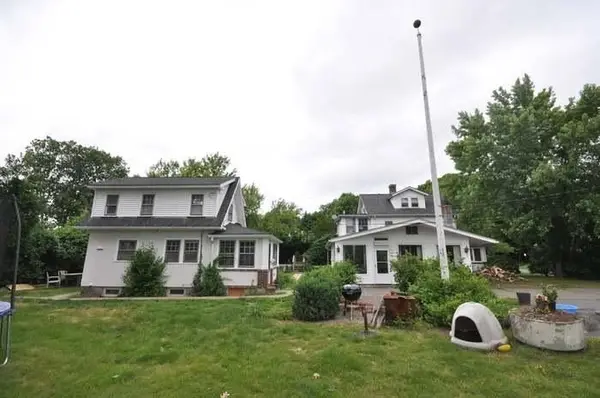 $999,900Active6 beds 4 baths2,673 sq. ft.
42 Birch Rd, Framingham, MA 01701
MLS# 73580432Listed by: Pablo Maia Realty - New
 $639,000Active3 beds 2 baths1,553 sq. ft.
11 Purchase Street, Framingham, MA 01701
MLS# 73579487Listed by: William Raveis R.E. & Home Services


Protect your home and budget from life's surprises with an Assurant Home Warranty, backed by a partner that supports you through every step of homeownership. Explore Plans.
© 2026 Better Homes and Gardens Real Estate LLC. An Anywhere Real Estate company. All rights reserved. Better Homes and Gardens® Real Estate is a registered trademark owned by Meredith Operations Corporation, licensed to Better Homes and Gardens Real Estate LLC and used with permission. Better Homes and Gardens Real Estate LLC fully supports the principles of the Fair Housing Act and the Equal Opportunity Act. Listing information is deemed reliable but is not guaranteed accurate.
Each office is independently owned and operated.
Any services or products provided by third parties are not provided by, affiliated with or related to Better Homes and Gardens Real Estate LLC, or its affiliated companies.