
62 Harrington Road, Framingham, MA 01701
Local realty services provided by:Better Homes and Gardens Real Estate The Masiello Group
62 Harrington Road,Framingham, MA 01701
$699,000
- 3 Beds
- 3 Baths
- 1,700 sq. ft.
- Single family
- Active
Listed by: michael lord
Office: capital realty group
MLS#:73564946
Source:MLSPIN
Price summary
- Price:$699,000
- Price per sq. ft.:$411.18
About this home
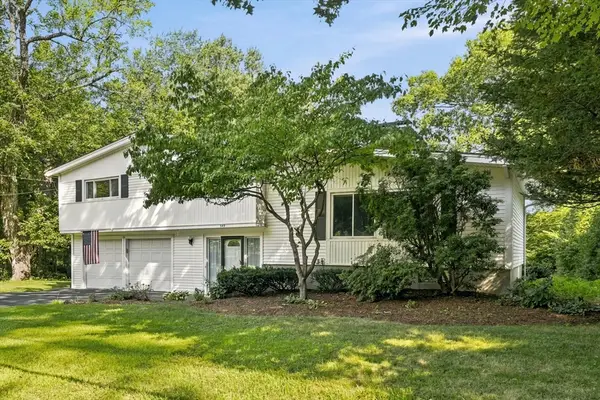
Move right into this beautiful, bright & updated 3/4-bedroom, 2.5-bath Contemporary Split-Level with a 2-car attached garage in a wonderful neighborhood near the Sudbury line. The open-concept main level features soaring cathedral ceilings, hardwood floors, a fireplaced living room, and a gorgeous updated eat-in kitchen with granite countertops, and stainless steel appliances. The dining area opens through a new slider to a spacious 14x14 Trex deck overlooking the large, level backyard with a charming she-shed. The spacious primary suite offers a vaulted ceiling, oversized double closet, and renovated en suite bath. Two additional bedrooms with double closets provide flexibility for family, guests, or a home office. Numerous updates include a new roof (2025), gas heat, gas water heater, and central air (2020), updated garage doors and openers, solar panels and Mass Save insulation, EV charger, vinyl siding, and abundant storage. Conveniently located near major commuter routes, schools, shopping, and restaurants....
Contact an agent
Home facts
- Year built:1986
- Listing ID #:73564946
- Updated:August 23, 2026 at 10:58 AM
Rooms and interior
- Bedrooms:3
- Total bathrooms:3
- Full bathrooms:2
- Half bathrooms:1
- Rooms Total:8
- Flooring:Tile, Wood
- Kitchen Description:Dishwasher, Microwave, Range, Refrigerator
- Basement Description:Full, Partially Finished
- Living area:1,700 sq. ft.
Heating and cooling
- Cooling:Central Air
- Heating:Forced Air, Natural Gas
- Central air:Yes
Structure and exterior
- Roof:Shingle
- Year built:1986
- Building area:1,700 sq. ft.
- Lot area:0.46 Acres
- Lot Features:Level
- Architectural Style:Contemporary, Split Entry
- Construction Materials:Frame
- Exterior Features:Deck - Composite, Patio
- Foundation Description:Concrete Perimeter
Utilities
- Water:Public
- Sewer:Public Sewer
Finances and disclosures
- Price:$699,000
- Price per sq. ft.:$411.18
- Tax amount:$8,405 (2026)
Features and amenities
- Appliances:Dishwasher, Dryer, Microwave, Range, Refrigerator, Washer
- Laundry features:Dryer, Washer
Parking
- Total parking spaces:10
- Parking description:Attached, Off Street, Under
- Garage:Yes
- Garage spaces:2
New listings near 62 Harrington Road
- New
 $455,000Active2 beds 2 baths1,320 sq. ft.
74 Elm St #A, Framingham, MA 01701
MLS# 73566866Listed by: Mega Realty Services - New
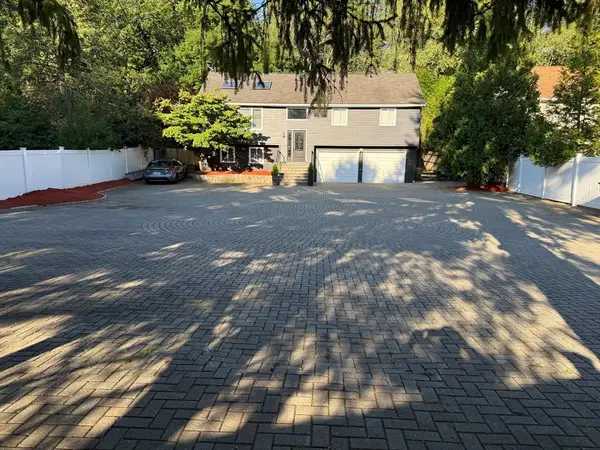 $895,000Active4 beds 3 baths2,590 sq. ft.
2 Temple St, Framingham, MA 01702
MLS# 73566733Listed by: Pablo Maia Realty - Open Sun, 12 to 1:30pmNew
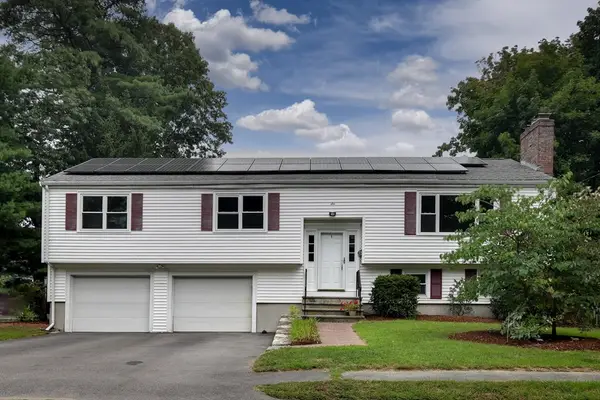 $739,900Active4 beds 3 baths2,171 sq. ft.
6 Salvi Drive, Framingham, MA 01701
MLS# 73566724Listed by: Coldwell Banker Realty - Framingham - Open Sun, 1 to 2:30pmNew
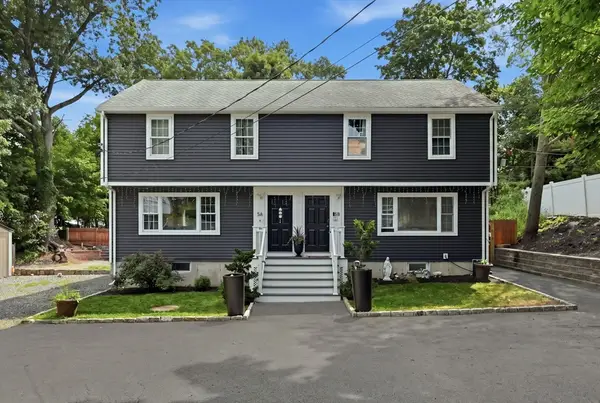 $899,900Active6 beds 4 baths3,256 sq. ft.
5 Glen St, Framingham, MA 01702
MLS# 73566560Listed by: Be Live in Realty - Open Sun, 12 to 1:30pmNew
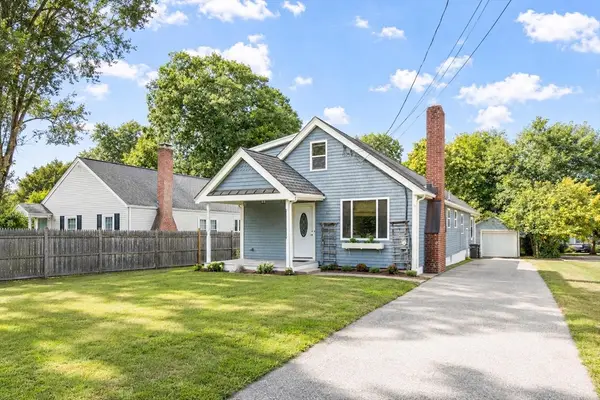 $645,000Active3 beds 2 baths1,712 sq. ft.
11 Magnolia St, Framingham, MA 01701
MLS# 73566530Listed by: Zemack Real Estate - Open Sun, 1 to 3pmNew
 $550,000Active2 beds 1 baths960 sq. ft.
35 Townsend Terrace, Framingham, MA 01701
MLS# 73566343Listed by: Mark Galante, Inc. - New
 $286,800Active2 beds 1 baths962 sq. ft.
11 Weld Street #27, Framingham, MA 01702
MLS# 73566174Listed by: Century 21 North East - Open Sun, 12 to 2pmNew
 $759,000Active4 beds 2 baths2,168 sq. ft.
27 Randy Road, Framingham, MA 01701
MLS# 73565988Listed by: Redfin Corp. - Open Sun, 1 to 2pmNew
 $1,950,000Active4 beds 4 baths4,955 sq. ft.
52 Goodnow Ln, Framingham, MA 01702
MLS# 73565981Listed by: Realty Negotiations, LLC - Open Sun, 1 to 3pmNew
 $729,900Active4 beds 3 baths2,119 sq. ft.
349 Pleasant Street, Framingham, MA 01701
MLS# 73565882Listed by: Realty Executives Boston West


Protect your home and budget from life's surprises with an Assurant Home Warranty, backed by a partner that supports you through every step of homeownership. Explore Plans.
© 2026 Better Homes and Gardens Real Estate LLC. An Anywhere Real Estate company. All rights reserved. Better Homes and Gardens® Real Estate is a registered trademark owned by Meredith Operations Corporation, licensed to Better Homes and Gardens Real Estate LLC and used with permission. Better Homes and Gardens Real Estate LLC fully supports the principles of the Fair Housing Act and the Equal Opportunity Act. Listing information is deemed reliable but is not guaranteed accurate.
Each office is independently owned and operated.
Any services or products provided by third parties are not provided by, affiliated with or related to Better Homes and Gardens Real Estate LLC, or its affiliated companies.