
2 Phaeton Ln, Franklin, MA 02038
Local realty services provided by:Better Homes and Gardens Real Estate The Masiello Group
2 Phaeton Ln,Franklin, MA 02038
$1,100,000
- 4 Beds
- 3 Baths
- 3,285 sq. ft.
- Single family
- Active
Listed by: stephen gaskin
Office: residential properties ltd. - east side
MLS#:73597563
Source:MLSPIN
Price summary
- Price:$1,100,000
- Price per sq. ft.:$334.86
About this home
Set on a generous corner lot along a cul-de-sac in desirable Franklin Woods, this beautiful Colonial offers more than 3,200 square feet of living space, with a wonderful balance of formal and informal gathering spaces. Hardwood floors carry throughout the main level, where a spacious kitchen serves as the heart of the home, complemented by a welcoming den, gracious living room with fireplace, and dedicated dining room. A screened porch extends the living space outdoors, overlooking an expansive yard with an irrigation system, small pond with water features, and plenty of room to enjoy the seasons. Upstairs, four bedrooms include a spacious primary suite with its own ensuite bath & walk-in closet, along with an additional full bath serving the remaining bedrooms. A finished lower level offers additional space for recreation, a workout space, or entertaining, while main-level laundry, a two-car garage, and a half bath add to the home's appeal. Significant improvements, including a five-year-old roof, newer central air conditioning, recently painted exterior, and new water heater, reflect the attention this property has received over the years. Lovingly maintained by the same family for more than three decades, this special home presents a wonderful opportunity for its next owners to begin a new chapter in one of the Franklin’s most desirable neighborhoods. 2 Phaeton awaits its next caretaker…...
Contact an agent
Home facts
- Year built:1992
- Subdivision & Development:Franklin Woods
- Listing ID #:73597563
- Updated:November 04, 2026 at 02:12 PM
Rooms and interior
- Bedrooms:4
- Total bathrooms:3
- Full bathrooms:2
- Half bathrooms:1
- Rooms Total:8
- Flooring:Carpet, Concrete, Flooring - Vinyl, Hardwood, Tile, Vinyl
- Dining Description:Chair Rail, Decorative Molding, Hardwood, Pendant
- Kitchen Description:Countertops - Stone/Granite/Solid, Dishwasher, Disposal, Exterior Access, Flooring - Hardwood, Microwave, Open Floorplan, Range, Recessed Lighting, Refrigerator
- Basement Description:Concrete, Finished, Full, Interior Entry, Walk-Out Access
- Living area:3,285 sq. ft.
Heating and cooling
- Cooling:Central Air, Dual
- Heating:Forced Air, Natural Gas
- Central air:Yes
Structure and exterior
- Roof:Shingle
- Year built:1992
- Building area:3,285 sq. ft.
- Lot area:0.39 Acres
- Lot Features:Corner Lot, Wooded
- Architectural Style:Colonial
- Exterior Features:Balcony/Deck, Garden, Porch - Enclosed, Rain Gutters, Screened, Sprinkler System, Storage
- Foundation Description:Concrete Perimeter
Utilities
- Water:Public
- Sewer:Public Sewer
Finances and disclosures
- Price:$1,100,000
- Price per sq. ft.:$334.86
- Tax amount:$10,143 (2026)
Features and amenities
- Appliances:Dishwasher, Disposal, Dryer, Microwave, Range, Refrigerator, Washer
- Laundry features:Bathroom - Half, Closet - Linen, Dryer, Electric Dryer Hookup, First Floor, Flooring - Stone/Ceramic Tile, Main Level, Washer, Washer Hookup
- Amenities:Ceiling Fan(s), Open Floorplan, Recessed Lighting
Parking
- Total parking spaces:4
- Parking description:Attached, Garage Door Opener, Off Street, Paved Drive, Storage
- Garage:Yes
- Garage spaces:2
New listings near 2 Phaeton Ln
- Open Fri, 4:30 to 6pmNew
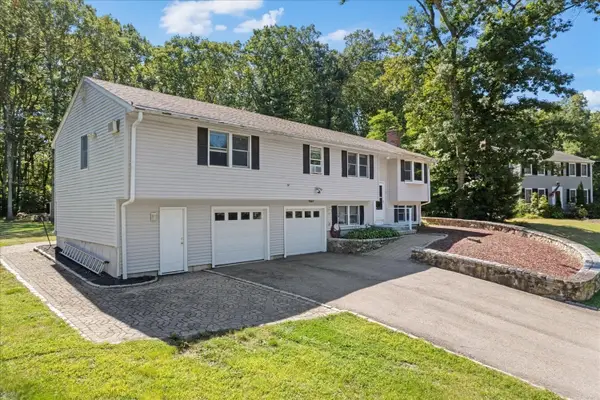 $725,000Active4 beds 3 baths3,007 sq. ft.
59 Southgate Rd, Franklin, MA 02038
MLS# 73598399Listed by: Keller Williams Elite - Open Fri, 4:30 to 6:30pmNew
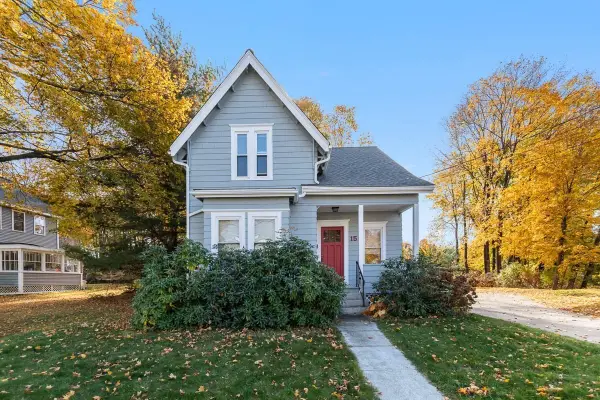 $675,000Active4 beds 2 baths1,821 sq. ft.
15 Corbin St, Franklin, MA 02038
MLS# 73598359Listed by: Keller Williams Elite - New
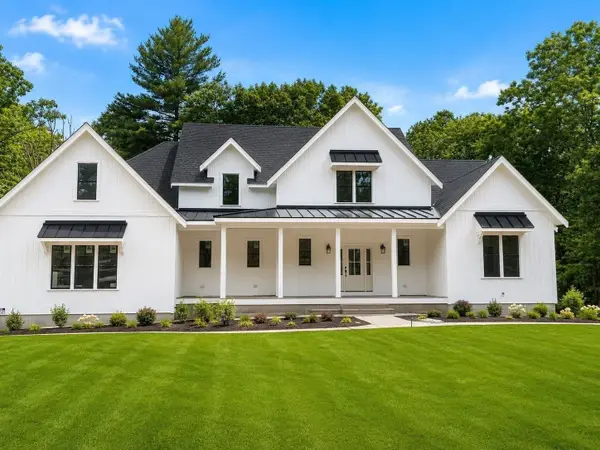 $1,749,900Active4 beds 4 baths3,600 sq. ft.
1 Adin Lane, Franklin, MA 02038
MLS# 73598184Listed by: Keller Williams Elite - Open Sat, 10:30am to 12pmNew
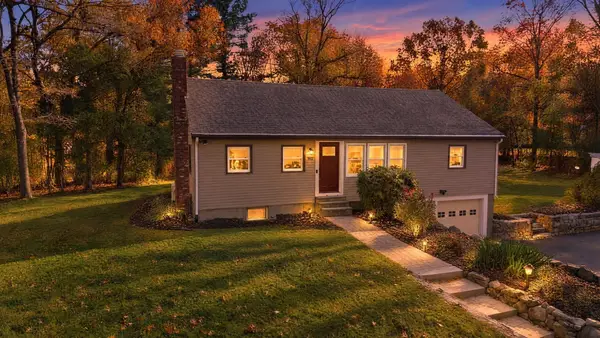 $685,000Active3 beds 2 baths1,690 sq. ft.
912 Washington St, Franklin, MA 02038
MLS# 73598011Listed by: Real Broker MA, LLC - New
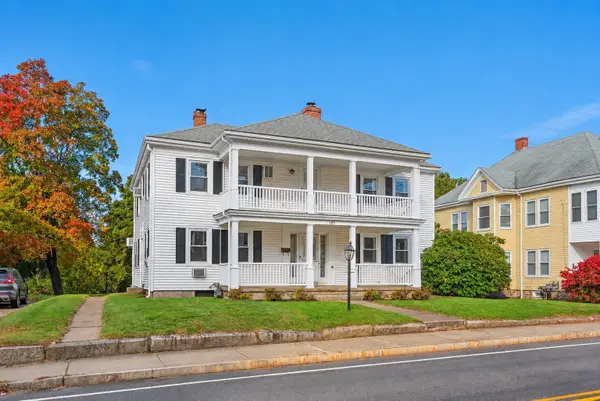 $695,000Active4 beds 2 baths2,511 sq. ft.
105 Union St, Franklin, MA 02038
MLS# 73597741Listed by: Costello Realty - Open Fri, 12 to 1pmNew
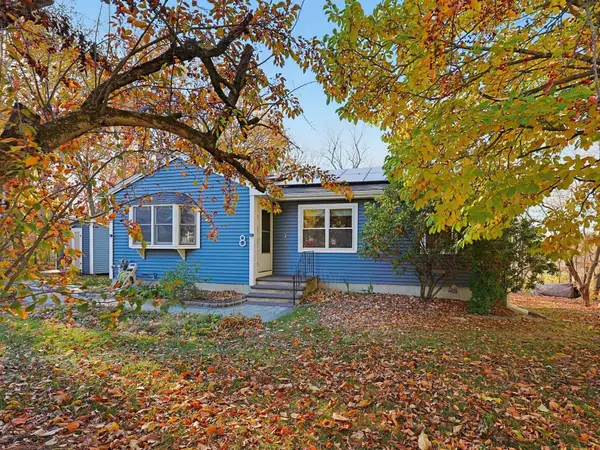 $599,900Active3 beds 2 baths1,775 sq. ft.
8 Pyne Cir, Franklin, MA 02038
MLS# 73597622Listed by: REMAX Executive Realty - Open Sat, 12 to 2pmNew
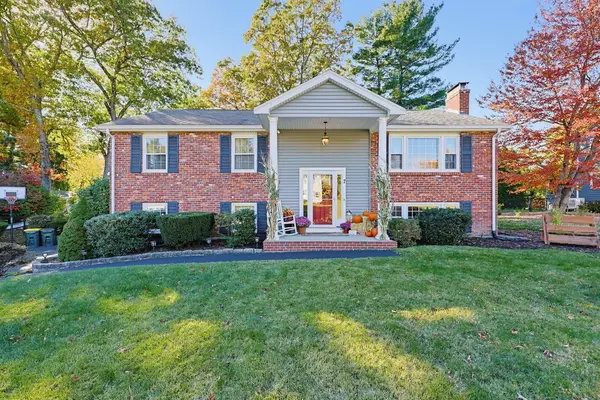 $659,900Active3 beds 2 baths1,800 sq. ft.
7 Stanford Road, Franklin, MA 02038
MLS# 73597432Listed by: Realty ONE Group Suburban Lifestyle - New
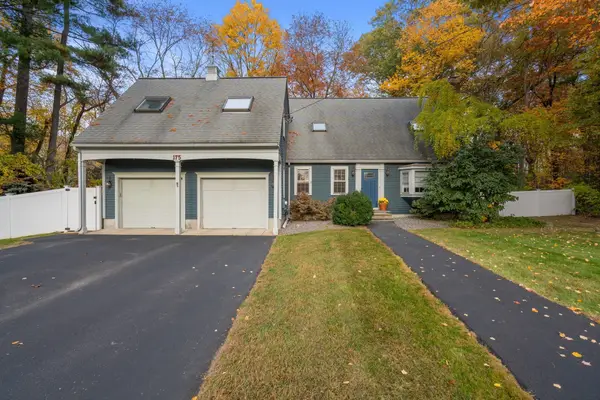 $745,000Active4 beds 3 baths2,808 sq. ft.
175 Oak St, Franklin, MA 02038
MLS# 73597134Listed by: Coldwell Banker Realty - Westwood - Open Sun, 12 to 2pmNew
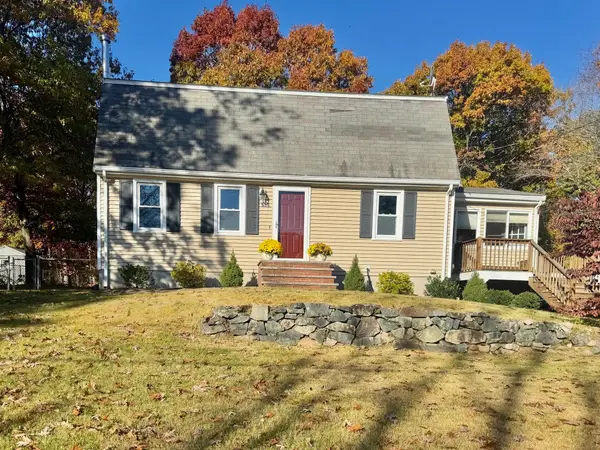 $675,000Active4 beds 2 baths1,834 sq. ft.
559 Chestnut St, Franklin, MA 02038
MLS# 73596798Listed by: DeVries Dolber Realty, LLC


Protect your home and budget from life's surprises with an Assurant Home Warranty, backed by a partner that supports you through every step of homeownership. Explore Plans.
© 2026 Better Homes and Gardens Real Estate LLC. An Anywhere Real Estate company. All rights reserved. Better Homes and Gardens® Real Estate is a registered trademark owned by Meredith Operations Corporation, licensed to Better Homes and Gardens Real Estate LLC and used with permission. Better Homes and Gardens Real Estate LLC fully supports the principles of the Fair Housing Act and the Equal Opportunity Act. Listing information is deemed reliable but is not guaranteed accurate.
Each office is independently owned and operated.
Any services or products provided by third parties are not provided by, affiliated with or related to Better Homes and Gardens Real Estate LLC, or its affiliated companies.