
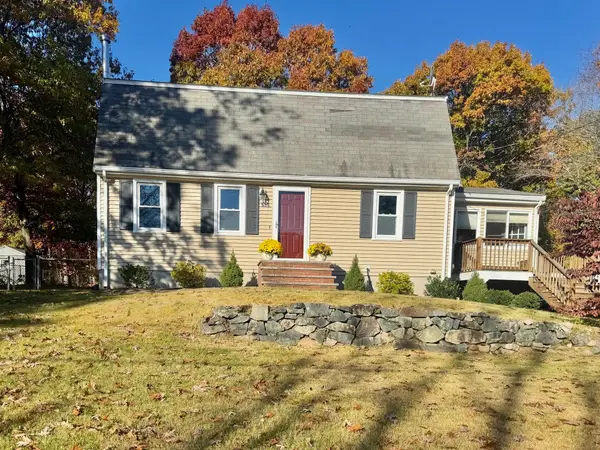
912 Washington St, Franklin, MA 02038
Local realty services provided by:Better Homes and Gardens Real Estate The Shanahan Group
912 Washington St,Franklin, MA 02038
$685,000
- 3 Beds
- 2 Baths
- 1,690 sq. ft.
- Single family
- Active
Upcoming open houses
- Sat, Nov 0710:30 am - 12:00 pm
Listed by: new england's finest team
Office: real broker ma, llc
MLS#:73598011
Source:MLSPIN
Price summary
- Price:$685,000
- Price per sq. ft.:$405.33
About this home
Welcome home to this beautifully maintained, move-in-ready home situated on a desirable corner lot, set back on 1.61 acres! This turn-key property offers the perfect blend of comfort, style, and functionality. The updated kitchen features white cabinetry, quartz countertops, tile backsplash, stainless steel appliances, hardwood flooring, and a slider leading to the backyard patio. The open-concept living and dining areas are filled with natural light and showcase gleaming hardwood floors, a cozy fireplace, and recessed lighting, creating an inviting space for everyday living and entertaining. Three spacious bedrooms with ample closet space and an updated full bathroom with quartz countertops complete the main level. The finished lower level provides additional living space featuring an electric fireplace, custom built-ins, a Smart TV, a bathroom with tiled shower and shower jets, laundry, and direct garage access. Step outside to enjoy the level backyard, complete with a patio, fire-pit, storage shed, woodshed, swing set, and tree fort. With plenty of room to relax, entertain, and enjoy outdoor activities, this private backyard offers something for everyone. Move right in and enjoy all this wonderful home has to offer!...
Contact an agent
Home facts
- Year built:1952
- Listing ID #:73598011
- Updated:November 04, 2026 at 03:49 PM
Rooms and interior
- Bedrooms:3
- Total bathrooms:2
- Full bathrooms:2
- Rooms Total:5
- Flooring:Flooring - Vinyl, Hardwood, Tile, Vinyl
- Dining Description:Closet/Cabinets - Custom Built, Hardwood, Recessed Lighting
- Kitchen Description:Attic Access, Countertops - Stone/Granite/Solid, Countertops - Upgraded, Dishwasher, Disposal, Exterior Access, Flooring - Hardwood, Freezer, Microwave, Range, Range Hood, Recessed Lighting, Refrigerator, Remodeled, Slider
- Basement Description:Finished, Full, Garage Access, Interior Entry, Partially Finished
- Living area:1,690 sq. ft.
Heating and cooling
- Cooling:2 Cooling Zones, Ductless
- Heating:Forced Air, Oil
Structure and exterior
- Roof:Shingle
- Year built:1952
- Building area:1,690 sq. ft.
- Lot area:1.61 Acres
- Lot Features:Corner Lot
- Architectural Style:Ranch
- Construction Materials:Frame
- Exterior Features:Patio, Rain Gutters, Stone Wall, Storage
- Foundation Description:Concrete Perimeter
Utilities
- Water:Private
- Sewer:Private Sewer
Finances and disclosures
- Price:$685,000
- Price per sq. ft.:$405.33
- Tax amount:$6,559 (2026)
Features and amenities
- Appliances:Dishwasher, Disposal, Dryer, Freezer, Microwave, Range, Range Hood, Refrigerator, Washer
- Laundry features:Dryer, Electric Dryer Hookup, In Basement, Washer, Washer Hookup
- Amenities:Recessed Lighting
Parking
- Total parking spaces:7
- Parking description:Attached, Garage Door Opener, Off Street, Oversized, Stone/Gravel, Under
- Garage:Yes
- Garage spaces:1
New listings near 912 Washington St
- Open Fri, 4:30 to 6pmNew
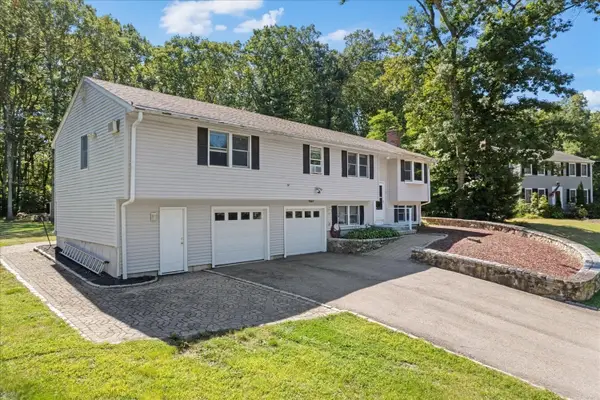 $725,000Active4 beds 3 baths3,007 sq. ft.
59 Southgate Rd, Franklin, MA 02038
MLS# 73598399Listed by: Keller Williams Elite - Open Fri, 4:30 to 6:30pmNew
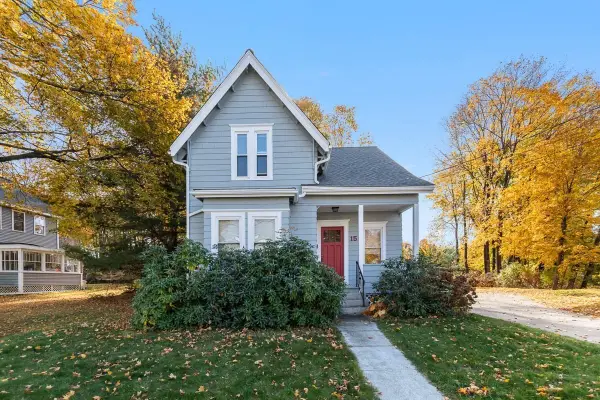 $675,000Active4 beds 2 baths1,821 sq. ft.
15 Corbin St, Franklin, MA 02038
MLS# 73598359Listed by: Keller Williams Elite - New
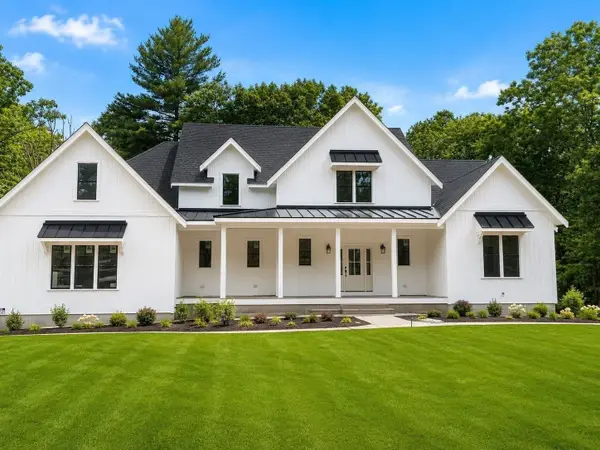 $1,749,900Active4 beds 4 baths3,600 sq. ft.
1 Adin Lane, Franklin, MA 02038
MLS# 73598184Listed by: Keller Williams Elite - New
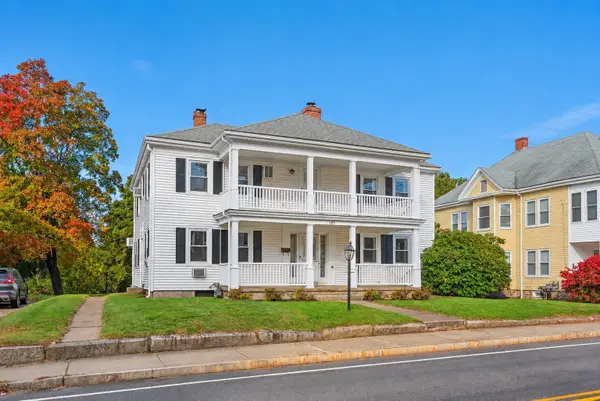 $695,000Active4 beds 2 baths2,511 sq. ft.
105 Union St, Franklin, MA 02038
MLS# 73597741Listed by: Costello Realty - Open Fri, 12 to 1pmNew
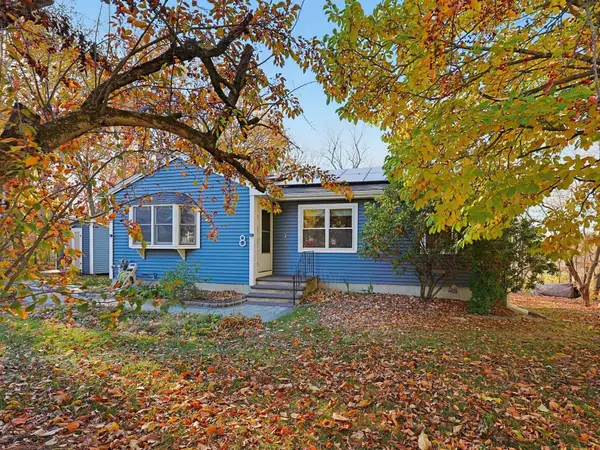 $599,900Active3 beds 2 baths1,775 sq. ft.
8 Pyne Cir, Franklin, MA 02038
MLS# 73597622Listed by: REMAX Executive Realty - New
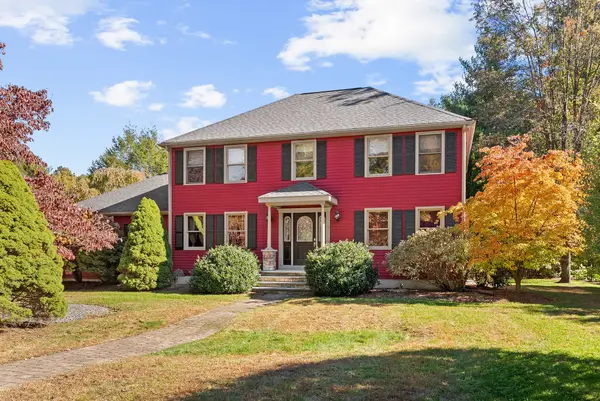 $1,100,000Active4 beds 3 baths3,285 sq. ft.
2 Phaeton Ln, Franklin, MA 02038
MLS# 73597563Listed by: Residential Properties Ltd. - East Side - Open Sat, 12 to 2pmNew
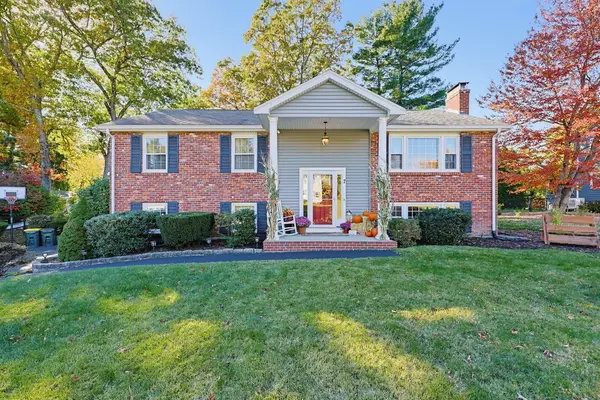 $659,900Active3 beds 2 baths1,800 sq. ft.
7 Stanford Road, Franklin, MA 02038
MLS# 73597432Listed by: Realty ONE Group Suburban Lifestyle - New
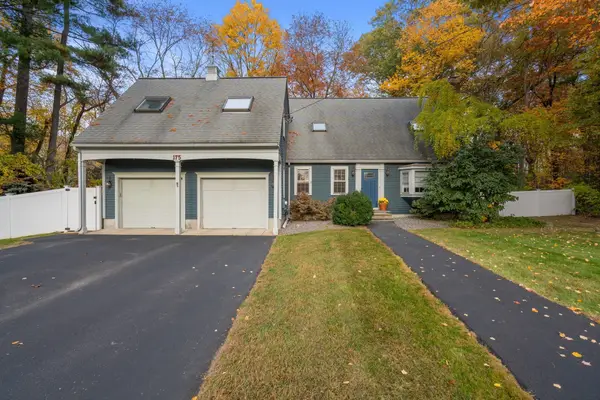 $745,000Active4 beds 3 baths2,808 sq. ft.
175 Oak St, Franklin, MA 02038
MLS# 73597134Listed by: Coldwell Banker Realty - Westwood - Open Sun, 12 to 2pmNew
 $675,000Active4 beds 2 baths1,834 sq. ft.
559 Chestnut St, Franklin, MA 02038
MLS# 73596798Listed by: DeVries Dolber Realty, LLC


Protect your home and budget from life's surprises with an Assurant Home Warranty, backed by a partner that supports you through every step of homeownership. Explore Plans.
© 2026 Better Homes and Gardens Real Estate LLC. An Anywhere Real Estate company. All rights reserved. Better Homes and Gardens® Real Estate is a registered trademark owned by Meredith Operations Corporation, licensed to Better Homes and Gardens Real Estate LLC and used with permission. Better Homes and Gardens Real Estate LLC fully supports the principles of the Fair Housing Act and the Equal Opportunity Act. Listing information is deemed reliable but is not guaranteed accurate.
Each office is independently owned and operated.
Any services or products provided by third parties are not provided by, affiliated with or related to Better Homes and Gardens Real Estate LLC, or its affiliated companies.