
22 Hawthorne Vlg #D, Franklin, MA 02038
Local realty services provided by:Better Homes and Gardens Real Estate The Shanahan Group
22 Hawthorne Vlg #D,Franklin, MA 02038
$579,900
- 2 Beds
- 3 Baths
- 1,782 sq. ft.
- Condominium
- Active
Upcoming open houses
- Sun, Sep 2711:00 am - 01:00 pm
Listed by: lorraine kuney
Office: remax executive realty
MLS#:73580349
Source:MLSPIN
Price summary
- Price:$579,900
- Price per sq. ft.:$325.42
- Monthly HOA dues:$449
About this home
A RARE FIND IS THIS SPACIOUS, ONE-OWNER, END-UNIT TOWNHOME WITH A 2-CAR GARAGE, OVERSIZED DRIVEWAY, AND EXCEPTIONAL AMENITIES! WELCOME TO A PRISTINE, WELL-MAINTAINED HOME IN DESIRABLE HAWTHORNE VILLAGE! OFFERING LOVELY OUTDOOR SPACE, FLEXIBLE LIVING SPACES AND NATURAL LIGHT, THIS HOME WILL SURELY IMPRESS. THE BEAUTIFULLY UPDATED KITCHEN FEATURES CUSTOM CHERRY CABINETS, GRANITE COUNTERS, TILE FLOORING, UNDER-CABINET LIGHTING, CONVENIENT SOFT-CLOSE DRAWERS WITH PULL-OUTS AND STAINLESS APPLIANCES, INCLUDING A HIGH-END INDUCTION RANGE! ALSO INCLUDES A SPACIOUS EATING AREA WITH A PRETTY PICTURE WINDOW. THE OPEN-CONCEPT MAIN LIVING AREA PROVIDES WONDERFUL FLEXIBILITY FOR BOTH LIVING, DINING AND ENTERTAINING. A CORNER FIREPLACE, VAULTED CEILING AND SKYLIGHTS CREATE A WARM, INVITING SPACE WITH A SLIDER TO A PRIVATE DECK. THE VERSATILE FIRST-FLOOR FAMILY ROOM/DEN OFFERS ENDLESS POSSIBILITIES AS A HOME OFFICE, PLAYROOM, GUEST SPACE, OR QUIET RETREAT. UPSTAIRS, THE GENEROUS LOFT PROVIDES EVEN MORE FLEXIBLE SPACE- IDEAL FOR A HOME OFFICE, EXERCISE, HOBBIES, OR CASUAL SITTING AREA! THE LARGE PRIMARY SUITE FEATURES A SPACIOUS WALK-IN CLOSET AND A STUNNING UPDATED PRIMARY BATH WITH A BEAUTIFULLY TILED WALK-IN SHOWER. A NICE-SIZED SECOND BEDROOM WITH ANOTHER GENEROUS CLOSET AND A SECOND FULL BATH COMPLETE THE UPPER LEVEL. THE LOWER LEVEL OFFERS A HUGE, DRY, UNFINISHED BASEMENT WITH TREMENDOUS POTENTIAL.FINISH SOME OR ALL OF IT FOR ADDITIONAL LIVING SPACE OR ENJOY IT AS AN EXPANSIVE STORAGE AREA. THE POSSIBILITIES ARE YOURS! ADDITIONAL FEATURES INCLUDE ALL APPLIANCES AND WASHER/DRYER TO BE INCLUDED. A HIGH-EFFICIENCY LENNOX HVAC-2016. NEW HIGH-TECH THERMOSTAT. HOT WATER TANK -2023. REPLACEMENT WINDOWS BY BRUIN. NEW DECKING IN 2025. ENJOY ALL THAT HAWTHORNE VILLAGE HAS TO OFFER, INCLUDING BEAUTIFULLY MAINTAINED GROUNDS, AN IN-GROUND-HEATED POOL, TENNIS AND PICKLEBALL COURTS, AND PLAY AREA. WITH ITS DESIRABLE LOCATION, LOVELY OUTDOOR SPACE, GENEROUS FLOOR PLAN, UPDATES, 2-CAR GARAGE, AND EXCEPTIONAL MAINTENANCE, THIS WONDERFUL TOWNHOME OFFERS THE PERFECT BLEND OF COMFORT, CONVENIENCE AND LIFESTYLE....
Contact an agent
Home facts
- Year built:1985
- Listing ID #:73580349
- Updated:September 23, 2026 at 11:16 AM
Rooms and interior
- Bedrooms:2
- Total bathrooms:3
- Full bathrooms:2
- Half bathrooms:1
- Rooms Total:6
- Flooring:Carpet, Flooring - Wall to Wall Carpet, Tile
- Dining Description:Open Floorplan, Overhead, Wall to Wall Carpet
- Kitchen Description:Cable Hookup, Closet/Cabinets - Custom Built, Countertops - Stone/Granite/Solid, Dining Area, Disposal, ENERGY STAR Qualified Dishwasher, ENERGY STAR Qualified Refrigerator, Flooring - Stone/Ceramic Tile, Lighting - Overhead, Microwave, Open Floorplan, Oven, Pantry, Range, Recessed Lighting, Remodeled, Stainless Steel Appliances, Window(s) - Picture
- Living area:1,782 sq. ft.
Heating and cooling
- Cooling:1 Cooling Zone, Central Air
- Heating:Forced Air, Natural Gas
- Central air:Yes
Structure and exterior
- Roof:Shingle
- Year built:1985
- Building area:1,782 sq. ft.
- Construction Materials:Frame
- Exterior Features:Deck, Porch, Professional Landscaping, Rain Gutters, Stone Wall
Schools
- High school:Franklin
- Middle school:Franklin
- Elementary school:Lincoln St
Utilities
- Water:Public
- Sewer:Public Sewer
Finances and disclosures
- Price:$579,900
- Price per sq. ft.:$325.42
- Tax amount:$5,643 (2026)
Features and amenities
- Appliances:Disposal, ENERGY STAR Qualified Dishwasher, ENERGY STAR Qualified Refrigerator, ENERGY STAR Qualified Washer, Microwave, Range
- Laundry features:ENERGY STAR Qualified Dryer, ENERGY STAR Qualified Washer, Gas Dryer Hookup, In Basement, In Unit
- Amenities:Loft, Open Floorplan, Tennis Court(s)
- Pool features:Association, Heated, In Ground
Parking
- Total parking spaces:6
- Parking description:Attached, Deeded, Driveway, Garage Door Opener, Insulated, Off Street, Paved, Storage
- Garage:Yes
- Garage spaces:2
New listings near 22 Hawthorne Vlg #D
- Open Thu, 4:30 to 6pmNew
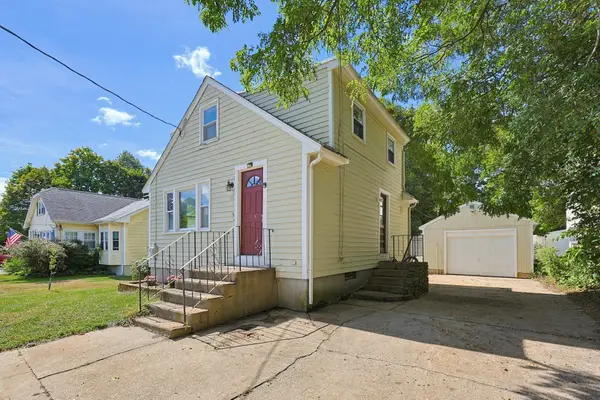 $439,900Active3 beds 1 baths920 sq. ft.
80 Hill Ave, Franklin, MA 02038
MLS# 73581015Listed by: Costello Realty - Open Thu, 5 to 6pmNew
 $619,900Active3 beds 3 baths2,676 sq. ft.
5 Pear Tree Ln #5, Franklin, MA 02038
MLS# 73580597Listed by: Keller Williams Elite - Sharon - Open Sat, 12 to 2pmNew
 $625,000Active3 beds 2 baths1,632 sq. ft.
3 Briarwood Road, Franklin, MA 02038
MLS# 73580557Listed by: REMAX Executive Realty - New
 $560,000Active3 beds 2 baths1,382 sq. ft.
924 Washington St, Franklin, MA 02038
MLS# 73580507Listed by: RE/MAX Real Estate Center - New
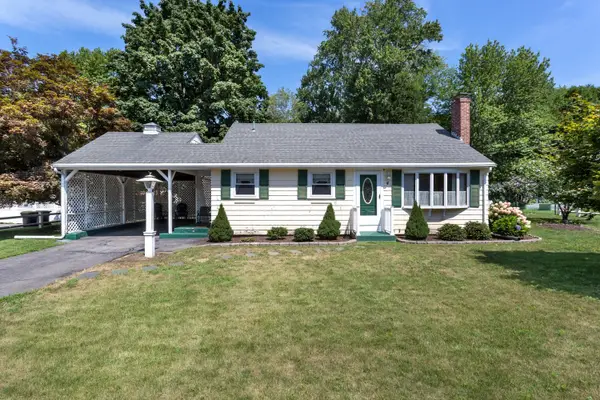 $499,000Active3 beds 1 baths1,394 sq. ft.
4 Southgate Rd, Franklin, MA 02038
MLS# 73579641Listed by: REMAX Executive Realty - Open Thu, 5:30 to 6:30pmNew
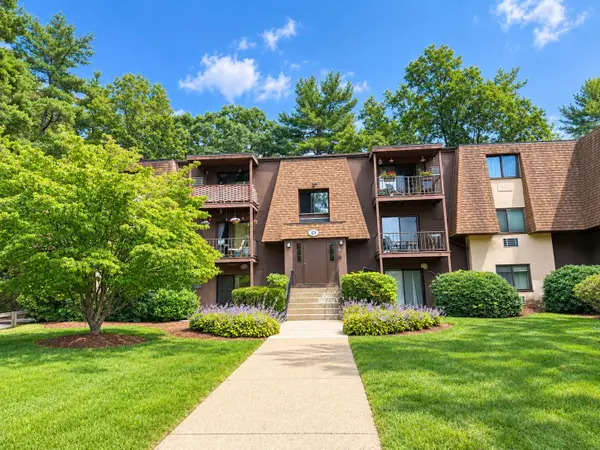 $297,000Active2 beds 1 baths880 sq. ft.
491 W Central St #D1, Franklin, MA 02038
MLS# 73579368Listed by: Realty ONE Group Suburban Lifestyle - New
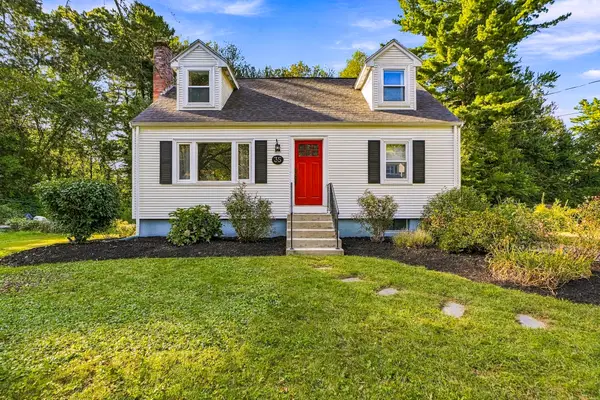 $639,000Active4 beds 2 baths1,739 sq. ft.
35 Anthony Rd, Franklin, MA 02038
MLS# 73579268Listed by: Sumathi Narayanan Realty LLC - New
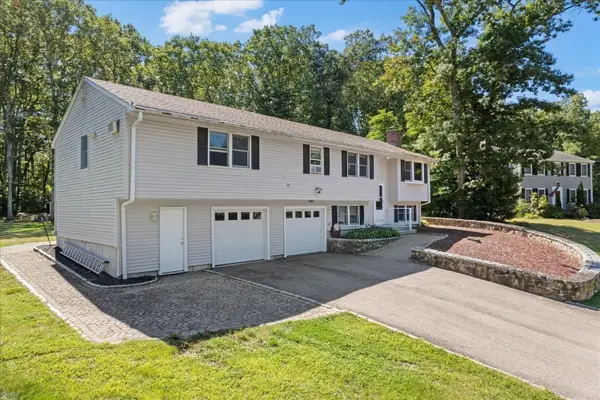 $775,000Active4 beds 3 baths3,007 sq. ft.
59 Southgate Rd, Franklin, MA 02038
MLS# 73578322Listed by: Keller Williams Elite - New
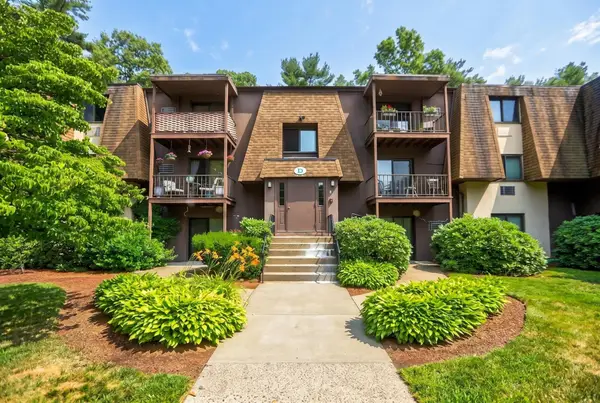 $289,000Active2 beds 1 baths880 sq. ft.
491 W Central St #D2, Franklin, MA 02038
MLS# 73578202Listed by: Lamacchia Realty, Inc.


Protect your home and budget from life's surprises with an Assurant Home Warranty, backed by a partner that supports you through every step of homeownership. Explore Plans.
© 2026 Better Homes and Gardens Real Estate LLC. An Anywhere Real Estate company. All rights reserved. Better Homes and Gardens® Real Estate is a registered trademark owned by Meredith Operations Corporation, licensed to Better Homes and Gardens Real Estate LLC and used with permission. Better Homes and Gardens Real Estate LLC fully supports the principles of the Fair Housing Act and the Equal Opportunity Act. Listing information is deemed reliable but is not guaranteed accurate.
Each office is independently owned and operated.
Any services or products provided by third parties are not provided by, affiliated with or related to Better Homes and Gardens Real Estate LLC, or its affiliated companies.