
5 Pear Tree Ln #5, Franklin, MA 02038
Local realty services provided by:Better Homes and Gardens Real Estate The Masiello Group
5 Pear Tree Ln #5,Franklin, MA 02038
$619,900
- 3 Beds
- 3 Baths
- 2,676 sq. ft.
- Condominium
- Active
Upcoming open houses
- Sat, Sep 2601:00 pm - 02:30 pm
Listed by: karen tanzer, seth stollman
Office: keller williams elite - sharon
MLS#:73580597
Source:MLSPIN
Price summary
- Price:$619,900
- Price per sq. ft.:$231.65
- Monthly HOA dues:$679
About this home
Space, style & versatility come together at Chestnut Ridge II! This 3-bedroom, 2.5-bath townhouse offers an EXCEPTIONAL LAYOUT with a 1-car GARAGE and 740 sq ft of additional FINISHED LOWER LEVEL space. The main level welcomes you with an inviting living room floors made for relaxing, featuring a GAS FIREPLACE, VAULTED CEILING, ceiling fan & slider leading to the expansive NO-MAINTENANCE DECK, where you can dine, entertain, or simply unwind overlooking the peaceful, treed backyard. A generous dining room provides ample space for entertaining, while a half-wall opening offers an open, airy connection to the living room. The CATHEDRAL-CEILING EAT-IN kitchen is both stylish & functional, with cabinets galore, 2 PANTRIES, laundry area, direct garage access and a generous CENTER ISLAND—perfect for meal prep, casual dining or gathering with friends and family. The main level features a SPACIOUS PRIMARY SUITE with a WALK-IN closet & private FULL BATH with shower. Upstairs, TWO SPACIOUS BEDROOMS are complemented by a versatile LOFT—ideal for a home office, reading nook or quiet retreat—plus a FULL BATH with double vanity sinks. The FINISHED WALK-OUT lower level delivers even more flexibility with a large family/game room plus a bonus room perfect for an office, exercise room, hobby space or whatever fits your lifestyle. RECENT UPDATES include NEW central A/C (2026), a NEW roof (2023), NEW deck (2022), most WINDOWS (2018). Enjoy the added amenity of a COMMUNITY POOL perfect for summer relaxation. And the LOCATION is hard to beat—just 1.5 miles to the MBTA COMMUTER RAIL, 2 miles to ROUTE 495, under a mile to Shaw’s, Big Y, and Horace Mann Plaza, and only 3 miles to Franklin Village Plaza, putting everyday essentials, shopping & commuting conveniently close to home. Comfort, space, outdoor enjoyment & convenience—all in one exceptional home! OPEN HOUSE: SAT SEPT. 26TH 1:00-2:30....
Contact an agent
Home facts
- Year built:1998
- Listing ID #:73580597
- Updated:September 25, 2026 at 04:51 AM
Rooms and interior
- Bedrooms:3
- Total bathrooms:3
- Full bathrooms:2
- Half bathrooms:1
- Rooms Total:8
- Flooring:Carpet, Flooring - Stone/Ceramic Tile, Flooring - Wall to Wall Carpet, Hardwood, Laminate, Tile, Vinyl
- Dining Description:Hardwood, Pendant
- Kitchen Description:Breakfast Bar / Nook, Cathedral Ceiling(s), Closet, Countertops - Stone/Granite/Solid, Dining Area, Dishwasher, Disposal, Dryer Hookup - Electric, Flooring - Stone/Ceramic Tile, Gas Stove, Kitchen Island, Lighting - Pendant, Microwave, Pantry, Plumbed For Ice Maker, Range, Recessed Lighting, Refrigerator, Washer Hookup
- Living area:2,676 sq. ft.
Heating and cooling
- Cooling:1 Cooling Zone, Central Air
- Heating:Central, Electric, Forced Air, Natural Gas
- Central air:Yes
Structure and exterior
- Roof:Shingle
- Year built:1998
- Building area:2,676 sq. ft.
- Construction Materials:Frame
- Exterior Features:Deck - Composite
Utilities
- Water:Public
- Sewer:Public Sewer
Finances and disclosures
- Price:$619,900
- Price per sq. ft.:$231.65
- Tax amount:$6,786 (2026)
Features and amenities
- Appliances:Dishwasher, Disposal, Dryer, Microwave, Range, Refrigerator, Washer
- Laundry features:Dryer, Electric Dryer Hookup, First Floor, Flooring - Stone/Ceramic Tile, In Unit, Main Level, Washer, Washer Hookup
- Amenities:Closet, Foyer, Lighting - Overhead, Loft, Walk-in Closet(s)
- Pool features:Association, In Ground
Parking
- Total parking spaces:4
- Parking description:Attached, Garage Door Opener, Guest, Off Street, Paved
- Garage:Yes
- Garage spaces:1
New listings near 5 Pear Tree Ln #5
- Open Sat, 10 to 11:30amNew
 $550,000Active2 beds 3 baths1,844 sq. ft.
11 Magnolia Dr #11, Franklin, MA 02038
MLS# 73581638Listed by: REMAX Executive Realty - Open Sun, 11am to 12:30pmNew
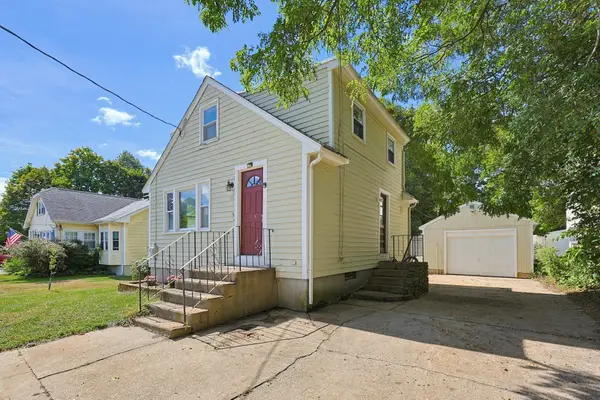 $439,900Active3 beds 1 baths920 sq. ft.
80 Hill Ave, Franklin, MA 02038
MLS# 73581015Listed by: Costello Realty - Open Sat, 12 to 2pmNew
 $625,000Active3 beds 2 baths1,632 sq. ft.
3 Briarwood Road, Franklin, MA 02038
MLS# 73580557Listed by: REMAX Executive Realty - New
 $560,000Active3 beds 2 baths1,382 sq. ft.
924 Washington St, Franklin, MA 02038
MLS# 73580507Listed by: RE/MAX Real Estate Center - Open Sun, 11am to 1pmNew
 $579,900Active2 beds 3 baths1,782 sq. ft.
22 Hawthorne Vlg #D, Franklin, MA 02038
MLS# 73580349Listed by: REMAX Executive Realty - New
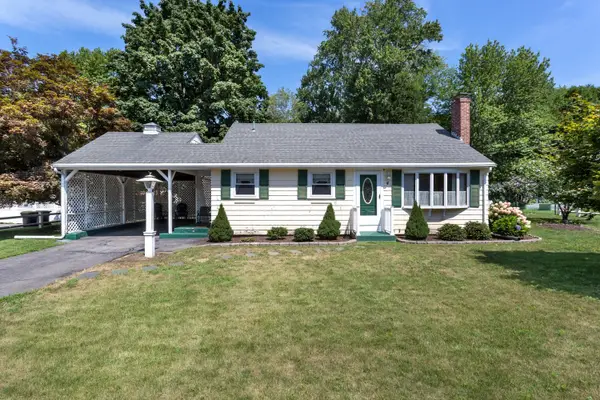 $499,000Active3 beds 1 baths1,394 sq. ft.
4 Southgate Rd, Franklin, MA 02038
MLS# 73579641Listed by: REMAX Executive Realty - New
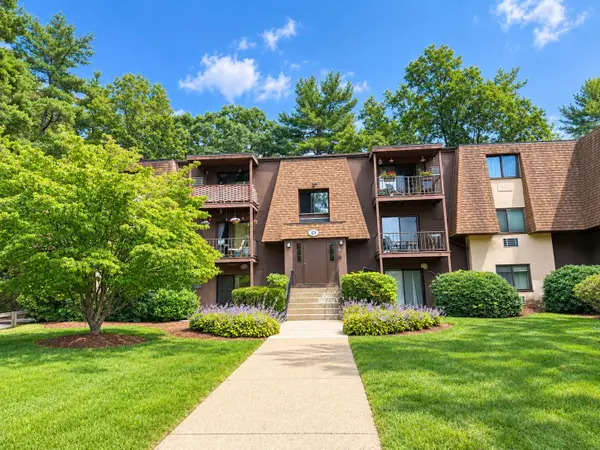 $297,000Active2 beds 1 baths880 sq. ft.
491 W Central St #D1, Franklin, MA 02038
MLS# 73579368Listed by: Realty ONE Group Suburban Lifestyle - New
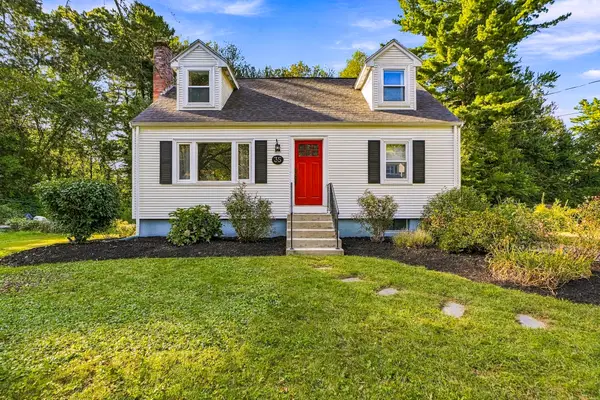 $639,000Active4 beds 2 baths1,739 sq. ft.
35 Anthony Rd, Franklin, MA 02038
MLS# 73579268Listed by: Sumathi Narayanan Realty LLC - Open Sat, 11:30am to 1pmNew
 $775,000Active4 beds 3 baths3,007 sq. ft.
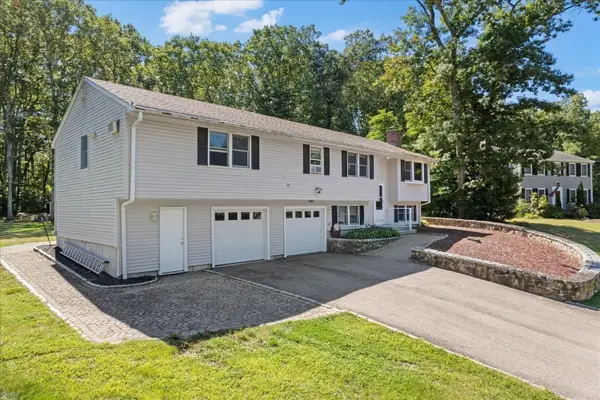
59 Southgate Rd, Franklin, MA 02038
MLS# 73578322Listed by: Keller Williams Elite


Protect your home and budget from life's surprises with an Assurant Home Warranty, backed by a partner that supports you through every step of homeownership. Explore Plans.
© 2026 Better Homes and Gardens Real Estate LLC. An Anywhere Real Estate company. All rights reserved. Better Homes and Gardens® Real Estate is a registered trademark owned by Meredith Operations Corporation, licensed to Better Homes and Gardens Real Estate LLC and used with permission. Better Homes and Gardens Real Estate LLC fully supports the principles of the Fair Housing Act and the Equal Opportunity Act. Listing information is deemed reliable but is not guaranteed accurate.
Each office is independently owned and operated.
Any services or products provided by third parties are not provided by, affiliated with or related to Better Homes and Gardens Real Estate LLC, or its affiliated companies.