
225 Oak, Franklin, MA 02038
Local realty services provided by:Better Homes and Gardens Real Estate The Shanahan Group
225 Oak,Franklin, MA 02038
$525,000
- 4 Beds
- 2 Baths
- 1,384 sq. ft.
- Single family
- Active
Upcoming open houses
- Sat, Oct 1011:00 am - 12:30 pm
- Sun, Oct 1111:00 am - 12:30 pm
Listed by: laurie henighan
Office: barber real estate
MLS#:73588055
Source:MLSPIN
Price summary
- Price:$525,000
- Price per sq. ft.:$379.34
About this home
Welcome to 225 Oak Street! Cared for by the same owners for 45 years, this inviting classic raised ranch offers a flexible layout and room to make it your own. From the entry, head upstairs to the sun-filled living room and eat-in kitchen with tile flooring and solid wood cabinets. The kitchen slider opens to a large deck overlooking the generously sized backyard for entertainment and play. Three bedrooms and a full bath complete the main level. Downstairs, two finished rooms offer more ways to use the space, including a fireplaced family room and a fourth bedroom or office or whatever suits your needs. A half bath, laundry and workshop area/mudroom, and access to the attached one-car garage add everyday convenience. With schools, train, major highways, shopping and dining nearby, this well-loved home is ready for its next chapter. Bonus standby generator conveys with the house!
Contact an agent
Home facts
- Year built:1964
- Listing ID #:73588055
- Updated:October 08, 2026 at 04:56 AM
Rooms and interior
- Bedrooms:4
- Total bathrooms:2
- Full bathrooms:1
- Half bathrooms:1
- Rooms Total:7
- Flooring:Carpet, Tile, Wood
- Kitchen Description:Balcony / Deck, Deck - Exterior, Dining Area, Dishwasher, Disposal, Exterior Access, Flooring - Stone/Ceramic Tile, Microwave, Range
- Basement Description:Full, Garage Access, Interior Entry, Partially Finished, Walk-Out Access
- Living area:1,384 sq. ft.
Heating and cooling
- Cooling:Window Unit(s)
- Heating:Oil
Structure and exterior
- Roof:Shingle
- Year built:1964
- Building area:1,384 sq. ft.
- Lot area:0.48 Acres
- Architectural Style:Raised Ranch
- Construction Materials:Frame
- Exterior Features:Deck, Storage
- Foundation Description:Concrete Perimeter
Schools
- High school:Franklin High
- Middle school:Franklin Middle
Utilities
- Water:Public
- Sewer:Public Sewer
Finances and disclosures
- Price:$525,000
- Price per sq. ft.:$379.34
- Tax amount:$6,073 (2026)
Features and amenities
- Appliances:Dishwasher, Disposal, Microwave, Range
- Laundry features:Gas Dryer Hookup, In Basement
Parking
- Total parking spaces:5
- Parking description:Attached, Off Street, Paved Drive
- Garage:Yes
- Garage spaces:1
New listings near 225 Oak
- Open Sat, 12 to 2pmNew
 $1,295,000Active4 beds 3 baths3,025 sq. ft.
381 Prospect St, Franklin, MA 02038
MLS# 73588165Listed by: Redfin Corp. - Open Sat, 11am to 12:30pmNew
 $650,000Active3 beds 3 baths2,350 sq. ft.
32 Cassandra Ave #32, Franklin, MA 02038
MLS# 73588105Listed by: Coldwell Banker Realty - Canton - Open Sat, 11am to 12:30pmNew
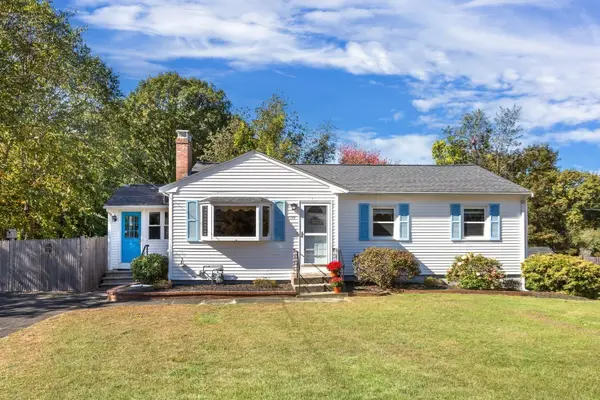 $525,000Active3 beds 1 baths1,476 sq. ft.
590 Pond St, Franklin, MA 02038
MLS# 73588018Listed by: REMAX Executive Realty - Open Sat, 1 to 2:30pmNew
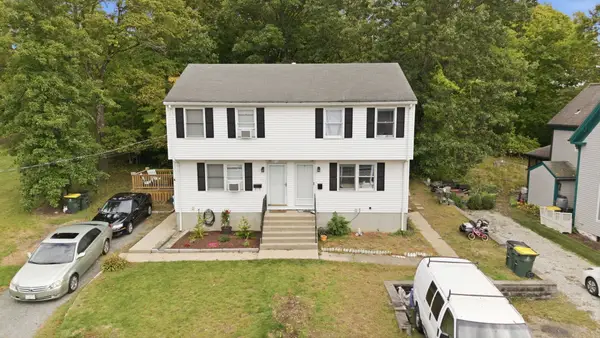 $679,900Active4 beds 4 baths1,800 sq. ft.
19-21 Moore Ave, Franklin, MA 02038
MLS# 73587878Listed by: Mega Realty Services - New
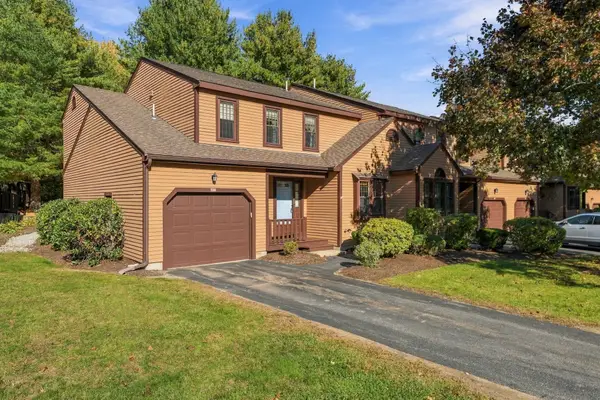 $539,900Active2 beds 3 baths1,773 sq. ft.
23 Hawthorne Vlg #A, Franklin, MA 02038
MLS# 73587943Listed by: Better Living Real Estate, LLC - New
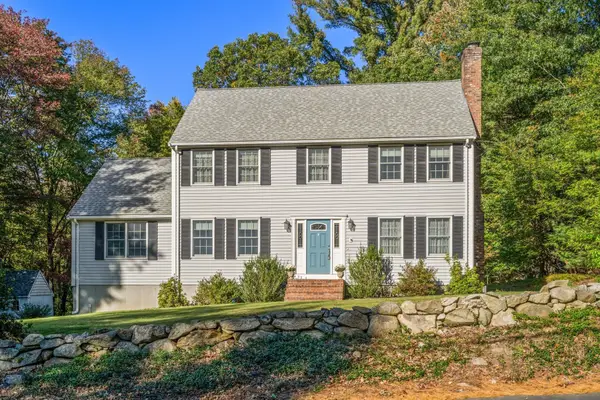 $715,000Active3 beds 2 baths2,036 sq. ft.
70 Prospect St, Franklin, MA 02038
MLS# 73587736Listed by: Century 21 Custom Home Realty - New
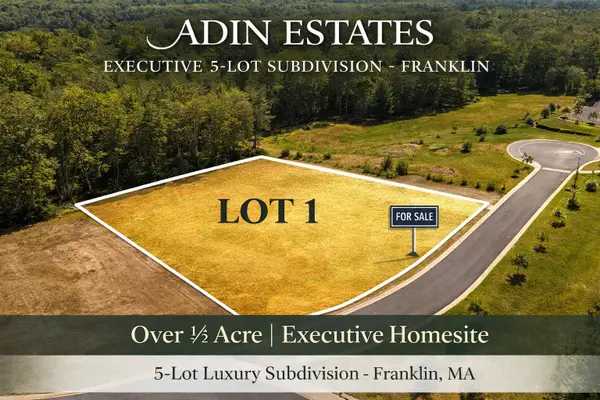 $550,000Active0.64 Acres
Lot 1 Adin Street, Franklin, MA 02038
MLS# 73587375Listed by: Keller Williams Elite - New
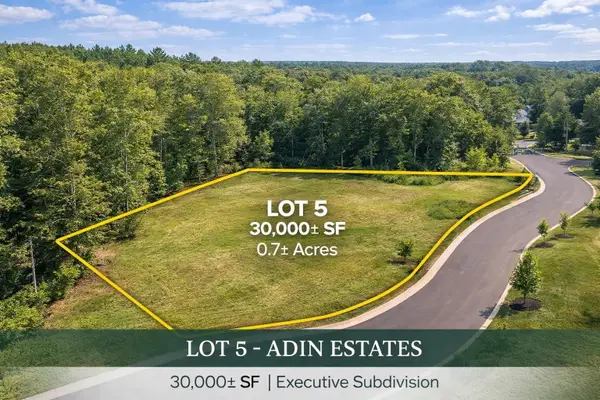 $525,000Active0.64 Acres
Lot 5 Adin Estates, Franklin, MA 02038
MLS# 73587376Listed by: Keller Williams Elite - Open Thu, 5:30 to 6:30pmNew
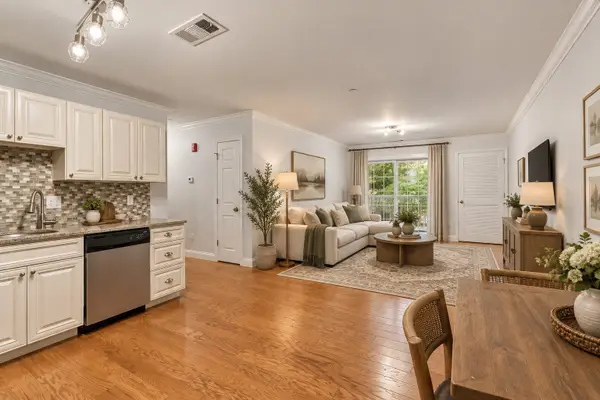 $385,000Active2 beds 2 baths988 sq. ft.
24 Shayne Rd #110, Franklin, MA 02038
MLS# 73587097Listed by: Simplify Home Realty, LLC


Protect your home and budget from life's surprises with an Assurant Home Warranty, backed by a partner that supports you through every step of homeownership. Explore Plans.
© 2026 Better Homes and Gardens Real Estate LLC. An Anywhere Real Estate company. All rights reserved. Better Homes and Gardens® Real Estate is a registered trademark owned by Meredith Operations Corporation, licensed to Better Homes and Gardens Real Estate LLC and used with permission. Better Homes and Gardens Real Estate LLC fully supports the principles of the Fair Housing Act and the Equal Opportunity Act. Listing information is deemed reliable but is not guaranteed accurate.
Each office is independently owned and operated.
Any services or products provided by third parties are not provided by, affiliated with or related to Better Homes and Gardens Real Estate LLC, or its affiliated companies.