
381 Prospect St, Franklin, MA 02038
Local realty services provided by:Better Homes and Gardens Real Estate The Masiello Group
381 Prospect St,Franklin, MA 02038
$1,295,000
- 4 Beds
- 3 Baths
- 3,025 sq. ft.
- Single family
- Active
Upcoming open houses
- Sat, Oct 1012:00 pm - 02:00 pm
- Sun, Oct 1112:00 pm - 02:00 pm
Listed by: maria babakhanova
Office: redfin corp.
MLS#:73588165
Source:MLSPIN
Price summary
- Price:$1,295,000
- Price per sq. ft.:$428.1
About this home
OPEN HOUSE SAT AND SUN 12-2 p.m. Imagine coming home to nearly an acre of privacy, surrounded by scenic views and an exceptionally rare combination of usable outdoor spaces on all sides of the home. This stunning custom residence welcomes you with an impressive grand foyer, 9-foot ceilings, abundant natural light, gorgeous hardwood floors throughout, exquisite millwork, and a contemporary-classic open-concept layout designed for everyday living and memorable gatherings. The beautiful kitchen serves as the heart of the home, opening directly to a patio and backyard, creating a seamless connection between indoor and outdoor living. A walk-out basement provides separate access to the side yard, offering another dimension of outdoor enjoyment and versatility—a truly rare combination. Host holidays in the elegant formal dining room, work from the dedicated home office, and retreat to a luxurious primary suite with a beautifully appointed spa-like bath. A walk-up attic and walk-out basement offer exciting possibilities for additional living or recreation space. A rare three-car garage adds exceptional convenience. Surrounded by newer custom homes crafted by renowned local builder Marcelo Alves, this exceptional property combines privacy, picturesque surroundings, and quality craftsmanship with the best of Franklin living. Enjoy highly regarded public schools, a charming downtown, shopping, dining, parks, and recreational trails. Two MBTA commuter rail stations provide service to Boston’s South Station, while convenient access to Routes 140 and I-495 makes commuting and regional travel easy. A remarkable opportunity to enjoy generous indoor and outdoor space, peaceful surroundings, and exceptional convenience....
Contact an agent
Home facts
- Year built:2022
- Listing ID #:73588165
- Updated:October 08, 2026 at 04:51 AM
Rooms and interior
- Bedrooms:4
- Total bathrooms:3
- Full bathrooms:2
- Half bathrooms:1
- Rooms Total:7
- Flooring:Flooring - Hardwood, Hardwood, Tile
- Dining Description:Hardwood, Pendant
- Kitchen Description:Bathroom - Half, Cabinets - Upgraded, Countertops - Stone/Granite/Solid, Dishwasher, Exterior Access, Flooring - Hardwood, Gas Stove, Kitchen Island, Lighting - Pendant, Microwave, Open Floorplan, Oven, Range, Range Hood, Recessed Lighting, Refrigerator, Slider, Stainless Steel Appliances
- Basement Description:Concrete, Full, Unfinished, Walk-Out Access
- Living area:3,025 sq. ft.
Heating and cooling
- Cooling:3 Cooling Zones, Central Air
- Heating:Central, Forced Air, Leased Propane Tank, Natural Gas, Propane
- Central air:Yes
Structure and exterior
- Roof:Shingle
- Year built:2022
- Building area:3,025 sq. ft.
- Lot area:0.92 Acres
- Architectural Style:Colonial
- Construction Materials:Frame
- Exterior Features:Patio, Professional Landscaping, Rain Gutters
- Foundation Description:Concrete Perimeter
Schools
- High school:Franklin High School
- Middle school:Frankline Middle School
- Elementary school:Washington
Utilities
- Water:Private
- Sewer:Private Sewer, Public Sewer
Finances and disclosures
- Price:$1,295,000
- Price per sq. ft.:$428.1
- Tax amount:$11,996 (2026)
Features and amenities
- Appliances:Dishwasher, Dryer, Instant Hot Water, Microwave, Range, Range Hood, Refrigerator, Washer
- Laundry features:Closet/Cabinets - Custom Built, Countertops - Stone/Granite/Solid, Dryer, Electric Dryer Hookup, Flooring - Stone/Ceramic Tile, Second Floor, Washer, Washer Hookup
- Amenities:Recessed Lighting, Wainscoting
Parking
- Total parking spaces:11
- Parking description:Attached, Garage Door Opener, Insulated, Off Street, Oversized, Paved, Paved Drive
- Garage:Yes
- Garage spaces:3
New listings near 381 Prospect St
- Open Sat, 11am to 12:30pmNew
 $650,000Active3 beds 3 baths2,350 sq. ft.
32 Cassandra Ave #32, Franklin, MA 02038
MLS# 73588105Listed by: Coldwell Banker Realty - Canton - Open Sat, 11am to 12:30pmNew
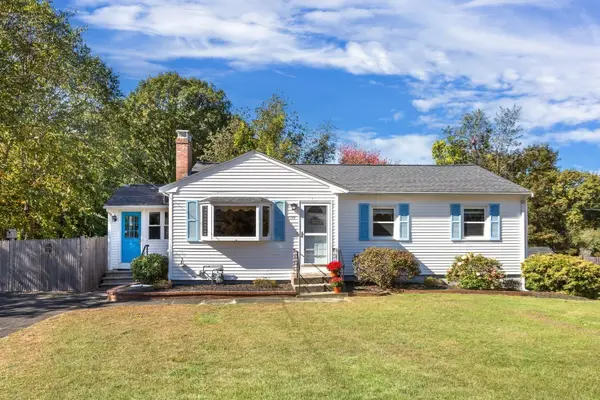 $525,000Active3 beds 1 baths1,476 sq. ft.
590 Pond St, Franklin, MA 02038
MLS# 73588018Listed by: REMAX Executive Realty - Open Sat, 11am to 12:30pmNew
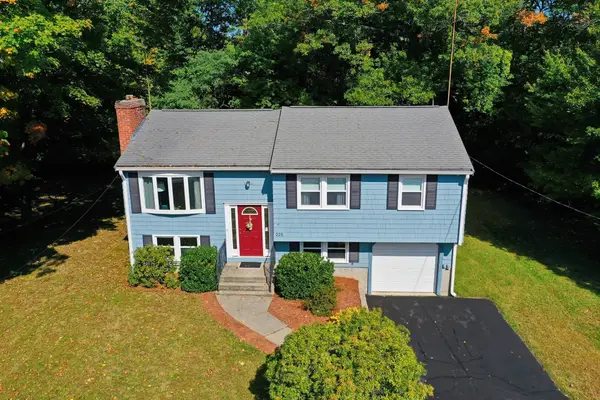 $525,000Active4 beds 2 baths1,384 sq. ft.
225 Oak, Franklin, MA 02038
MLS# 73588055Listed by: Barber Real Estate - Open Sat, 1 to 2:30pmNew
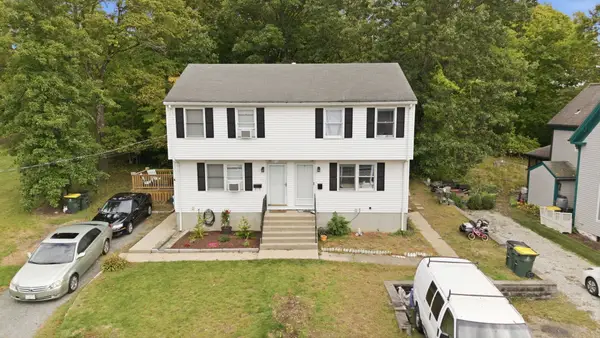 $679,900Active4 beds 4 baths1,800 sq. ft.
19-21 Moore Ave, Franklin, MA 02038
MLS# 73587878Listed by: Mega Realty Services - New
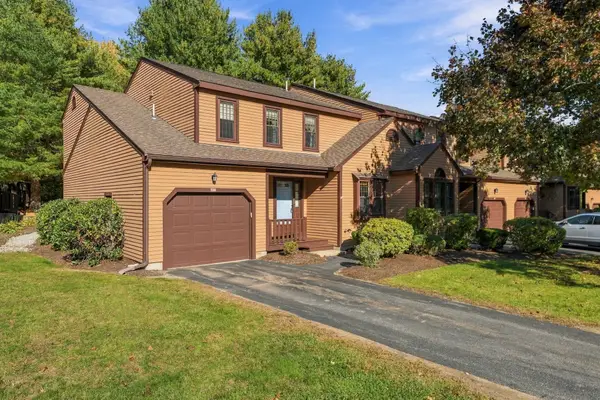 $539,900Active2 beds 3 baths1,773 sq. ft.
23 Hawthorne Vlg #A, Franklin, MA 02038
MLS# 73587943Listed by: Better Living Real Estate, LLC - New
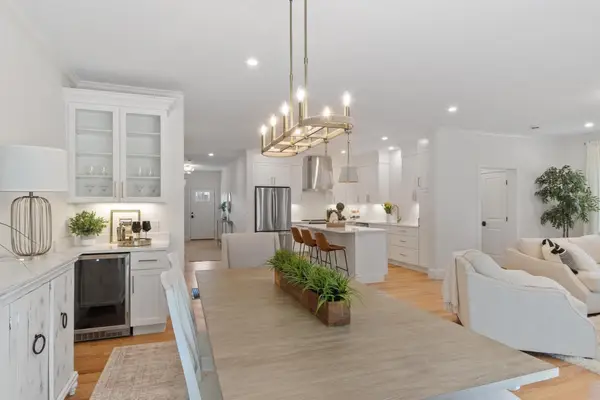 $900,849Active3 beds 3 baths2,411 sq. ft.
83 Oliver Pond Circle #7, Franklin, MA 02038
MLS# 73587754Listed by: Streamline Communities - Franklin - New
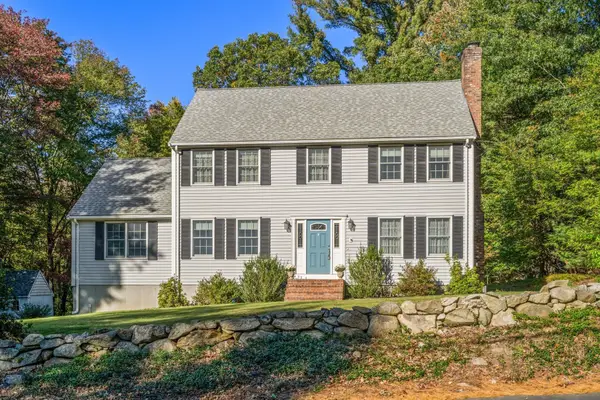 $715,000Active3 beds 2 baths2,036 sq. ft.
70 Prospect St, Franklin, MA 02038
MLS# 73587736Listed by: Century 21 Custom Home Realty - New
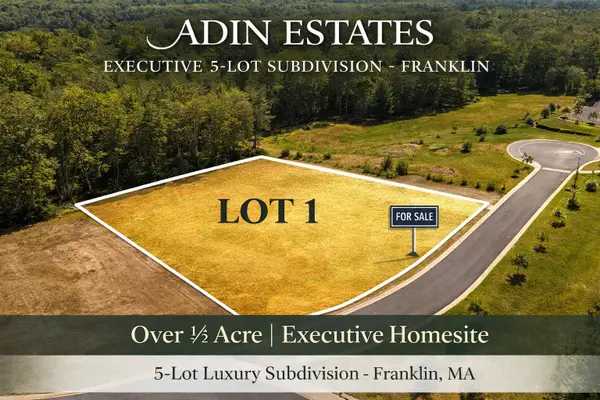 $550,000Active0.64 Acres
Lot 1 Adin Street, Franklin, MA 02038
MLS# 73587375Listed by: Keller Williams Elite - New
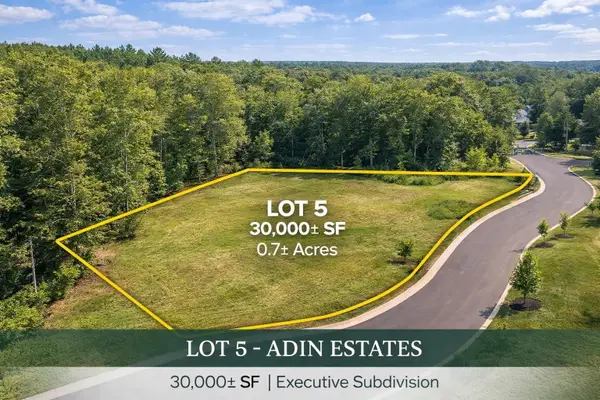 $525,000Active0.64 Acres
Lot 5 Adin Estates, Franklin, MA 02038
MLS# 73587376Listed by: Keller Williams Elite - Open Thu, 5:30 to 6:30pmNew
 $385,000Active2 beds 2 baths988 sq. ft.
24 Shayne Rd #110, Franklin, MA 02038
MLS# 73587097Listed by: Simplify Home Realty, LLC


Protect your home and budget from life's surprises with an Assurant Home Warranty, backed by a partner that supports you through every step of homeownership. Explore Plans.
© 2026 Better Homes and Gardens Real Estate LLC. An Anywhere Real Estate company. All rights reserved. Better Homes and Gardens® Real Estate is a registered trademark owned by Meredith Operations Corporation, licensed to Better Homes and Gardens Real Estate LLC and used with permission. Better Homes and Gardens Real Estate LLC fully supports the principles of the Fair Housing Act and the Equal Opportunity Act. Listing information is deemed reliable but is not guaranteed accurate.
Each office is independently owned and operated.
Any services or products provided by third parties are not provided by, affiliated with or related to Better Homes and Gardens Real Estate LLC, or its affiliated companies.