
314 Eagles Nest Way #314, Franklin, MA 02038
Local realty services provided by:Better Homes and Gardens Real Estate The Masiello Group
314 Eagles Nest Way #314,Franklin, MA 02038
$689,000
- 2 Beds
- 3 Baths
- 2,206 sq. ft.
- Condominium
- Active
Upcoming open houses
- Sat, Oct 0301:00 pm - 02:30 pm
- Sun, Oct 0411:00 am - 12:30 pm
Listed by: edmond mcgonagle, gilda mcgonagle
Office: william raveis r.e. & home services
MLS#:73583243
Source:MLSPIN
Price summary
- Price:$689,000
- Price per sq. ft.:$312.33
- Monthly HOA dues:$732
About this home
Enjoy spacious, one floor living in this stunning, better-than-new 2BR, 2.5 bath condo. Don’t overlook the opportunity to own this beautifully appointed corner unit offering openness and light, with countless upgrades and improvements, including all new flooring throughout, new gas cooktop, refrigerator, wall oven and dishwasher; new Masterbath glass shower enclosure; new vanity and toilet in second full bath; new toilet in half bath. This 2207 sq ft unit offers all the attributes of a gracious single family home, featuring coffered ceilings and artful wainscoting to provide an elegant palette to create your own retreat. You’ll find many options to suit your needs, such as a potential guest bedroom or office, plus an in-unit storage room, washer and dryer, and private porch for evening relaxation or summer breakfasts. Breeze through New England winters with 2 assigned garage spaces, complete with elevator to assist with bundles and groceries. Each building additionally offers a residents’ exercise room with treadmill and bike. You’ll appreciate this stress-free, no fuss, perfection - an unbeatable downsizing opportunity without sacrificing space and character or a solution for those who want the look and feel of a single family home without the maintenance. Come see for yourself! You won’t be disappointed....
Contact an agent
Home facts
- Year built:2014
- Listing ID #:73583243
- Updated:September 29, 2026 at 01:23 PM
Rooms and interior
- Bedrooms:2
- Total bathrooms:3
- Full bathrooms:2
- Half bathrooms:1
- Rooms Total:6
- Flooring:Flooring - Hardwood, Hardwood, Tile
- Dining Description:Coffered Ceiling(s), Crown Molding, Hardwood, High Speed Internet Hookup
- Kitchen Description:Countertops - Stone/Granite/Solid, Crown Molding, Dishwasher, Disposal, Flooring - Hardwood, Kitchen Island, Lighting - Pendant, Open Floorplan, Oven, Range, Refrigerator, Stainless Steel Appliances, Wainscoting, Window(s) - Bay/Bow/Box
- Living area:2,206 sq. ft.
Heating and cooling
- Cooling:Central Air
- Heating:Central, Forced Air, Natural Gas
- Central air:Yes
Structure and exterior
- Roof:Shingle
- Year built:2014
- Building area:2,206 sq. ft.
- Construction Materials:Frame
- Exterior Features:Deck, Deck - Composite, Deck - Roof
Utilities
- Water:Public
- Sewer:Public Sewer
Finances and disclosures
- Price:$689,000
- Price per sq. ft.:$312.33
- Tax amount:$6,580 (2026)
Features and amenities
- Appliances:Dishwasher, Disposal, Intercom, Range, Refrigerator
- Laundry features:Electric Dryer Hookup, First Floor, Flooring - Stone/Ceramic Tile, In Unit, Washer Hookup
- Amenities:Crown Molding, Elevator, Elevator(s), Storage
Parking
- Total parking spaces:2
- Parking description:Assigned, Garage Door Opener, Heated Garage, Storage, Under
- Garage:Yes
- Garage spaces:2
New listings near 314 Eagles Nest Way #314
- Coming Soon
 $724,900Coming Soon4 beds 3 baths2,200 sq. ft.
81 Pleasant Street, Franklin, MA 02038
MLS# 73583707Listed by: Century 21 Custom Home Realty - Open Thu, 5 to 7pmNew
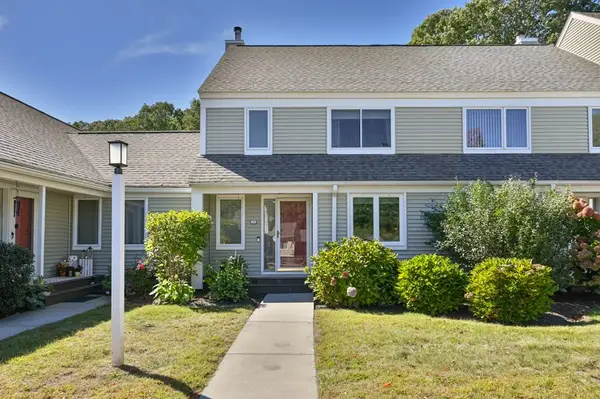 $455,000Active2 beds 3 baths1,240 sq. ft.
23 Stone Ridge Rd #23, Franklin, MA 02038
MLS# 73583449Listed by: J. Barrett & Company - Open Sat, 11am to 12:30pmNew
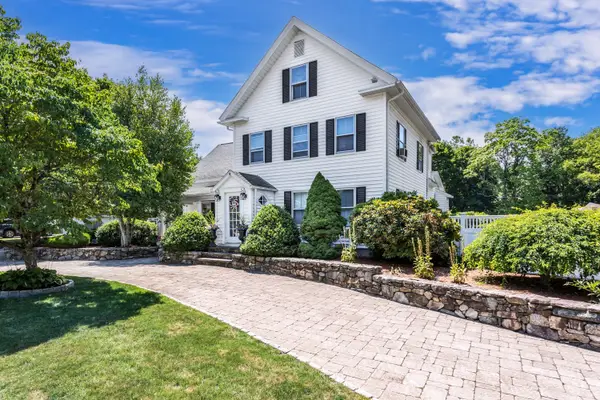 $949,900Active6 beds 2 baths3,782 sq. ft.
1322 Pond St, Franklin, MA 02038
MLS# 73583067Listed by: REMAX Executive Realty - Open Tue, 4 to 6:30pmNew
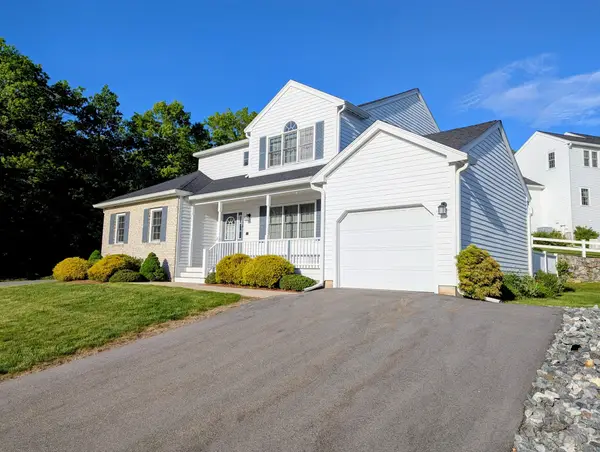 $695,000Active3 beds 3 baths2,799 sq. ft.
14 Crab Apple Ln #14, Franklin, MA 02038
MLS# 73583058Listed by: Berkshire Hathaway HomeServices Commonwealth Real Estate - New
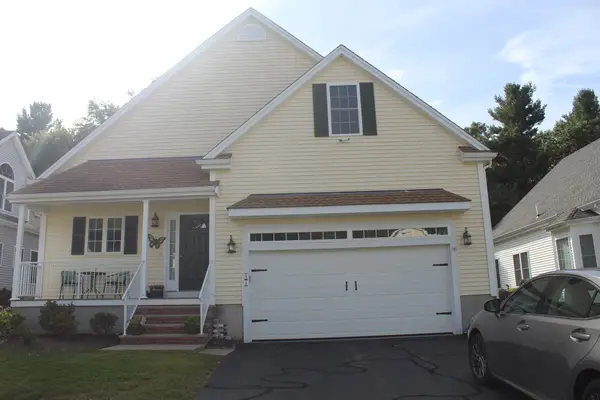 $755,000Active2 beds 3 baths1,800 sq. ft.
51 Lawrence Dr #51, Franklin, MA 02038
MLS# 73582840Listed by: Keller Williams Elite - New
 $550,000Active2 beds 3 baths1,844 sq. ft.
11 Magnolia Dr #11, Franklin, MA 02038
MLS# 73581638Listed by: REMAX Executive Realty - New
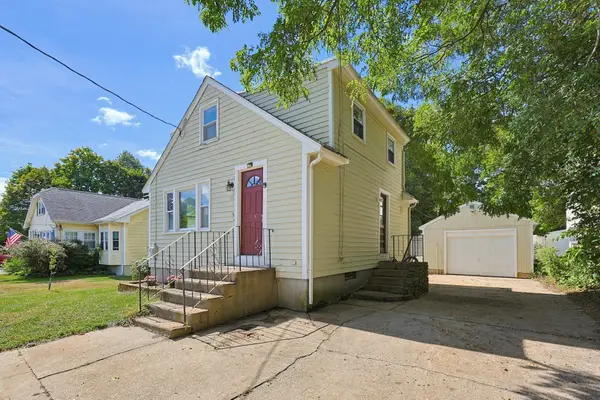 $439,900Active3 beds 1 baths920 sq. ft.
80 Hill Ave, Franklin, MA 02038
MLS# 73581015Listed by: Costello Realty - Open Sat, 10:30am to 12pmNew
 $619,900Active3 beds 3 baths2,676 sq. ft.
5 Pear Tree Ln #5, Franklin, MA 02038
MLS# 73580597Listed by: Keller Williams Elite - Sharon - New
 $625,000Active3 beds 2 baths1,632 sq. ft.
3 Briarwood Road, Franklin, MA 02038
MLS# 73580557Listed by: REMAX Executive Realty


Protect your home and budget from life's surprises with an Assurant Home Warranty, backed by a partner that supports you through every step of homeownership. Explore Plans.
© 2026 Better Homes and Gardens Real Estate LLC. An Anywhere Real Estate company. All rights reserved. Better Homes and Gardens® Real Estate is a registered trademark owned by Meredith Operations Corporation, licensed to Better Homes and Gardens Real Estate LLC and used with permission. Better Homes and Gardens Real Estate LLC fully supports the principles of the Fair Housing Act and the Equal Opportunity Act. Listing information is deemed reliable but is not guaranteed accurate.
Each office is independently owned and operated.
Any services or products provided by third parties are not provided by, affiliated with or related to Better Homes and Gardens Real Estate LLC, or its affiliated companies.