
314 Pleasant St, Franklin, MA 02038
Local realty services provided by:Better Homes and Gardens Real Estate The Shanahan Group
314 Pleasant St,Franklin, MA 02038
$595,000
- 3 Beds
- 2 Baths
- 1,648 sq. ft.
- Single family
- Active
Upcoming open houses
- Sat, Jul 1811:00 am - 12:30 pm
- Sun, Jul 1911:00 am - 12:30 pm
Listed by: lorraine kuney
Office: remax executive realty
MLS#:73548585
Source:MLSPIN
Price summary
- Price:$595,000
- Price per sq. ft.:$361.04
About this home
PRIDE OF OWNERSHIP SHOWS HERE IN THIS FANTASTIC, LOVINGLY MAINTAINED HOME! ENTER TO A LIGHT-FILLED LIVING ROOM W/ HARDWOOD FLOORS & BEAUTIFUL PICTURE WINDOW. ADJACENT TO THE LIVING ROOM A FRENCH DOOR LEADS TO A WONDERFUL SUNROOM ADDITON W/ ACCESS TO THE BACKYARD. ENTERTAINING WILL BE EASY IN THIS AMAZING REMODELED KITCHEN W/ BEAUTIFUL WHITE CABINETRY, STUNNING QUARTZ COUNTERS, STAINLESS APPLIANCES, RECESSED LIGHTS, & A 6FT ISLAND! OPEN FROM THE KITCHEN IS A SPACIOUS DINING ROOM W/ DOORS TO AN AMAZING TREX DECK W/ MODERN STEEL & VINYL RAILINGS THAT FRAME THE AWESOME PRIVATE FENCED BACKYARD. A SECOND ENTRANCE W/A STYLISH MUD ROOM OFF THE KITCHEN PROVIDES FUNCTION & EASY ACCESS FROM DRIVEWAY. A 1ST FLOOR BEDROOM & UPDATED FULL BATH COMPLETE THE MAIN LEVEL! THE 2ND LEVEL HAS TWO ROOMY FRONT-TO-BACK BEDROOMS W/SKYLIGHTS & A REMODELED FULL BATH. A CORNER LOCATION TO NEIGH & JUST MINUTES FROM TOWN COMMON, TRAIN/DOWNTOWN, ACROSS FROM RESERVOIR HIKING & UP THE STREET FROM DEL CARTE RECREATION!!
Contact an agent
Home facts
- Year built:1952
- Listing ID #:73548585
- Updated:July 14, 2026 at 02:19 PM
Rooms and interior
- Bedrooms:3
- Total bathrooms:2
- Full bathrooms:2
- Rooms Total:6
- Flooring:Hardwood, Laminate, Tile
- Dining Description:Exterior Access, Open Floorplan, Recessed Lighting, Stone/Ceramic Tile
- Kitchen Description:Closet/Cabinets - Custom Built, Countertops - Stone/Granite/Solid, Dishwasher, Exterior Access, Flooring - Stone/Ceramic Tile, Kitchen Island, Lighting - Pendant, Microwave, Open Floorplan, Pantry, Range, Recessed Lighting, Refrigerator, Remodeled, Stainless Steel Appliances
- Basement Description:Concrete, Full, Unfinished
- Living area:1,648 sq. ft.
Heating and cooling
- Cooling:Window Unit(s)
- Heating:Electric Baseboard, Forced Air, Oil
Structure and exterior
- Roof:Shingle
- Year built:1952
- Building area:1,648 sq. ft.
- Lot area:0.51 Acres
- Lot Features:Corner Lot, Wooded
- Architectural Style:Cape
- Construction Materials:Frame
- Exterior Features:Deck - Composite, Professional Landscaping, Rain Gutters
- Foundation Description:Concrete Perimeter
Utilities
- Water:Public
- Sewer:Private Sewer
Finances and disclosures
- Price:$595,000
- Price per sq. ft.:$361.04
- Tax amount:$6,074 (2026)
Features and amenities
- Appliances:Dishwasher, Dryer, Microwave, Range, Refrigerator, Washer
- Laundry features:Dryer, Electric Dryer Hookup, In Basement, Washer, Washer Hookup
- Amenities:Recessed Lighting
Parking
- Total parking spaces:4
- Parking description:Off Street, Paved Drive
New listings near 314 Pleasant St
- Open Thu, 6 to 7pmNew
 $925,000Active4 beds 3 baths3,462 sq. ft.
2 Depoto Drive, Franklin, MA 02038
MLS# 73548806Listed by: Keller Williams Elite - New
 $1,000,000Active10 beds 5 baths3,666 sq. ft.
67 Alpine Place, Franklin, MA 02038
MLS# 73548716Listed by: Horvath & Tremblay - Open Sat, 12:45 to 2pmNew
 $874,900Active4 beds 3 baths2,923 sq. ft.
19 Padden Rd, Franklin, MA 02038
MLS# 73548634Listed by: REMAX Executive Realty - Open Thu, 5 to 6:30pmNew
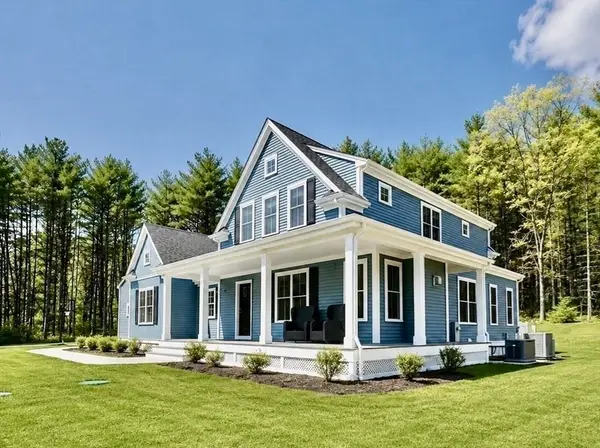 $1,199,000Active4 beds 3 baths3,574 sq. ft.
10 Homes Ave, Franklin, MA 02038
MLS# 73548542Listed by: REMAX Executive Realty - Open Sat, 10am to 12pmNew
 $564,900Active3 beds 2 baths1,464 sq. ft.
60 Milliken, Franklin, MA 02038
MLS# 73546872Listed by: Serhant - New
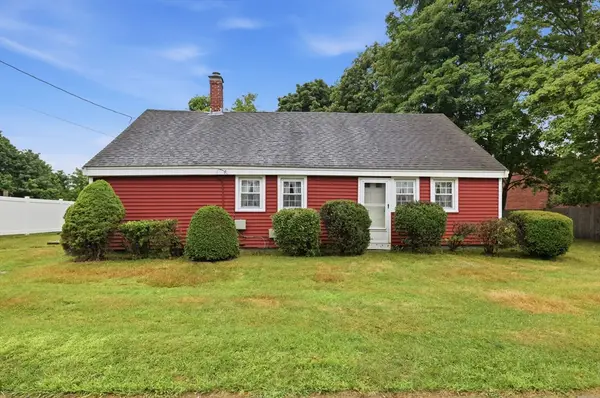 $499,900Active3 beds 1 baths1,535 sq. ft.
68 Chestnut St., Franklin, MA 02038
MLS# 73546714Listed by: LAER Realty Partners - New
 $425,000Active3 beds 3 baths1,239 sq. ft.
184 Beaver St #184, Franklin, MA 02038
MLS# 73546726Listed by: ERA Key Realty Services-Bay State Group - New
 $299,000Active2 beds 1 baths880 sq. ft.
491 W Central St #D2, Franklin, MA 02038
MLS# 73546283Listed by: eXp Realty LLC - Corporate Office - New
 $629,900Active3 beds 2 baths1,344 sq. ft.
514 Oak St, Franklin, MA 02038
MLS# 73543316Listed by: REMAX Executive Realty


Protect your home and budget from life's surprises with an Assurant Home Warranty, backed by a partner that supports you through every step of homeownership. Explore Plans.
© 2026 Better Homes and Gardens Real Estate LLC. An Anywhere Real Estate company. All rights reserved. Better Homes and Gardens® Real Estate is a registered trademark owned by Meredith Operations Corporation, licensed to Better Homes and Gardens Real Estate LLC and used with permission. Better Homes and Gardens Real Estate LLC fully supports the principles of the Fair Housing Act and the Equal Opportunity Act. Listing information is deemed reliable but is not guaranteed accurate.
Each office is independently owned and operated.
Any services or products provided by third parties are not provided by, affiliated with or related to Better Homes and Gardens Real Estate LLC, or its affiliated companies.