
6 Spruce Pond Rd #6, Franklin, MA 02038
Local realty services provided by:Better Homes and Gardens Real Estate The Masiello Group
Upcoming open houses
- Sun, Oct 1811:30 am - 01:00 pm
Listed by: susan marshall
Office: lamacchia realty, inc.
MLS#:73590901
Source:MLSPIN
Price summary
- Price:$578,900
- Price per sq. ft.:$312.41
- Monthly HOA dues:$453
About this home
Welcome to Spruce Pond Village, where peaceful waterfront living meets comfort, convenience & thoughtful updates! Enjoy beautiful, unobstructed views of Spruce Pond from this inviting townhouse, offering a wonderful combination of modern improvements, flexible living space & natural surroundings. The updated kitchen features new cabinetry, quartz countertops, tile backsplash & stainless steel appliances. The spacious living area opens to a private deck overlooking the pond, perfect for morning coffee, outdoor dining or simply relaxing while taking in the views. Upstairs, the primary suite features a beautifully renovated custom bath with an oversized, low-threshold shower, heated tile flooring, quartz-topped vanity & abundant storage. Additional highlights include Renewal by Andersen windows in the primary bedroom, a new slider to the deck, Ecobee smart thermostats & Yale keyless entry. A versatile loft provides the perfect spot for a home office, reading nook or cozy sitting area. The partially finished lower level offers a renovated bonus room with luxury vinyl plank flooring, an additional space ideal for a workout room or workshop & plenty of storage. Energy-efficient Mass Save improvements include added attic insulation, upgraded exterior door seals & an insulated attic access. Outdoor enthusiasts will appreciate easy pond access for kayaking, canoeing & fishing, convenient storage beneath the deck for watercraft & a rain barrel for gardening. Whether enjoying the peaceful water views, exploring the pond or relaxing in your beautifully updated home, this special property offers a wonderful opportunity to enjoy the Spruce Pond lifestyle!...
Contact an agent
Home facts
- Year built:1986
- Listing ID #:73590901
- Updated:October 17, 2026 at 11:19 AM
Rooms and interior
- Bedrooms:2
- Total bathrooms:3
- Full bathrooms:2
- Half bathrooms:1
- Rooms Total:6
- Flooring:Carpet, Tile, Vinyl, Wood
- Dining Description:Open Floorplan, Vinyl
- Kitchen Description:Breakfast Bar / Nook, Countertops - Stone/Granite/Solid, Dishwasher, Flooring - Vinyl, Microwave, Range, Recessed Lighting, Refrigerator, Remodeled, Stainless Steel Appliances
- Living area:1,853 sq. ft.
Heating and cooling
- Cooling:Central Air
- Heating:Forced Air, Natural Gas
- Central air:Yes
Structure and exterior
- Roof:Shingle
- Year built:1986
- Building area:1,853 sq. ft.
- Construction Materials:Frame
- Exterior Features:Deck - Wood, Garden, Patio, Patio - Enclosed, Porch, Professional Landscaping
Schools
- High school:Franklin
- Middle school:Remington
- Elementary school:Gerald M. Parmenter
Utilities
- Water:Public
- Sewer:Public Sewer
Finances and disclosures
- Price:$578,900
- Price per sq. ft.:$312.41
- Tax amount:$6,378 (2026)
Features and amenities
- Appliances:Dishwasher, Dryer, Microwave, Range, Refrigerator, Washer
- Laundry features:Dryer, Electric Dryer Hookup, Gas Dryer Hookup, In Unit, Second Floor, Washer, Washer Hookup
- Amenities:Lighting - Overhead
Parking
- Total parking spaces:3
- Parking description:Assigned, Attached, Deeded, Garage Door Opener, Off Street
- Garage:Yes
- Garage spaces:1
New listings near 6 Spruce Pond Rd #6
- Coming Soon
 $925,000Coming Soon4 beds 3 baths2,464 sq. ft.
3 Tia Place, Franklin, MA 02038
MLS# 73591506Listed by: REMAX Executive Realty - New
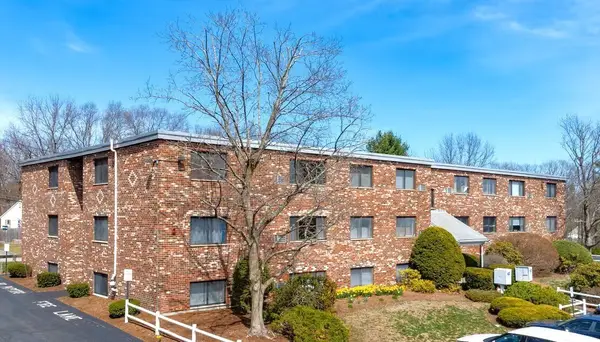 $187,500Active1 beds 1 baths627 sq. ft.
69 Milliken Ave #1A, Franklin, MA 02038
MLS# 73591445Listed by: Beautiful Day Real Estate - Open Sat, 2 to 3:30pmNew
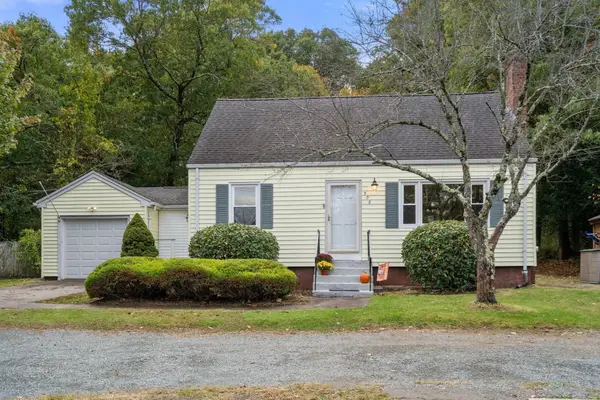 $550,000Active3 beds 2 baths1,606 sq. ft.
508 Oak St, Franklin, MA 02038
MLS# 73591086Listed by: Coldwell Banker Realty - Franklin - Open Sun, 12:30 to 2pmNew
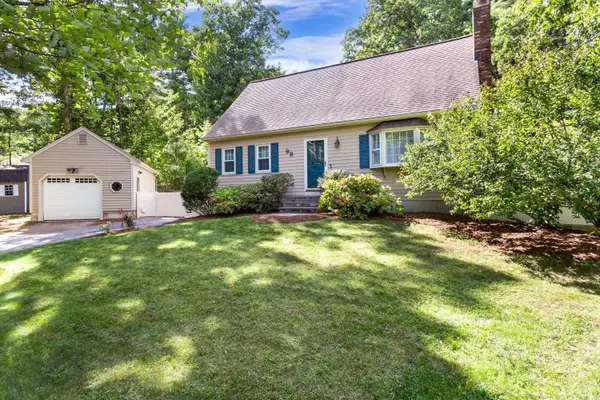 $649,900Active3 beds 2 baths1,880 sq. ft.
98 Miller St, Franklin, MA 02038
MLS# 73590963Listed by: REMAX Executive Realty - Open Sat, 11am to 12:30pmNew
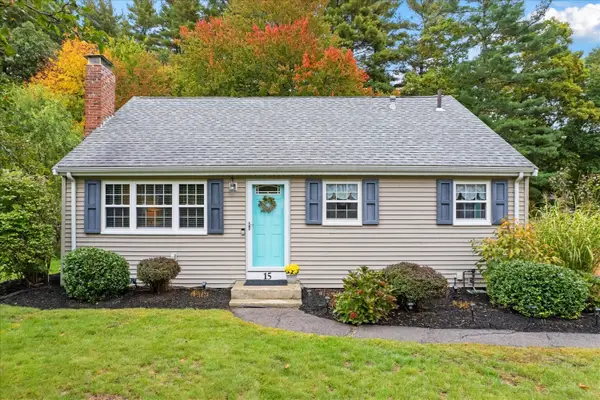 $575,000Active3 beds 1 baths1,325 sq. ft.
15 Parliament Dr, Franklin, MA 02038
MLS# 73590801Listed by: Keller Williams Elite - Open Sun, 11am to 1pmNew
 $999,000Active3 beds 3 baths2,316 sq. ft.
61 South Street, Franklin, MA 02038
MLS# 73590615Listed by: Charlesgate Realty Group LLC - Open Sat, 10am to 12pmNew
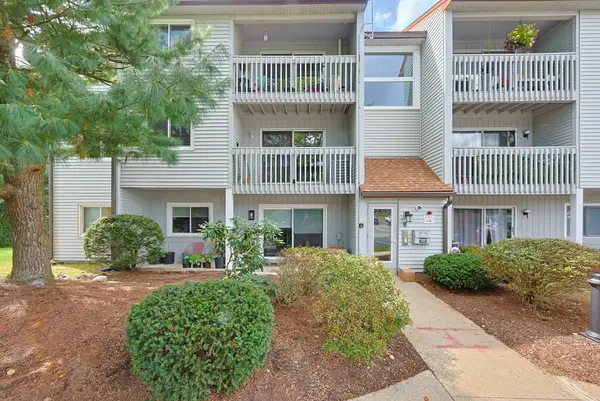 $289,900Active2 beds 1 baths939 sq. ft.
805 Franklin Crossing Road #5, Franklin, MA 02038
MLS# 73590693Listed by: Realty ONE Group Suburban Lifestyle - Open Sat, 11am to 12:30pmNew
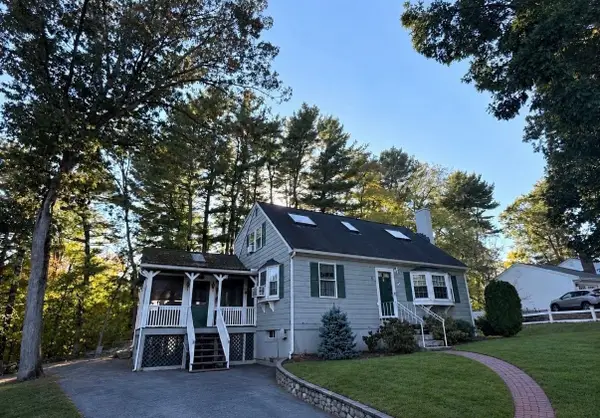 $575,000Active3 beds 2 baths1,344 sq. ft.
5 Tyson Rd, Franklin, MA 02038
MLS# 73590608Listed by: All Business Realty, Inc. - Open Sun, 11am to 12:30pmNew
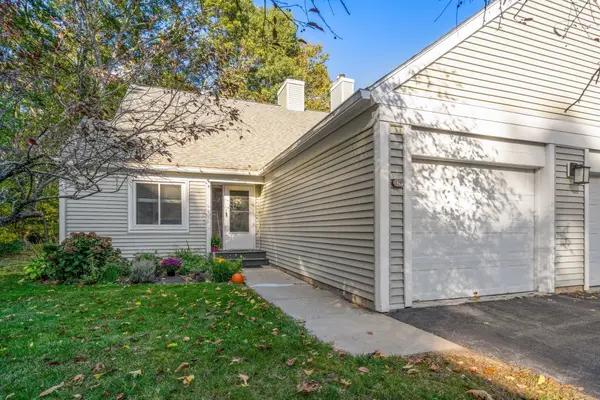 $525,000Active3 beds 3 baths1,621 sq. ft.
129 Stone Ridge Rd #129, Franklin, MA 02038
MLS# 73590472Listed by: Coldwell Banker Realty - Franklin


Protect your home and budget from life's surprises with an Assurant Home Warranty, backed by a partner that supports you through every step of homeownership. Explore Plans.
© 2026 Better Homes and Gardens Real Estate LLC. An Anywhere Real Estate company. All rights reserved. Better Homes and Gardens® Real Estate is a registered trademark owned by Meredith Operations Corporation, licensed to Better Homes and Gardens Real Estate LLC and used with permission. Better Homes and Gardens Real Estate LLC fully supports the principles of the Fair Housing Act and the Equal Opportunity Act. Listing information is deemed reliable but is not guaranteed accurate.
Each office is independently owned and operated.
Any services or products provided by third parties are not provided by, affiliated with or related to Better Homes and Gardens Real Estate LLC, or its affiliated companies.