
98 Miller St, Franklin, MA 02038
Local realty services provided by:Better Homes and Gardens Real Estate The Shanahan Group
98 Miller St,Franklin, MA 02038
$649,900
- 3 Beds
- 2 Baths
- 1,880 sq. ft.
- Single family
- Active
Upcoming open houses
- Sun, Oct 1812:30 pm - 02:00 pm
Listed by: lorraine kuney
Office: remax executive realty
MLS#:73590963
Source:MLSPIN
Price summary
- Price:$649,900
- Price per sq. ft.:$345.69
About this home
AN IDYLLIC SETTING FOR THIS SWEET MOVE-IN-READY CLASSIC NEW ENGLAND CAPE! SET ON A GENEROUS 1.55-ACRE LOT, THE FENCED BACKYARD IS SURROUNDED BY BEAUTY AND PRIVACY. A WELL-MAINTAINED EXTERIOR WITH NICE-SIZED DECK, 3-SEASON PORCH, LARGE 12 X 16 SHED, AND AN OVERSIZED 1-CAR DETACHED GARAGE! AS YOU ENTER, YOU WILL LOVE THE GORGEOUS HARDWOOD FLOORS THROUGH THE FIREPLACED LIVING ROOM AND FORMAL DINING ROOM. A LOVELY, BRIGHT EAT-IN KITCHEN WITH SOLID-SURFACE COUNTERS, REFRESHED CABINETS, BRAND-NEW STAINLESS RANGE, DISHWASHER, AND REFRIGERATOR! THE FIRST-FLOOR DEN/OFFICE/PLAYROOM IS GREAT MAIN-LEVEL FLEX SPACE WITH A FULL CLOSET, NEW CARPET, AND ACCESS TO THE 3-SEASON PORCH! COMPLETING THE FIRST FLOOR IS THE UPDATED FULL BATH! UPSTAIRS YOU WILL FIND BRAND-NEW INSTALLED CARPETING ON THE STAIRS, HALL, AND ALL 3 BEDROOMS. THE PRIMARY IS SPACIOUS AND INCLUDES 2 CLOSETS! A SECOND UPDATED FULL BATH COMPLETES THIS LEVEL. THE FINISHED LOWER LEVEL INCLUDES AWESOME ADDITIONAL SPACE FOR A 2ND OFFICE OR CRAFT SPACE, AND A GOOD-SIZED FAMILY/FLEX ROOM WITH CUSTOM-BUILT SHELVING. ADDITIONAL UNFINISHED SPACE FOR STORAGE. THIS HOME CHECKS SO MANY BOXES: ROOF-2009, MOST WINDOWS REPLACED (HARVEY), NEW A/C CONDENSER IN 2023, NEW HIGH-EFFICIENCY HVAC & TANKLESS HW-2019, NEW FENCE, PORTABLE GENERATOR CONNECTION, TOWN WATER AND NATURAL GAS. MINUTES TO NORFOLK TRAIN, DEL CARTE RECREATION, DOWNTOWN & COMMON. DON'T LET THIS ONE SLIP BY!...
Contact an agent
Home facts
- Year built:1979
- Listing ID #:73590963
- Updated:October 17, 2026 at 11:19 AM
Rooms and interior
- Bedrooms:3
- Total bathrooms:2
- Full bathrooms:2
- Rooms Total:9
- Flooring:Carpet, Flooring - Wall to Wall Carpet, Hardwood, Tile
- Dining Description:Closet, Hardwood
- Kitchen Description:Countertops - Stone/Granite/Solid, Dining Area, Dishwasher, Exterior Access, Flooring - Stone/Ceramic Tile, Range, Refrigerator, Stainless Steel Appliances
- Basement Description:Finished, Full, Interior Entry
- Living area:1,880 sq. ft.
Heating and cooling
- Cooling:Central Air
- Heating:Forced Air, Natural Gas
- Central air:Yes
Structure and exterior
- Roof:Shingle
- Year built:1979
- Building area:1,880 sq. ft.
- Lot area:1.55 Acres
- Lot Features:Corner Lot, Wooded
- Architectural Style:Cape
- Construction Materials:Frame
- Exterior Features:Deck, Enclosed, Professional Landscaping, Rain Gutters, Storage
- Foundation Description:Concrete Perimeter
Schools
- High school:Fhs
- Middle school:Fms
- Elementary school:Lincoln St
Utilities
- Water:Public
- Sewer:Private Sewer
Finances and disclosures
- Price:$649,900
- Price per sq. ft.:$345.69
- Tax amount:$7,456 (2026)
Features and amenities
- Appliances:Dishwasher, Dryer, Range, Refrigerator, Washer
- Laundry features:Dryer, Electric Dryer Hookup, In Basement, Washer, Washer Hookup
- Amenities:Cable Hookup, Closet, Gas Water Heater, Slider
Parking
- Total parking spaces:7
- Parking description:Detached, Garage Faces Side, Off Street, Paved Drive
- Garage:Yes
- Garage spaces:1
New listings near 98 Miller St
- Coming Soon
 $925,000Coming Soon4 beds 3 baths2,464 sq. ft.
3 Tia Place, Franklin, MA 02038
MLS# 73591506Listed by: REMAX Executive Realty - New
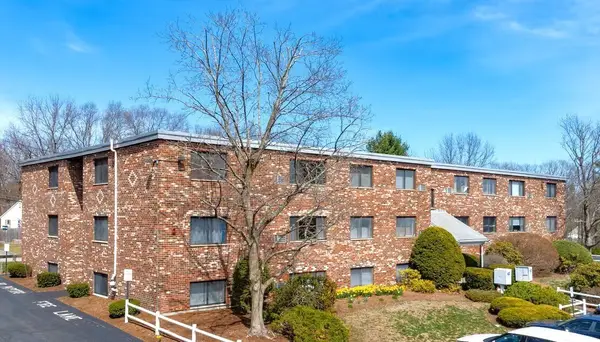 $187,500Active1 beds 1 baths627 sq. ft.
69 Milliken Ave #1A, Franklin, MA 02038
MLS# 73591445Listed by: Beautiful Day Real Estate - Open Sat, 2 to 3:30pmNew
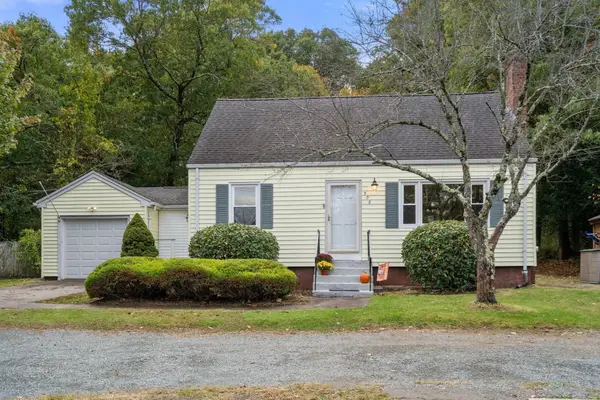 $550,000Active3 beds 2 baths1,606 sq. ft.
508 Oak St, Franklin, MA 02038
MLS# 73591086Listed by: Coldwell Banker Realty - Franklin - Open Sun, 11:30am to 1pmNew
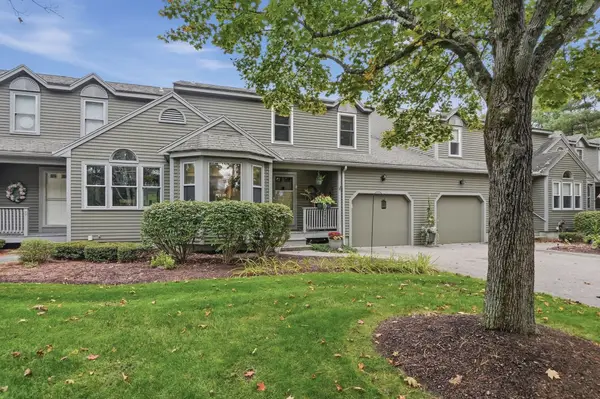 $578,900Active2 beds 3 baths1,853 sq. ft.
6 Spruce Pond Rd #6, Franklin, MA 02038
MLS# 73590901Listed by: Lamacchia Realty, Inc. - Open Sat, 11am to 12:30pmNew
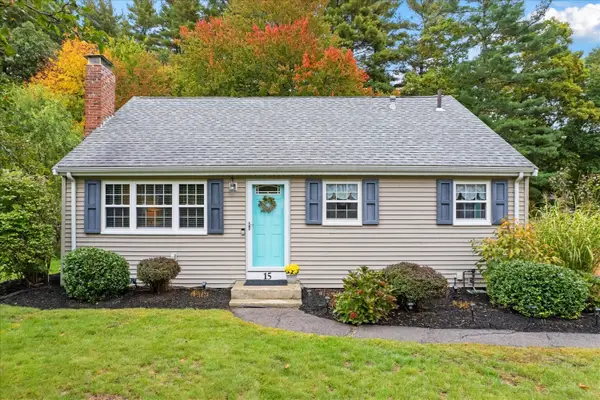 $575,000Active3 beds 1 baths1,325 sq. ft.
15 Parliament Dr, Franklin, MA 02038
MLS# 73590801Listed by: Keller Williams Elite - Open Sun, 11am to 1pmNew
 $999,000Active3 beds 3 baths2,316 sq. ft.
61 South Street, Franklin, MA 02038
MLS# 73590615Listed by: Charlesgate Realty Group LLC - Open Sat, 10am to 12pmNew
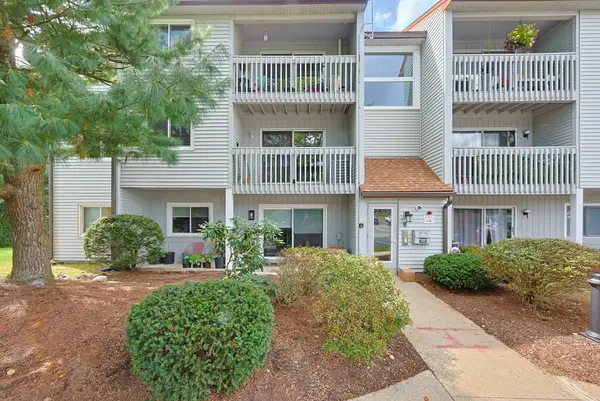 $289,900Active2 beds 1 baths939 sq. ft.
805 Franklin Crossing Road #5, Franklin, MA 02038
MLS# 73590693Listed by: Realty ONE Group Suburban Lifestyle - Open Sat, 11am to 12:30pmNew
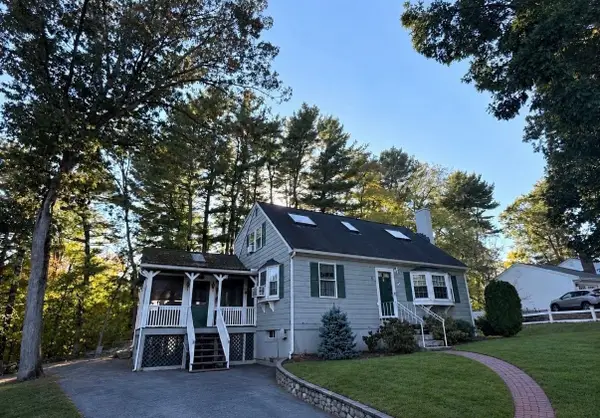 $575,000Active3 beds 2 baths1,344 sq. ft.
5 Tyson Rd, Franklin, MA 02038
MLS# 73590608Listed by: All Business Realty, Inc. - Open Sun, 11am to 12:30pmNew
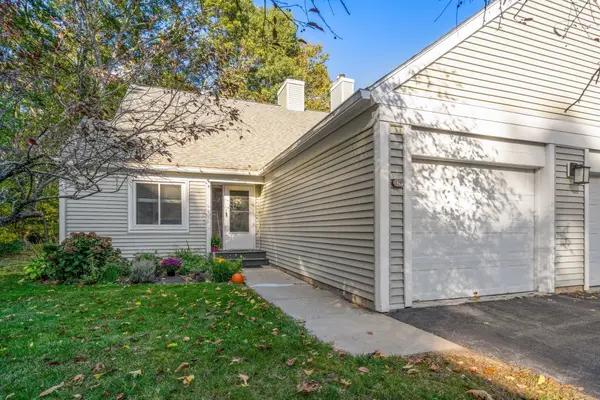 $525,000Active3 beds 3 baths1,621 sq. ft.
129 Stone Ridge Rd #129, Franklin, MA 02038
MLS# 73590472Listed by: Coldwell Banker Realty - Franklin


Protect your home and budget from life's surprises with an Assurant Home Warranty, backed by a partner that supports you through every step of homeownership. Explore Plans.
© 2026 Better Homes and Gardens Real Estate LLC. An Anywhere Real Estate company. All rights reserved. Better Homes and Gardens® Real Estate is a registered trademark owned by Meredith Operations Corporation, licensed to Better Homes and Gardens Real Estate LLC and used with permission. Better Homes and Gardens Real Estate LLC fully supports the principles of the Fair Housing Act and the Equal Opportunity Act. Listing information is deemed reliable but is not guaranteed accurate.
Each office is independently owned and operated.
Any services or products provided by third parties are not provided by, affiliated with or related to Better Homes and Gardens Real Estate LLC, or its affiliated companies.