
5 Debbie Ln, Freetown, MA 02702
Local realty services provided by:Better Homes and Gardens Real Estate The Masiello Group
5 Debbie Ln,Freetown, MA 02702
$829,900
- 4 Beds
- 3 Baths
- 2,704 sq. ft.
- Single family
- Active
Listed by: brenda sutherland
Office: re/max real estate center
MLS#:73562302
Source:MLSPIN
Price summary
- Price:$829,900
- Price per sq. ft.:$306.92
About this home
Welcome to your private backyard oasis! Nestled at the end of a peaceful cul-de-sac on 1.95 acres, this spacious 4-bedroom, 2.5-bath home offers the perfect blend of comfortable living, thoughtful updates, and resort-style outdoor amenities.The heart of the home is the large, inviting kitchen featuring granite countertops, an oversized island, breakfast bar, dining area, and a huge walk-in pantry. Pocket doors open to the living room, while the formal dining room—also with beautiful pocket doors—is currently being used as a home office, offering flexibility to suit your lifestyle. A convenient first-floor laundry adds to the home’s functionality.Upstairs, you’ll find four generously sized bedrooms with abundant closet space. The spacious primary suite features a large walk-in closet and an updated private bath with a dual-head shower and a built-in heat fan for added comfort while you dry off. An unfinished walk-up attic provides valuable additional square footage and excellent potential for future expansion or storage. The partially finished lower level adds even more living space and opens through sliders directly to the patio and pool area. A private sauna creates a wonderful retreat and is perfect for relaxing after a long day. Outside, prepare to be impressed! The expansive, fenced backyard is designed for entertaining, relaxing, and making memories. Enjoy the in-ground saltwater pool, multiple sitting areas, hot tub, and pool house complete with electricity and additional storage. A custom tree house adds a special touch and provides endless fun for kids and kids at heart. With so many spaces to gather, unwind, and enjoy the outdoors, this backyard truly feels like a vacation destination at home. Numerous major components have been replaced within the last six years, including the roof, pool house, well pump, and furnace. With its spacious interior, flexible living areas, impressive outdoor amenities, and private cul-de-sac setting, this exceptional property offers the lifestyle you’ve been waiting for....
Contact an agent
Home facts
- Year built:1999
- Listing ID #:73562302
- Updated:September 29, 2026 at 11:45 AM
Rooms and interior
- Bedrooms:4
- Total bathrooms:3
- Full bathrooms:2
- Half bathrooms:1
- Rooms Total:7
- Flooring:Flooring - Hardwood, Tile, Wood
- Kitchen Description:Balcony / Deck, Breakfast Bar / Nook, Countertops - Stone/Granite/Solid, Dining Area, Dishwasher, French Doors, Kitchen Island, Pantry, Plumbed For Ice Maker, Range, Stainless Steel Appliances
- Basement Description:Full, Partially Finished, Walk-Out Access
- Living area:2,704 sq. ft.
Heating and cooling
- Cooling:2 Cooling Zones, Central Air
- Heating:Forced Air, Oil
- Central air:Yes
Structure and exterior
- Roof:Shingle
- Year built:1999
- Building area:2,704 sq. ft.
- Lot area:1.95 Acres
- Lot Features:Corner Lot, Level
- Architectural Style:Colonial
- Construction Materials:Frame
- Exterior Features:Deck - Wood, Decorative Lighting, Patio, Sprinkler System, Storage
- Foundation Description:Concrete Perimeter
Utilities
- Water:Private
- Sewer:Inspection Required For Sale
Finances and disclosures
- Price:$829,900
- Price per sq. ft.:$306.92
- Tax amount:$6,411 (2025)
Features and amenities
- Appliances:Dishwasher, Range
- Laundry features:Electric Dryer Hookup, First Floor, Washer Hookup
- Pool features:In Ground, Private Pool
Parking
- Total parking spaces:4
- Parking description:Off Street, Paved Drive
New listings near 5 Debbie Ln
- New
 $760,000Active5 beds 4 baths2,500 sq. ft.
3 Palmer Court, Freetown, MA 02717
MLS# 73583132Listed by: Lamacchia Realty, Inc. - New
 $929,000Active4 beds 3 baths2,901 sq. ft.
6 Buddys Crossing, Freetown, MA 02717
MLS# 73582570Listed by: eXp Realty LLC - Open Sat, 12 to 1:30pmNew
 $379,000Active2 beds 1 baths1,468 sq. ft.
37 Chipaway Rd, Freetown, MA 02717
MLS# 73582465Listed by: Leading Edge Real Estate - Open Sun, 11am to 1pmNew
 $589,999Active4 beds 2 baths1,749 sq. ft.
4 Winslow Way, Freetown, MA 02717
MLS# 73580565Listed by: Redlon Realty LLC - New
 $275,000Active1.61 Acres
5 Julia Lane, Freetown, MA 02702
MLS# 73580470Listed by: Keller Williams South Watuppa - New
 $295,000Active1.61 Acres
7 Julia Lane, Freetown, MA 02702
MLS# 73580476Listed by: Keller Williams South Watuppa 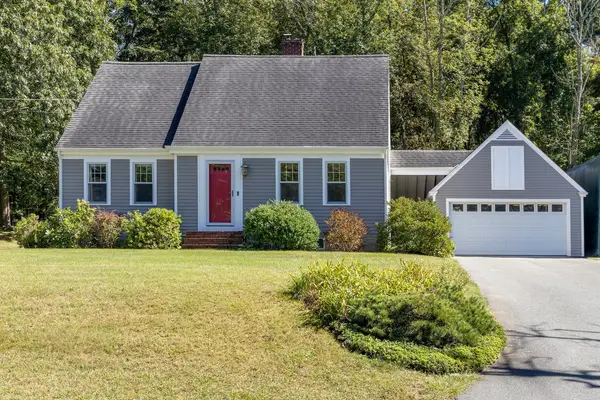 $575,000Active4 beds 2 baths1,493 sq. ft.
22 Forge Road, Freetown, MA 02702
MLS# 73579338Listed by: Engel & Volkers, South Shore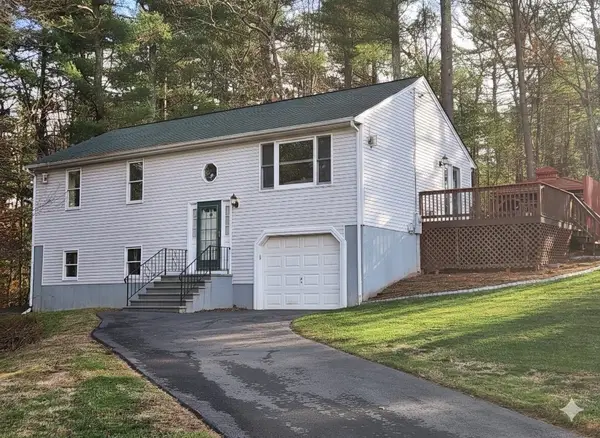 $550,000Active3 beds 2 baths1,560 sq. ft.
2 Parker Ter, Freetown, MA 02717
MLS# 73578728Listed by: Keller Williams Realty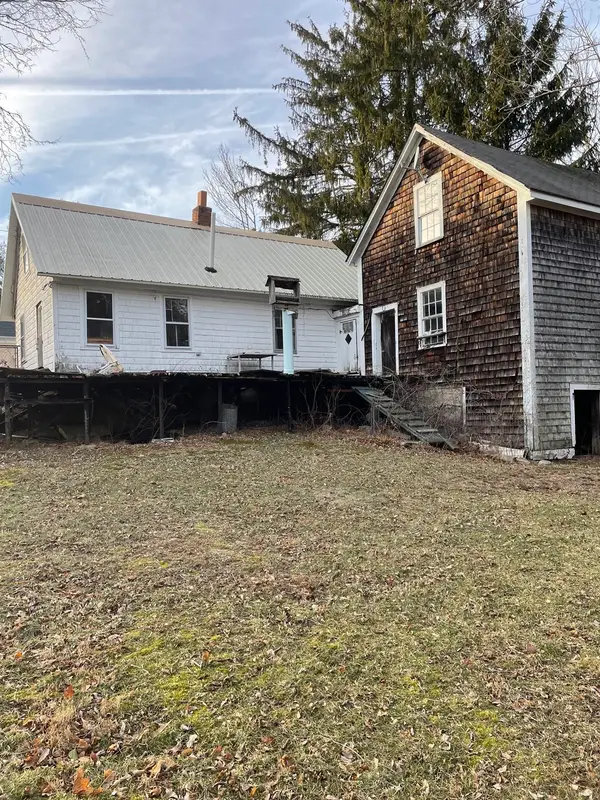 $290,000Active1.61 Acres
87 High St, Freetown, MA 02702
MLS# 73575608Listed by: Get Listed Realty, LLC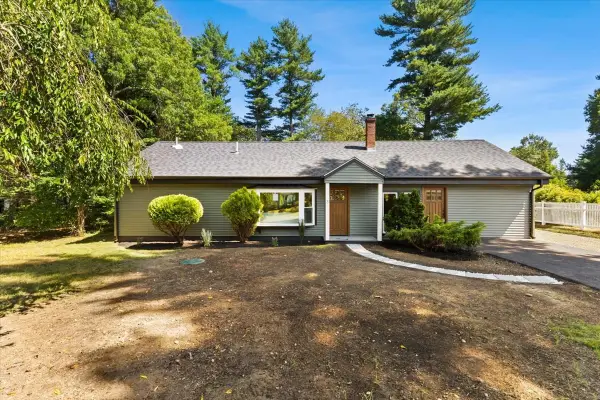 $599,900Active3 beds 2 baths1,450 sq. ft.
3 Abraham Ave, Freetown, MA 02717
MLS# 73575317Listed by: Milestone Realty, Inc.


Protect your home and budget from life's surprises with an Assurant Home Warranty, backed by a partner that supports you through every step of homeownership. Explore Plans.
© 2026 Better Homes and Gardens Real Estate LLC. An Anywhere Real Estate company. All rights reserved. Better Homes and Gardens® Real Estate is a registered trademark owned by Meredith Operations Corporation, licensed to Better Homes and Gardens Real Estate LLC and used with permission. Better Homes and Gardens Real Estate LLC fully supports the principles of the Fair Housing Act and the Equal Opportunity Act. Listing information is deemed reliable but is not guaranteed accurate.
Each office is independently owned and operated.
Any services or products provided by third parties are not provided by, affiliated with or related to Better Homes and Gardens Real Estate LLC, or its affiliated companies.