
141 Bickford Hill Road, Gardner, MA 01440
Local realty services provided by:Better Homes and Gardens Real Estate The Shanahan Group
141 Bickford Hill Road,Gardner, MA 01440
$529,900
- 3 Beds
- 3 Baths
- 1,973 sq. ft.
- Single family
- Active
Upcoming open houses
- Sun, Aug 2309:00 am - 10:30 am
Listed by: wendy poudrette
Office: foster-healey real estate
MLS#:73566271
Source:MLSPIN
Price summary
- Price:$529,900
- Price per sq. ft.:$268.58
About this home
Showings begin with open house this Sunday, August 23rd from 9:00 to 10:30. Welcome to this lovingly cared-for Cape nestled on highly sought-after Bickford Hill Road! Thoughtfully maintained and offering a wonderful blend of comfort, character, and updates, this inviting home is ready to welcome its next owners. The first floor features a spacious front-to-back fireplaced living room with sliders opening to a composite deck, creating an easy flow for relaxing, entertaining, and enjoying the outdoors. The deck leads naturally into the eat-in kitchen, making everyday living and gatherings a breeze. A first-floor bedroom and convenient half bath add flexibility to the main level. Upstairs, you'll find two additional bedrooms, a home office or bonus room, and two full baths. The luxurious primary suite is a standout, featuring a beautifully tiled walk-in shower and double vanity. With versatile spaces throughout, this home offers plenty of room for work, guests, hobbies, and everyday living. Recent improvements provide added peace of mind, including a roof replaced within the last four years, and added within three years is installation of mini-splits, additional insulation, and full de-lead compliance. A two-car attached garage offers excellent convenience and direct access to the fenced yard.Ideally located on Bickford Hill Road with convenient access to Mt. Wachusett Community College, Dunn State Park—perfect for fishing, hiking, and swimming—area schools, shopping, and Routes 140 and 2. A well-loved home in a desirable location with numerous thoughtful updates—come see all it has to offer!...
Contact an agent
Home facts
- Year built:1959
- Listing ID #:73566271
- Updated:August 23, 2026 at 10:58 AM
Rooms and interior
- Bedrooms:3
- Total bathrooms:3
- Full bathrooms:2
- Half bathrooms:1
- Rooms Total:7
- Flooring:Hardwood, Laminate
- Dining Description:Hardwood, Recessed Lighting
- Kitchen Description:Dining Area, Dishwasher, Flooring - Hardwood, Microwave, Plumbed For Ice Maker, Range, Recessed Lighting, Refrigerator, Stainless Steel Appliances
- Basement Description:Bulkhead, Concrete, Interior Entry, Radon Remediation System, Sump Pump, Unfinished
- Living area:1,973 sq. ft.
Heating and cooling
- Cooling:Ductless
- Heating:Baseboard, Ductless, Electric Baseboard, Oil
Structure and exterior
- Roof:Shingle
- Year built:1959
- Building area:1,973 sq. ft.
- Lot area:0.46 Acres
- Lot Features:Wooded
- Architectural Style:Cape
- Construction Materials:Frame
- Exterior Features:Deck - Vinyl, Porch, Rain Gutters
- Foundation Description:Concrete Perimeter
Utilities
- Water:Public
- Sewer:Public Sewer
Finances and disclosures
- Price:$529,900
- Price per sq. ft.:$268.58
- Tax amount:$6,648 (2026)
Features and amenities
- Appliances:Dishwasher, Dryer, Microwave, Range, Refrigerator, Washer
- Laundry features:Dryer, Electric Dryer Hookup, In Basement, Washer, Washer Hookup
- Amenities:Recessed Lighting
Parking
- Total parking spaces:6
- Parking description:Attached, Garage Door Opener, Off Street, Paved Drive
- Garage:Yes
- Garage spaces:2
New listings near 141 Bickford Hill Road
- Open Sun, 12 to 1:30pmNew
 $450,000Active4 beds 2 baths2,851 sq. ft.
32 Winter Street, Gardner, MA 01440
MLS# 73566180Listed by: Keller Williams Pinnacle Central - New
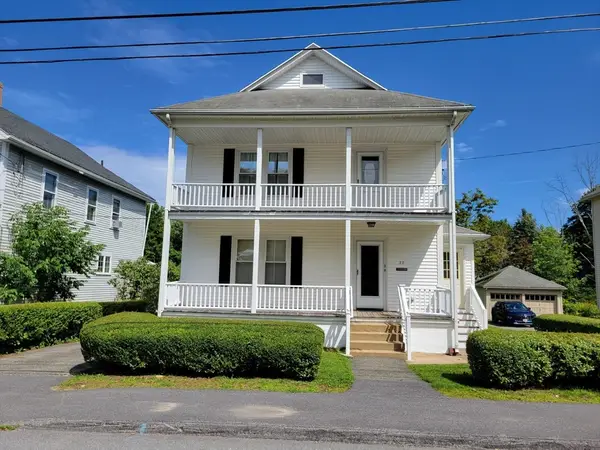 $369,900Active3 beds 2 baths1,924 sq. ft.
32 Coleman Street, Gardner, MA 01440
MLS# 73566027Listed by: RE/MAX Vision - New
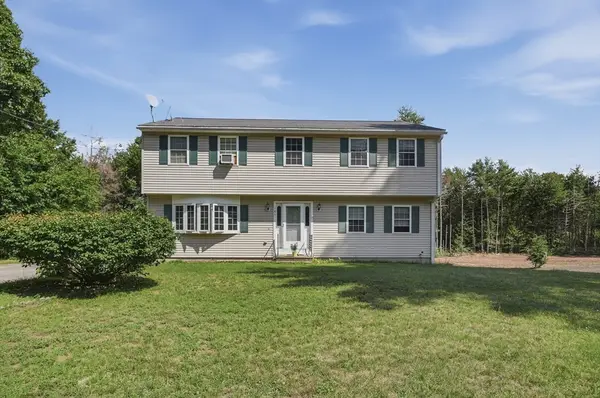 $499,999Active5 beds 3 baths2,324 sq. ft.
144 Airport Road, Gardner, MA 01440
MLS# 73565002Listed by: Lamacchia Realty, Inc. - New
 $385,000Active3 beds 2 baths1,719 sq. ft.
114 Rich St, Gardner, MA 01440
MLS# 73564707Listed by: ERA Key Realty Services - Worcester - New
 $614,999Active5 beds 4 baths3,298 sq. ft.
339 chestnut Street, Gardner, MA 01440
MLS# 5105165Listed by: BARRETT SOTHEBY'S INT'L REALTY
- Open Sun, 1 to 2:30pmNew
 $425,000Active3 beds 2 baths2,100 sq. ft.
84 Catherine Street, Gardner, MA 01440
MLS# 73563671Listed by: Mercury Real Estate - New
 $439,999Active4 beds 2 baths1,838 sq. ft.
18 Knowlton St, Gardner, MA 01440
MLS# 73563407Listed by: Realty Negotiations, LLC - New
 $269,900Active1 beds 1 baths672 sq. ft.
109 Greenwood Place, Gardner, MA 01440
MLS# 73563214Listed by: Lamacchia Realty, Inc. - New
 $390,000Active3 beds 1 baths1,927 sq. ft.
525 Clark St, Gardner, MA 01440
MLS# 73562531Listed by: Mathieu Newton Sotheby's International Realty


Protect your home and budget from life's surprises with an Assurant Home Warranty, backed by a partner that supports you through every step of homeownership. Explore Plans.
© 2026 Better Homes and Gardens Real Estate LLC. An Anywhere Real Estate company. All rights reserved. Better Homes and Gardens® Real Estate is a registered trademark owned by Meredith Operations Corporation, licensed to Better Homes and Gardens Real Estate LLC and used with permission. Better Homes and Gardens Real Estate LLC fully supports the principles of the Fair Housing Act and the Equal Opportunity Act. Listing information is deemed reliable but is not guaranteed accurate.
Each office is independently owned and operated.
Any services or products provided by third parties are not provided by, affiliated with or related to Better Homes and Gardens Real Estate LLC, or its affiliated companies.