
153 Lawrence St, Gardner, MA 01440
Local realty services provided by:Better Homes and Gardens Real Estate The Masiello Group
153 Lawrence St,Gardner, MA 01440
$465,000
- 3 Beds
- 2 Baths
- 1,770 sq. ft.
- Single family
- Active
Upcoming open houses
- Sat, Sep 2611:00 am - 01:00 pm
Listed by: lisa saulnier
Office: keller williams realty north central
MLS#:73571040
Source:MLSPIN
Price summary
- Price:$465,000
- Price per sq. ft.:$262.71
About this home
Make your mark on this 3-bedroom, 1.5-bath home in a sought-after location on Lawrence Street in Gardner, within walking distance of Dunn’s Park and schools! A bonus room offers flexibility for a home office, hobby space, or playroom, while the enclosed porch provides a welcoming spot to relax. The very large back deck offers plenty of room for outdoor dining, entertaining, and enjoying the outdoors, with yard space to create your own garden. The walk-out basement provides additional space with room for a workshop. Fully paid-for solar panels offer the benefits of solar ownership and help offset electricity costs. Bring your personal touches to create a space that reflects your style! Power Production Capacity is an estimate.
Contact an agent
Home facts
- Year built:1936
- Listing ID #:73571040
- Updated:September 23, 2026 at 09:51 PM
Rooms and interior
- Bedrooms:3
- Total bathrooms:2
- Full bathrooms:1
- Half bathrooms:1
- Rooms Total:6
- Flooring:Wood
- Kitchen Description:Dishwasher, Range, Refrigerator
- Basement Description:Full, Interior Entry, Walk-Out Access
- Living area:1,770 sq. ft.
Heating and cooling
- Cooling:Window Unit(s)
- Heating:Active Solar, Oil, Steam
Structure and exterior
- Roof:Shingle
- Year built:1936
- Building area:1,770 sq. ft.
- Lot area:0.26 Acres
- Architectural Style:Cape
- Exterior Features:Deck, Deck - Composite, Garden, Porch - Enclosed
- Foundation Description:Concrete Perimeter
Utilities
- Water:Public
- Sewer:Public Sewer
Finances and disclosures
- Price:$465,000
- Price per sq. ft.:$262.71
- Tax amount:$5,467 (2026)
Features and amenities
- Appliances:Dishwasher, Range, Refrigerator
Parking
- Total parking spaces:4
- Parking description:Off Street, Paved, Paved Drive, Under
- Garage:Yes
- Garage spaces:1
New listings near 153 Lawrence St
- Open Sat, 10am to 12pmNew
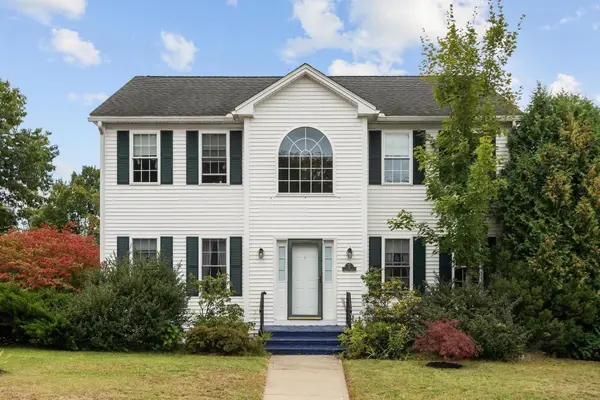 $449,900Active3 beds 3 baths2,168 sq. ft.
4 Lynde St, Gardner, MA 01440
MLS# 73581298Listed by: Cameron Real Estate Group - Open Thu, 5 to 6:30pmNew
 $330,000Active2 beds 1 baths1,148 sq. ft.
323 Pearl St, Gardner, MA 01440
MLS# 73580807Listed by: Keller Williams Realty North Central - Open Thu, 4 to 5:30pmNew
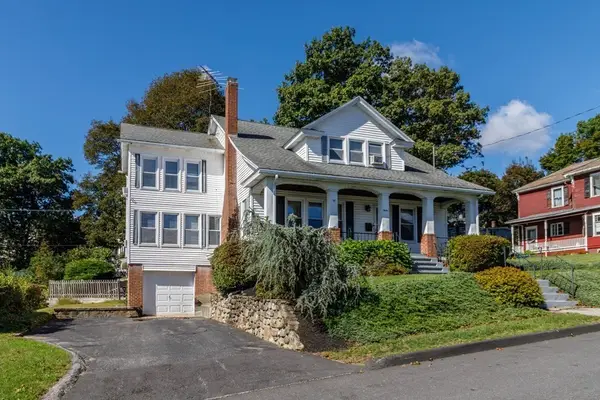 $549,900Active3 beds 2 baths2,587 sq. ft.
12 Abbott Street, Gardner, MA 01440
MLS# 73580222Listed by: Foster-Healey Real Estate - New
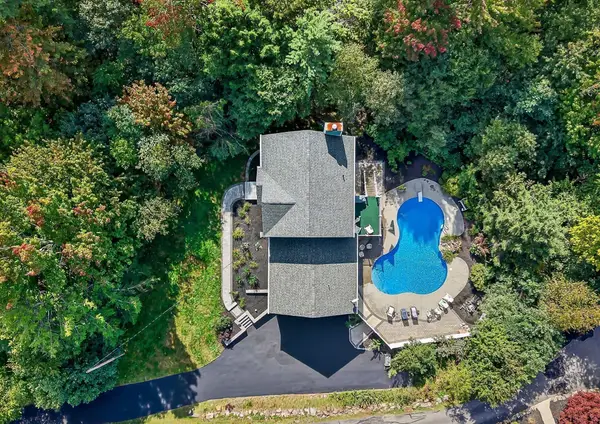 $629,900Active4 beds 3 baths2,560 sq. ft.
112 Saunders St, Gardner, MA 01440
MLS# 73579025Listed by: Stanford Realty Associates - New
 $429,500Active3 beds 2 baths1,279 sq. ft.
7 Suomi Road, Gardner, MA 01440
MLS# 73578840Listed by: LAER Realty Partners - New
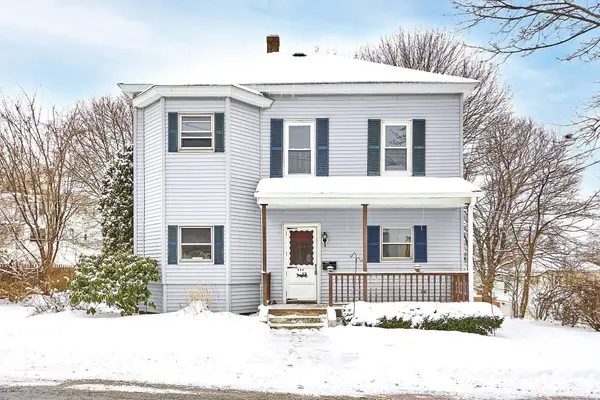 $499,900Active4 beds 2 baths1,668 sq. ft.
117 Greenwood Street, Gardner, MA 01440
MLS# 73578771Listed by: Castinetti Realty Group - New
 $365,000Active3 beds 1 baths1,320 sq. ft.
147 W Broadway, Gardner, MA 01440
MLS# 73576637Listed by: Four Columns Realty, LLC - New
 $395,000Active3 beds 1 baths1,200 sq. ft.
475 West Street, Gardner, MA 01440
MLS# 73576201Listed by: Real Estate Exchange  $1,400,000Active12 beds 20 baths15,716 sq. ft.
4-12 Parker St, Gardner, MA 01440
MLS# 73575841Listed by: eXp Realty LLC


Protect your home and budget from life's surprises with an Assurant Home Warranty, backed by a partner that supports you through every step of homeownership. Explore Plans.
© 2026 Better Homes and Gardens Real Estate LLC. An Anywhere Real Estate company. All rights reserved. Better Homes and Gardens® Real Estate is a registered trademark owned by Meredith Operations Corporation, licensed to Better Homes and Gardens Real Estate LLC and used with permission. Better Homes and Gardens Real Estate LLC fully supports the principles of the Fair Housing Act and the Equal Opportunity Act. Listing information is deemed reliable but is not guaranteed accurate.
Each office is independently owned and operated.
Any services or products provided by third parties are not provided by, affiliated with or related to Better Homes and Gardens Real Estate LLC, or its affiliated companies.