
3 Highfield Rd, Gardner, MA 01440
Local realty services provided by:Better Homes and Gardens Real Estate The Masiello Group
3 Highfield Rd,Gardner, MA 01440
$499,000
- 4 Beds
- 3 Baths
- 2,712 sq. ft.
- Single family
- Active
Upcoming open houses
- Sat, Jul 1811:00 am - 12:30 pm
- Sun, Jul 1911:00 am - 12:30 pm
Listed by: team molet, donna molet
Office: keller williams realty north central
MLS#:73546523
Source:MLSPIN
Price summary
- Price:$499,000
- Price per sq. ft.:$184
About this home
Lovingly maintained and yet full of potential, this oversized 4-bedroom Colonial is ready for its next chapter. Offering a solid layout, generous living spaces, and pride of ownership settled on a wooded lot in an established neighborhood, this home is the perfect opportunity to move right in and add your own personal style over time. The large primary suite features 3 closets + en suite bath. Three additional huge bedrooms each have 2 closets and built-in desks. Designed and build by one owner, this home's wide rooms provide abundance of space for everyday living and entertaining, something hard to find in new construction at an affordable price. While some finishes reflect the home's classic character, it has been exceptionally cared for, making it an inviting canvas for buyers looking to customize a home to their taste. With its generous square footage, functional layout, large level lot close to schools and with endless potential, this is a rare opportunity. Do not miss this one!
Contact an agent
Home facts
- Year built:1964
- Listing ID #:73546523
- Updated:July 16, 2026 at 11:11 AM
Rooms and interior
- Bedrooms:4
- Total bathrooms:3
- Full bathrooms:2
- Half bathrooms:1
- Rooms Total:9
- Flooring:Carpet, Flooring - Wall to Wall Carpet, Hardwood
- Dining Description:Closet/Cabinets - Custom Built, Wall to Wall Carpet
- Kitchen Description:Disposal, Flooring - Laminate, Microwave, Range, Refrigerator
- Basement Description:Concrete, Full, Unfinished
- Living area:2,712 sq. ft.
Heating and cooling
- Heating:Electric
Structure and exterior
- Roof:Shingle
- Year built:1964
- Building area:2,712 sq. ft.
- Lot area:0.75 Acres
- Lot Features:Level, Wooded
- Architectural Style:Colonial
- Construction Materials:Frame
- Foundation Description:Concrete Perimeter
Schools
- High school:Gardner High School
- Middle school:Gardner Middle School
- Elementary school:Gardner Elementary School
Utilities
- Water:Public
- Sewer:Public Sewer
Finances and disclosures
- Price:$499,000
- Price per sq. ft.:$184
- Tax amount:$7,082 (2026)
Features and amenities
- Appliances:Disposal, Dryer, Microwave, Range, Refrigerator, Washer
- Laundry features:Dryer, Electric Dryer Hookup, In Basement, Washer, Washer Hookup
- Amenities:Closet/Cabinets - Custom Built
Parking
- Total parking spaces:6
- Parking description:Attached, Off Street, Paved, Paved Drive, Storage
- Garage:Yes
- Garage spaces:2
New listings near 3 Highfield Rd
- New
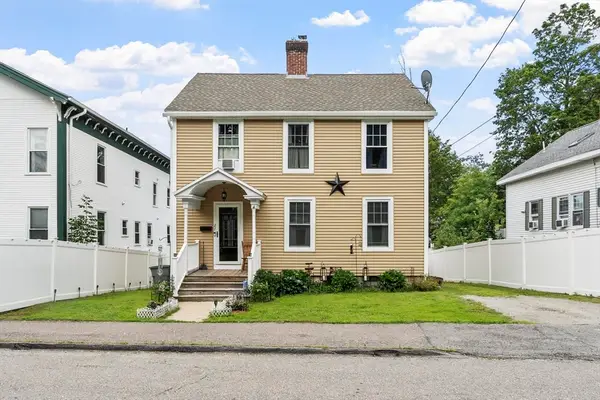 $364,900Active3 beds 2 baths1,800 sq. ft.
27 Cedar St, Gardner, MA 01440
MLS# 73550528Listed by: Venture - New
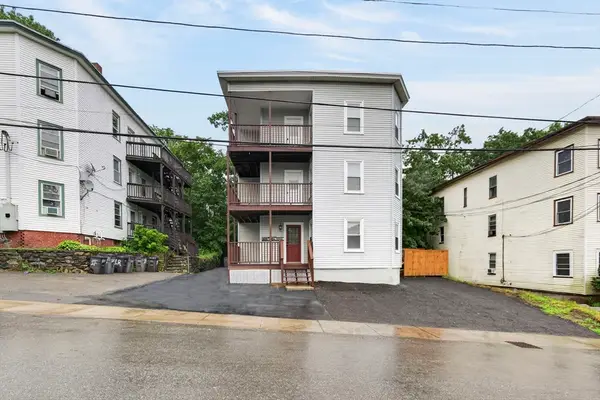 $500,000Active9 beds 3 baths4,206 sq. ft.
77 Oak St, Gardner, MA 01440
MLS# 73550191Listed by: Oakridge Realty, LLC - Open Sun, 10 to 11:30amNew
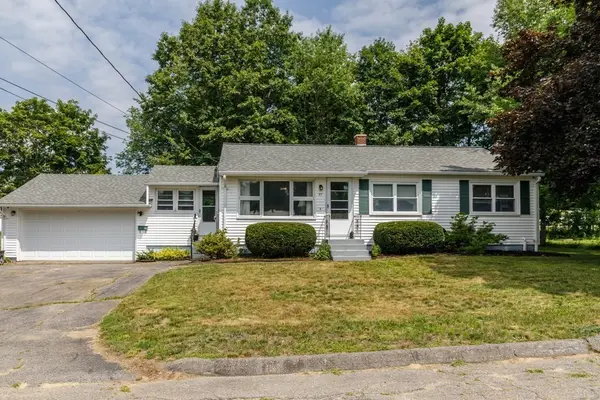 $389,900Active3 beds 1 baths1,108 sq. ft.
57 Fifth Street, Gardner, MA 01440
MLS# 73549967Listed by: Foster-Healey Real Estate - New
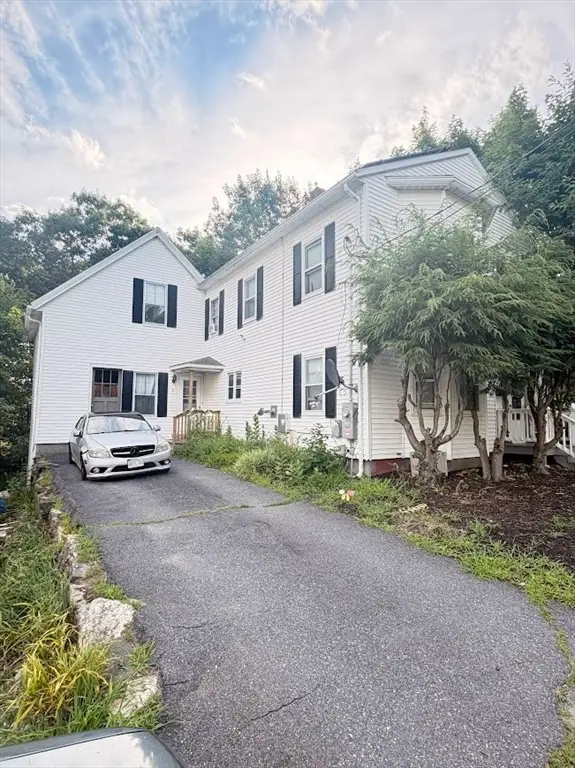 $424,900Active3 beds 2 baths1,630 sq. ft.
111 Maple St, Gardner, MA 01440
MLS# 73549753Listed by: GMH Realty - Open Sat, 11:30am to 1pmNew
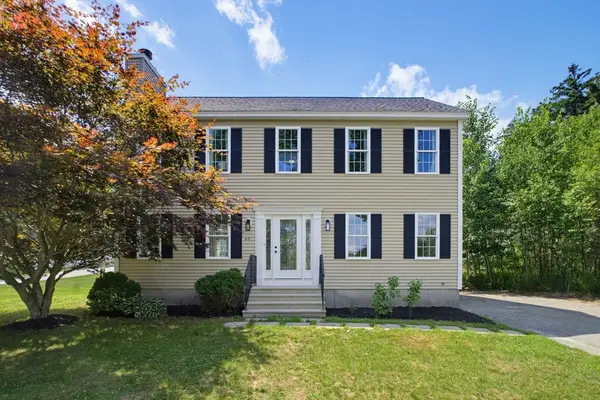 $449,449Active3 beds 2 baths1,728 sq. ft.
43 Watkins St, Gardner, MA 01440
MLS# 73549581Listed by: Elia Realty Group, Inc - Open Sat, 11am to 1pmNew
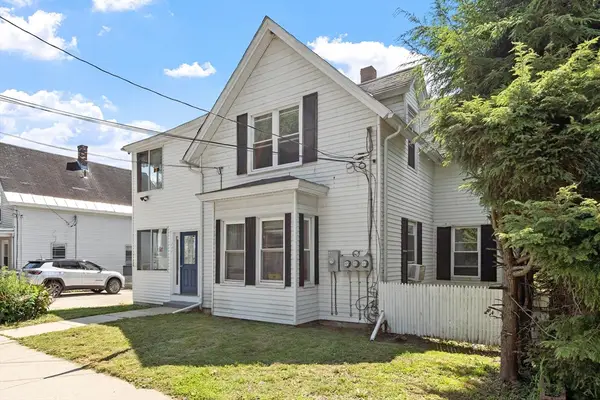 $525,000Active5 beds 3 baths1,816 sq. ft.
205 Pine St, Gardner, MA 01440
MLS# 73549176Listed by: Coldwell Banker Realty - Leominster - Open Fri, 4:30 to 6:30pmNew
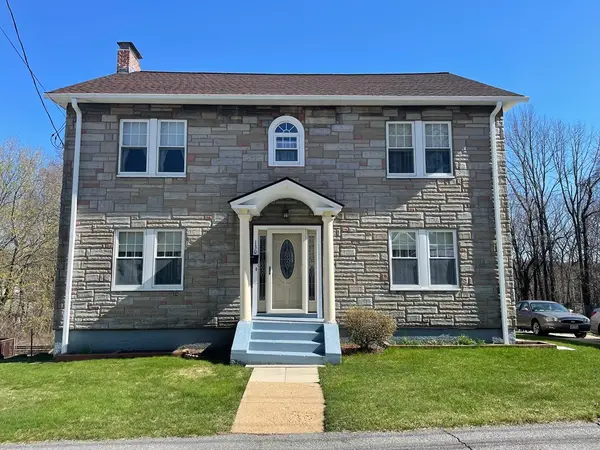 $399,999Active4 beds 2 baths2,160 sq. ft.
130 Emerald St, Gardner, MA 01440
MLS# 73548773Listed by: Weichert REALTORS®, Hope & Associates - New
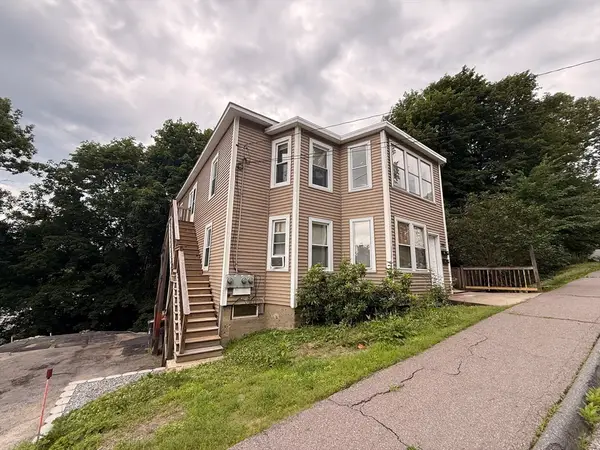 $425,000Active4 beds 2 baths2,214 sq. ft.
105 Grant St, Gardner, MA 01440
MLS# 73548617Listed by: Winslow Homes LLC - Open Sat, 1 to 3pmNew
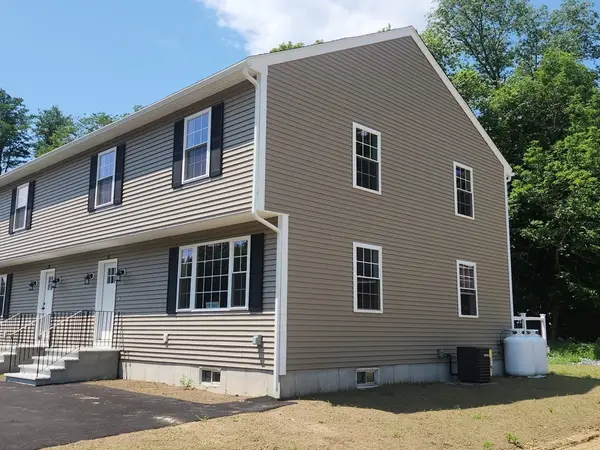 $427,500Active3 beds 2 baths1,440 sq. ft.
7 Stephanie Dr, Gardner, MA 01440
MLS# 73548418Listed by: Jill & Co. Realty Group - New
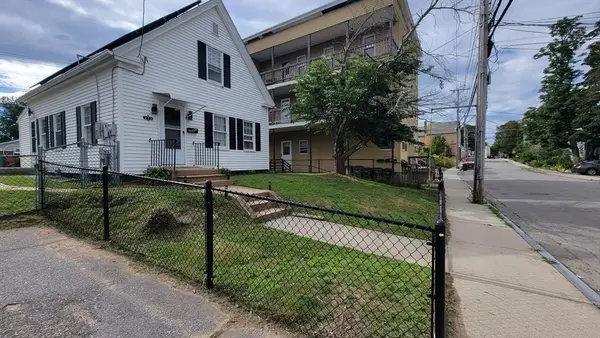 $315,000Active3 beds 1 baths1,005 sq. ft.
273 Pleasant St, Gardner, MA 01440
MLS# 73548078Listed by: One Stop Realty


Protect your home and budget from life's surprises with an Assurant Home Warranty, backed by a partner that supports you through every step of homeownership. Explore Plans.
© 2026 Better Homes and Gardens Real Estate LLC. An Anywhere Real Estate company. All rights reserved. Better Homes and Gardens® Real Estate is a registered trademark owned by Meredith Operations Corporation, licensed to Better Homes and Gardens Real Estate LLC and used with permission. Better Homes and Gardens Real Estate LLC fully supports the principles of the Fair Housing Act and the Equal Opportunity Act. Listing information is deemed reliable but is not guaranteed accurate.
Each office is independently owned and operated.
Any services or products provided by third parties are not provided by, affiliated with or related to Better Homes and Gardens Real Estate LLC, or its affiliated companies.