
111 Maple St, Gardner, MA 01440
Local realty services provided by:Better Homes and Gardens Real Estate The Masiello Group
111 Maple St,Gardner, MA 01440
$398,900
- 3 Beds
- 2 Baths
- 1,630 sq. ft.
- Single family
- Active
Listed by: hilaire jean - gilles
Office: gmh realty
MLS#:73549753
Source:MLSPIN
Price summary
- Price:$398,900
- Price per sq. ft.:$244.72
About this home
This property presents a unique single-family residence featuring at least 3 bedrooms and 1 1/2 baths, along with an a Den/Office space on the first floor. The property also offers a distinguished blend of historical character and contemporary living, sets on a generous 6633 square foot lot, the residence presents a large living room and master bedroom with bow windows; the house offers an exceptional opportunity to acquire a piece of Gardner's heritage, meticulously maintained for modern living. Lots of updates since 2022, including a new roof of only 2 years old, hardwood floors all throughout. There is a huge 3 level barn that can be used for storage or renovated into additional bedrooms or bonus room for entertaining that is attached to the house. There is a walk-out basement with laundry area available; Large back yard for outdoor activities. Water heater and oil tank less than 5 years. Bring all offers and it's easy to show.
Contact an agent
Home facts
- Year built:1840
- Listing ID #:73549753
- Updated:September 23, 2026 at 11:16 AM
Rooms and interior
- Bedrooms:3
- Total bathrooms:2
- Full bathrooms:1
- Half bathrooms:1
- Rooms Total:6
- Basement Description:Full, Walk-Out Access
- Living area:1,630 sq. ft.
Heating and cooling
- Cooling:Window Unit(s)
- Heating:Baseboard, Oil
Structure and exterior
- Year built:1840
- Building area:1,630 sq. ft.
- Lot area:0.15 Acres
- Architectural Style:Cape
- Foundation Description:Concrete Perimeter
Utilities
- Water:Public
- Sewer:Public Sewer
Finances and disclosures
- Price:$398,900
- Price per sq. ft.:$244.72
- Tax amount:$4,444 (2026)
Parking
- Total parking spaces:4
- Parking description:Attached, Off Street, Paved Drive
- Garage:Yes
New listings near 111 Maple St
- Open Thu, 5 to 6:30pmNew
 $330,000Active2 beds 1 baths1,148 sq. ft.
323 Pearl St, Gardner, MA 01440
MLS# 73580807Listed by: Keller Williams Realty North Central - New
 $465,000Active3 beds 2 baths1,770 sq. ft.
153 Lawrence St, Gardner, MA 01440
MLS# 73571040Listed by: Keller Williams Realty North Central - Open Thu, 4 to 5:30pmNew
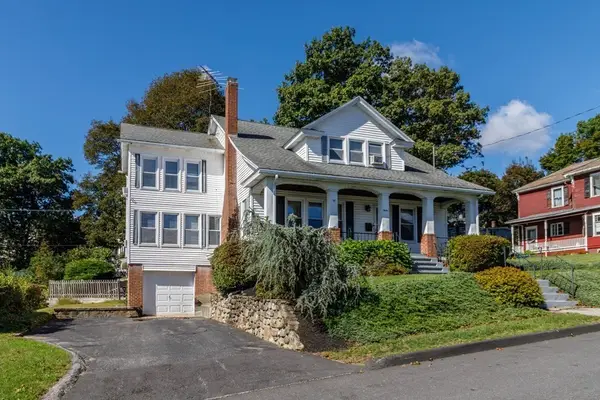 $549,900Active3 beds 2 baths2,587 sq. ft.
12 Abbott Street, Gardner, MA 01440
MLS# 73580222Listed by: Foster-Healey Real Estate - New
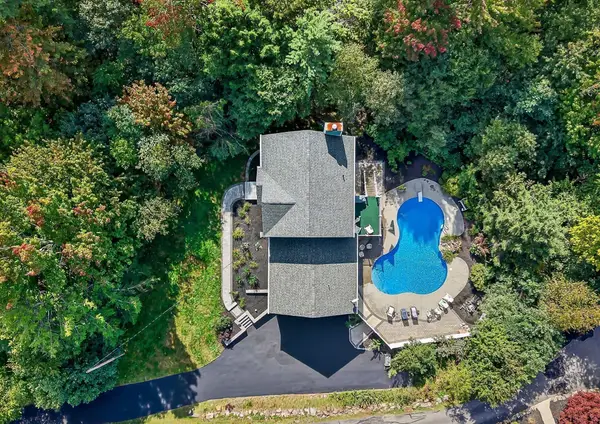 $629,900Active4 beds 3 baths2,560 sq. ft.
112 Saunders St, Gardner, MA 01440
MLS# 73579025Listed by: Stanford Realty Associates - New
 $429,500Active3 beds 2 baths1,279 sq. ft.
7 Suomi Road, Gardner, MA 01440
MLS# 73578840Listed by: LAER Realty Partners - New
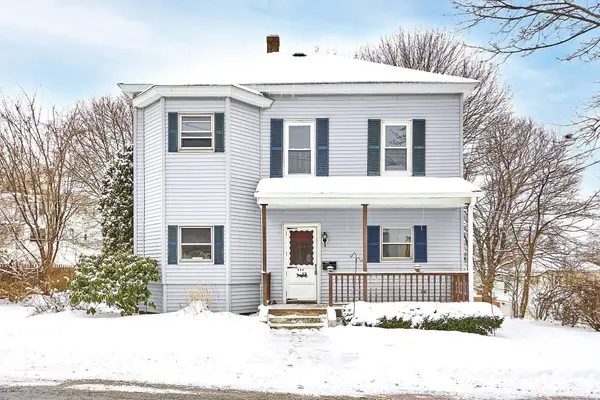 $499,900Active4 beds 2 baths1,668 sq. ft.
117 Greenwood Street, Gardner, MA 01440
MLS# 73578771Listed by: Castinetti Realty Group - New
 $365,000Active3 beds 1 baths1,320 sq. ft.
147 W Broadway, Gardner, MA 01440
MLS# 73576637Listed by: Four Columns Realty, LLC - New
 $395,000Active3 beds 1 baths1,200 sq. ft.
475 West Street, Gardner, MA 01440
MLS# 73576201Listed by: Real Estate Exchange  $1,400,000Active12 beds 20 baths15,716 sq. ft.
4-12 Parker St, Gardner, MA 01440
MLS# 73575841Listed by: eXp Realty LLC $675,000Active3 beds 3 baths2,380 sq. ft.
71 Nicolle Ter, Gardner, MA 01440
MLS# 73575593Listed by: Heritage Park Realty INC


Protect your home and budget from life's surprises with an Assurant Home Warranty, backed by a partner that supports you through every step of homeownership. Explore Plans.
© 2026 Better Homes and Gardens Real Estate LLC. An Anywhere Real Estate company. All rights reserved. Better Homes and Gardens® Real Estate is a registered trademark owned by Meredith Operations Corporation, licensed to Better Homes and Gardens Real Estate LLC and used with permission. Better Homes and Gardens Real Estate LLC fully supports the principles of the Fair Housing Act and the Equal Opportunity Act. Listing information is deemed reliable but is not guaranteed accurate.
Each office is independently owned and operated.
Any services or products provided by third parties are not provided by, affiliated with or related to Better Homes and Gardens Real Estate LLC, or its affiliated companies.