
113 Thurlow St, Georgetown, MA 01833
Local realty services provided by:Better Homes and Gardens Real Estate The Masiello Group
Upcoming open houses
- Sun, Jul 1212:00 pm - 01:30 pm
Listed by: gina thibeault
Office: keller williams realty evolution
MLS#:73546324
Source:MLSPIN
Price summary
- Price:$997,000
- Price per sq. ft.:$321.92
About this home
Welcome home to this beautiful, young Colonial featuring 4 bedrooms, 2 full baths, and 2 half baths, perfectly situated on a private lot with exceptional outdoor living space. The updated kitchen serves as the heart of the home, seamlessly opening to the expansive family room and dining room—ideal for both everyday living and entertaining. Upstairs, the private primary suite offers a peaceful retreat, accompanied by three generously sized bedrooms and a second full bath. The finished walk-out basement, complete with its own half bath, provides versatile bonus space perfect for a media room, home office, gym, or playroom. A walk-up attic provides expansion possibility and more storage. Enjoy peace of mind thanks to the new HVAC system installed in 2023. Combining style, comfort, and privacy, this move-in-ready home is one you won't want to miss!
Contact an agent
Home facts
- Year built:2012
- Listing ID #:73546324
- Updated:July 11, 2026 at 03:28 PM
Rooms and interior
- Bedrooms:4
- Total bathrooms:4
- Full bathrooms:2
- Half bathrooms:2
- Rooms Total:8
- Flooring:Carpet, Flooring - Stone/Ceramic Tile, Hardwood, Tile
- Dining Description:Hardwood
- Bathrooms Description:Bathroom, Bathroom - Half
- Kitchen Description:Countertops - Stone/Granite/Solid, Dishwasher, Flooring - Hardwood, Kitchen Island, Microwave, Refrigerator, Remodeled, Slider, Wine Chiller
- Living area:3,097 sq. ft.
Heating and cooling
- Cooling:2 Cooling Zones, Central Air
- Heating:Forced Air, Natural Gas
- Central air:Yes
Structure and exterior
- Roof:Shingle
- Year built:2012
- Building area:3,097 sq. ft.
- Lot area:1.18 Acres
- Architectural Style:Colonial
- Construction Materials:Frame
- Exterior Features:Deck - Composite, Patio, Rain Gutters, Stone Wall
- Foundation Description:Concrete Perimeter
Schools
- High school:Gmhs
- Middle school:Gmhs
- Elementary school:Penn Brook
Utilities
- Water:Public
- Sewer:Private Sewer
Finances and disclosures
- Price:$997,000
- Price per sq. ft.:$321.92
- Tax amount:$12,173 (2026)
Features and amenities
- Appliances:Dishwasher, Dryer, Microwave, Refrigerator, Washer
- Laundry features:Dryer, Electric Dryer Hookup, Second Floor, Washer, Washer Hookup
- Amenities:Gas Water Heater
- Pool features:Heated, Private Pool
Parking
- Total parking spaces:5
- Parking description:Paved, Paved Drive, Under
- Garage:Yes
- Garage spaces:2
New listings near 113 Thurlow St
- New
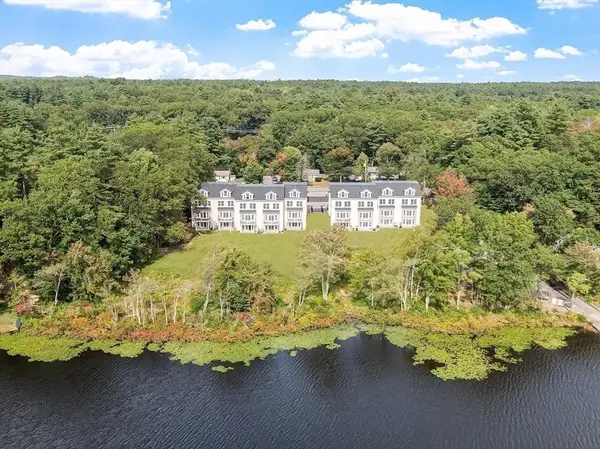 $1,189,000Active5 beds 5 baths3,600 sq. ft.
206 W Main St #4, Georgetown, MA 01833
MLS# 73548259Listed by: Compass - Open Sun, 11am to 12:30pmNew
 $949,000Active3 beds 3 baths3,364 sq. ft.
56 Jewett St, Georgetown, MA 01833
MLS# 73546857Listed by: Gibson Sotheby's International Realty - New
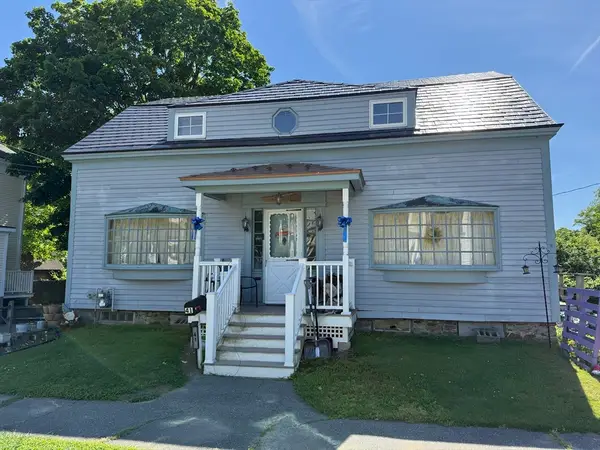 $350,000Active4 beds 2 baths2,031 sq. ft.
41 E Main St, Georgetown, MA 01833
MLS# 73544980Listed by: Keller Williams Realty Evolution - Open Sun, 10:30am to 12pm
 $425,000Active1 beds 1 baths582 sq. ft.
83 Lakeshore Dr, Georgetown, MA 01833
MLS# 73541319Listed by: Leading Edge Real Estate 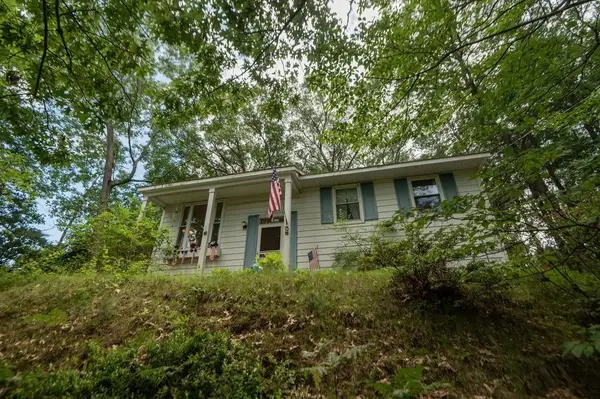 $459,900Active3 beds 1 baths1,277 sq. ft.
15 Molloy Rd, Georgetown, MA 01833
MLS# 73540744Listed by: William Raveis R.E. & Home Services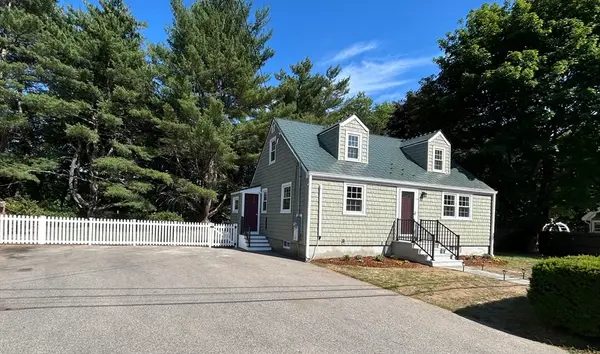 $728,000Active3 beds 2 baths1,640 sq. ft.
14 Web Rd, Georgetown, MA 01833
MLS# 73538602Listed by: Return Realty Group, Inc.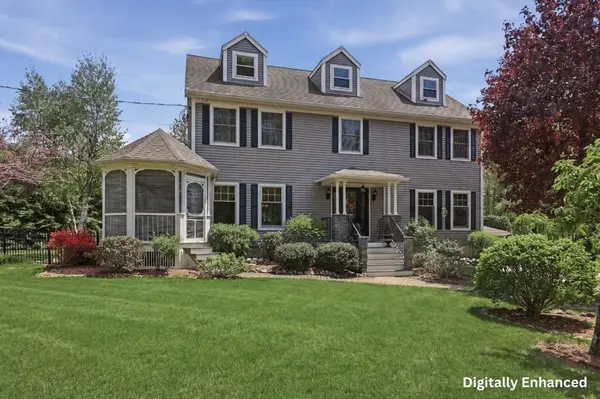 $1,100,000Active4 beds 4 baths4,608 sq. ft.
459 North St, Georgetown, MA 01833
MLS# 73533804Listed by: Lamacchia Realty, Inc.- Open Sun, 12 to 1:30pm
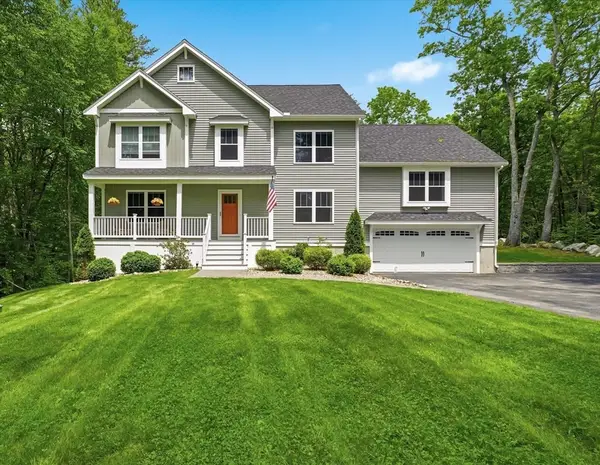 $1,249,000Active4 beds 3 baths3,650 sq. ft.
109 Thurlow St, Georgetown, MA 01833
MLS# 73532128Listed by: Realty One Group Nest  $685,000Active2 beds 3 baths2,726 sq. ft.
105 Lakeshore Dr, Georgetown, MA 01833
MLS# 73518611Listed by: Leading Edge Real Estate


Protect your home and budget from life's surprises with an Assurant Home Warranty, backed by a partner that supports you through every step of homeownership. Explore Plans.
© 2026 Better Homes and Gardens Real Estate LLC. An Anywhere Real Estate company. All rights reserved. Better Homes and Gardens® Real Estate is a registered trademark owned by Meredith Operations Corporation, licensed to Better Homes and Gardens Real Estate LLC and used with permission. Better Homes and Gardens Real Estate LLC fully supports the principles of the Fair Housing Act and the Equal Opportunity Act. Listing information is deemed reliable but is not guaranteed accurate.
Each office is independently owned and operated.
Any services or products provided by third parties are not provided by, affiliated with or related to Better Homes and Gardens Real Estate LLC, or its affiliated companies.