
56 Jewett St, Georgetown, MA 01833
Local realty services provided by:Better Homes and Gardens Real Estate The Masiello Group
Upcoming open houses
- Sun, Jul 1211:00 am - 12:30 pm
Listed by: homes & lifestyles team
Office: gibson sotheby's international realty
MLS#:73546857
Source:MLSPIN
Price summary
- Price:$949,000
- Price per sq. ft.:$282.1
About this home
Beautifully maintained 3BR Colonial offering 3 finished levels of living space, blending timeless style with modern comfort. Bright, open and inviting, the main level features high ceilings and a natural flow for today’s lifestyle, seamlessly connecting to an expansive ground-level deck for effortless indoor/outdoor living. The versatile second-floor family/bonus room is perfect for a media room, playroom or home office. The primary suite is a true retreat with radiant heated floors, a soaking tub, double vanity and bay window overlooking the private backyard. Both full baths feature double vanities. Outside, enjoy a tranquil sanctuary with mature plantings that bloom throughout the growing season, exceptional privacy and an outdoor shower. A brand-new septic system will be installed prior to closing, offering added value and peace of mind. Every detail reflects obvious pride of ownership, making this move-in-ready home an exceptional offering.
Contact an agent
Home facts
- Year built:2002
- Listing ID #:73546857
- Updated:July 11, 2026 at 01:06 PM
Rooms and interior
- Bedrooms:3
- Total bathrooms:3
- Full bathrooms:2
- Half bathrooms:1
- Rooms Total:8
- Flooring:Tile, Wood
- Dining Description:Hardwood
- Kitchen Description:Cabinets - Upgraded, Countertops - Stone/Granite/Solid, Deck - Exterior, Dishwasher, Flooring - Hardwood, Kitchen Island, Microwave, Open Floorplan, Range
- Basement Description:Finished, Partially Finished
- Living area:3,364 sq. ft.
Heating and cooling
- Cooling:6 Cooling Zones, Ductless
- Heating:Baseboard, Oil
Structure and exterior
- Roof:Shingle
- Year built:2002
- Building area:3,364 sq. ft.
- Lot area:1.7 Acres
- Lot Features:Cleared, Level, Wooded
- Architectural Style:Colonial
- Construction Materials:Frame
- Exterior Features:Deck - Wood
- Foundation Description:Concrete Perimeter
Utilities
- Water:Public
- Sewer:Private Sewer
Finances and disclosures
- Price:$949,000
- Price per sq. ft.:$282.1
- Tax amount:$11,597 (2026)
Features and amenities
- Appliances:Dishwasher, Microwave, Range
- Laundry features:Ceiling - Vaulted, Ceiling Fan(s), First Floor, Flooring - Hardwood
Parking
- Total parking spaces:6
- Parking description:Attached, Off Street, Paved Drive, Under
- Garage:Yes
- Garage spaces:2
New listings near 56 Jewett St
- Open Sun, 12 to 1:30pmNew
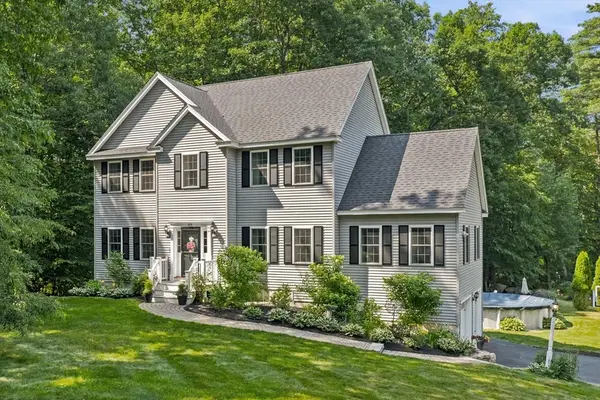 $997,000Active4 beds 4 baths3,097 sq. ft.
113 Thurlow St, Georgetown, MA 01833
MLS# 73546324Listed by: Keller Williams Realty Evolution - New
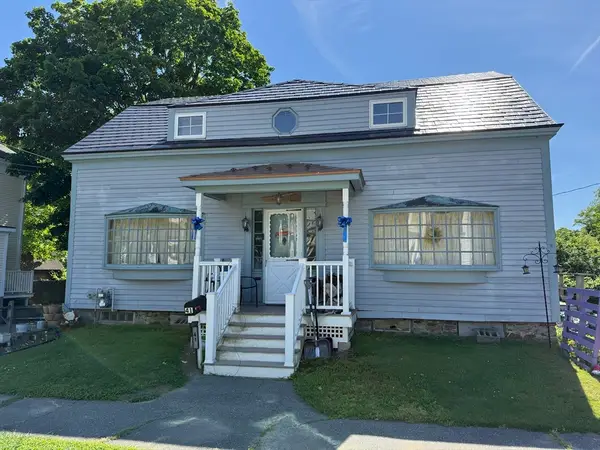 $350,000Active4 beds 2 baths2,031 sq. ft.
41 E Main St, Georgetown, MA 01833
MLS# 73544980Listed by: Keller Williams Realty Evolution - Open Sun, 10:30am to 12pm
 $425,000Active1 beds 1 baths582 sq. ft.
83 Lakeshore Dr, Georgetown, MA 01833
MLS# 73541319Listed by: Leading Edge Real Estate 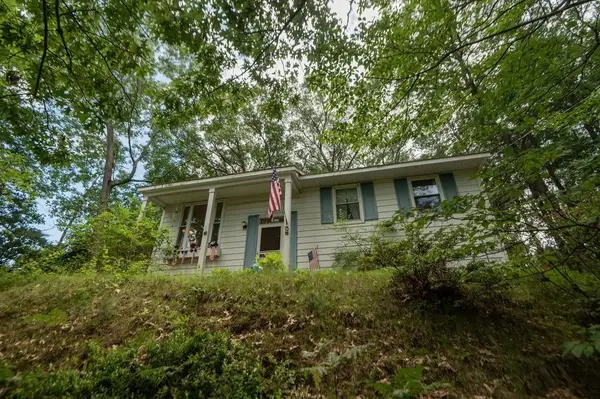 $459,900Active3 beds 1 baths1,277 sq. ft.
15 Molloy Rd, Georgetown, MA 01833
MLS# 73540744Listed by: William Raveis R.E. & Home Services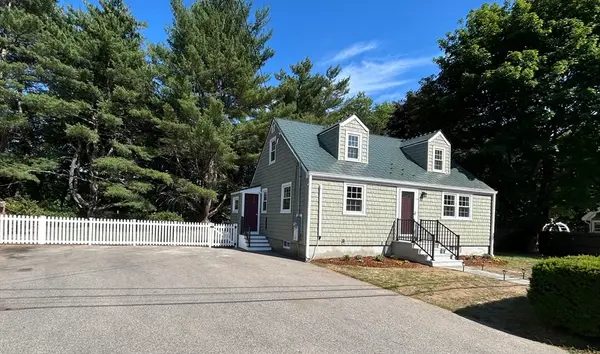 $728,000Active3 beds 2 baths1,640 sq. ft.
14 Web Rd, Georgetown, MA 01833
MLS# 73538602Listed by: Return Realty Group, Inc.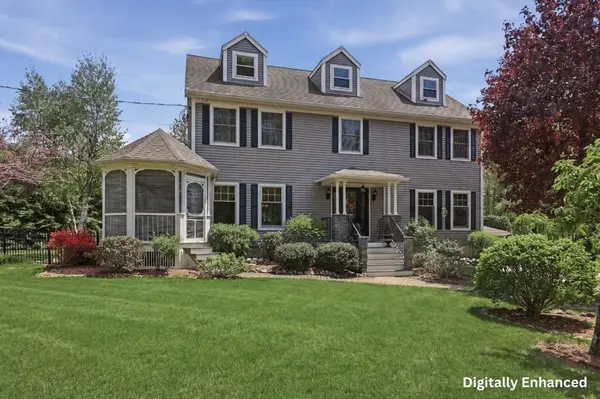 $1,100,000Active4 beds 4 baths4,608 sq. ft.
459 North St, Georgetown, MA 01833
MLS# 73533804Listed by: Lamacchia Realty, Inc.- Open Sun, 12 to 1:30pm
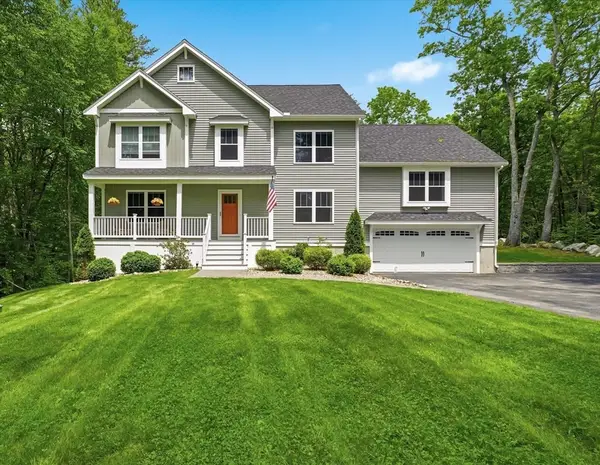 $1,249,000Active4 beds 3 baths3,650 sq. ft.
109 Thurlow St, Georgetown, MA 01833
MLS# 73532128Listed by: Realty One Group Nest  $685,000Active2 beds 3 baths2,726 sq. ft.
105 Lakeshore Dr, Georgetown, MA 01833
MLS# 73518611Listed by: Leading Edge Real Estate $1,499,000Active4 beds 4 baths5,336 sq. ft.
41 Baldpate Rd, Georgetown, MA 01833
MLS# 73516703Listed by: Keller Williams Realty Evolution


Protect your home and budget from life's surprises with an Assurant Home Warranty, backed by a partner that supports you through every step of homeownership. Explore Plans.
© 2026 Better Homes and Gardens Real Estate LLC. An Anywhere Real Estate company. All rights reserved. Better Homes and Gardens® Real Estate is a registered trademark owned by Meredith Operations Corporation, licensed to Better Homes and Gardens Real Estate LLC and used with permission. Better Homes and Gardens Real Estate LLC fully supports the principles of the Fair Housing Act and the Equal Opportunity Act. Listing information is deemed reliable but is not guaranteed accurate.
Each office is independently owned and operated.
Any services or products provided by third parties are not provided by, affiliated with or related to Better Homes and Gardens Real Estate LLC, or its affiliated companies.