
26 Long Hill Rd, Georgetown, MA 01833
Local realty services provided by:Better Homes and Gardens Real Estate The Masiello Group
Upcoming open houses
- Sun, May 3111:00 am - 12:30 pm
Listed by: gina thibeault
Office: keller williams realty evolution
MLS#:73524725
Source:MLSPIN
Price summary
- Price:$900,000
- Price per sq. ft.:$365.41
About this home
Set in a desirable cul-de-sac neighborhood with beautiful scenic views of farmland, this bright Colonial has so much to offer! The flexible first floor features a kitchen with breakfast nook, dining room, and large living room with a gas fireplace plus access to the back deck. A first-floor office option with French doors, laundry, and half bath round out the main level. Upstairs, you’ll find gleaming cherry hardwood floors, and three bedrooms plus an additional fourth bedroom or second office option. The fantastic primary suite is generously sized with room for a sitting area, a walk-in closet, and a newly renovated, spa-like bath featuring an oversized dual-head shower, soaking tub, and double vanity. A two-car garage and full walk-out basement ready for finishing add even more possibilities! Newer septic (2019)! This home has it all!
Contact an agent
Home facts
- Year built:1998
- Listing ID #:73524725
- Updated:May 29, 2026 at 08:58 PM
Rooms and interior
- Bedrooms:3
- Total bathrooms:3
- Full bathrooms:2
- Half bathrooms:1
- Rooms Total:7
- Flooring:Carpet, Flooring - Hardwood, Flooring - Wall to Wall Carpet, Hardwood, Tile
- Dining Description:Hardwood
- Kitchen Description:Dishwasher, Flooring - Stone/Ceramic Tile, Microwave, Oven, Range, Refrigerator, Water Softner
- Basement Description:Full, Garage Access, Interior Entry, Radon Remediation System, Walk-Out Access
- Living area:2,463 sq. ft.
Heating and cooling
- Cooling:2 Cooling Zones, Central Air
- Heating:Forced Air, Natural Gas
- Central air:Yes
Structure and exterior
- Roof:Shingle
- Year built:1998
- Building area:2,463 sq. ft.
- Lot area:0.92 Acres
- Lot Features:Cul-De-Sac, Easements
- Architectural Style:Colonial
- Construction Materials:Frame
- Exterior Features:Deck - Wood
- Foundation Description:Concrete Perimeter
Schools
- High school:Gmhs
- Middle school:Gmhs
- Elementary school:Penn Brook
Utilities
- Water:Public
- Sewer:Private Sewer
Finances and disclosures
- Price:$900,000
- Price per sq. ft.:$365.41
- Tax amount:$9,626 (2025)
Features and amenities
- Appliances:Dishwasher, Dryer, Microwave, Range, Refrigerator, Washer
- Laundry features:Dryer, First Floor, Washer, Washer Hookup
- Amenities:Gas Water Heater
Parking
- Total parking spaces:5
- Parking description:Paved, Paved Drive, Under
- Garage:Yes
- Garage spaces:2
New listings near 26 Long Hill Rd
- New
 $819,000Active4 beds 3 baths2,500 sq. ft.
4 Forest Street, Georgetown, MA 01833
MLS# 73526219Listed by: Gibson Sotheby's International Realty - Open Sat, 11am to 1pmNew
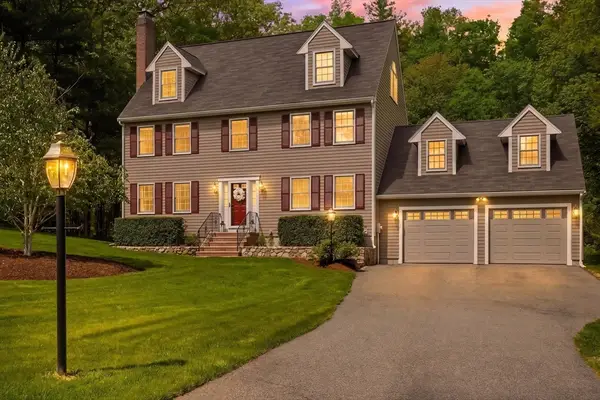 $1,090,000Active4 beds 3 baths2,866 sq. ft.
9 Fazio Farm Rd, Georgetown, MA 01833
MLS# 73524082Listed by: Keller Williams Realty Evolution - Open Sat, 11am to 12:30pmNew
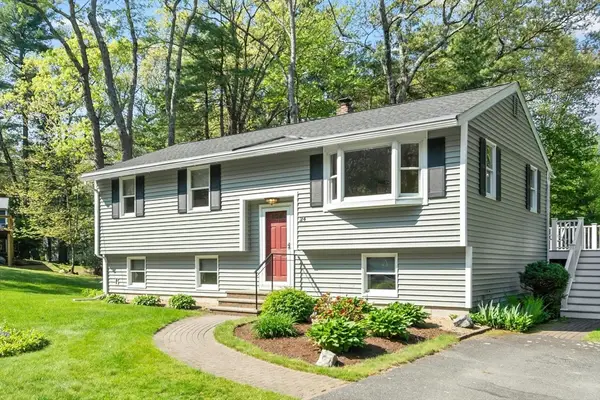 $627,500Active3 beds 2 baths1,668 sq. ft.
24 Meadowview Rd, Georgetown, MA 01833
MLS# 73523689Listed by: eXp Realty  $1,100,000Active4 beds 4 baths3,153 sq. ft.
83-R Mill Street, Georgetown, MA 01833
MLS# 73519344Listed by: Keller Williams Realty-Merrimack $699,000Active3 beds 3 baths2,726 sq. ft.
105 Lakeshore Dr, Georgetown, MA 01833
MLS# 73518611Listed by: Leading Edge Real Estate $899,000Active4 beds 3 baths2,429 sq. ft.
16 Thurlow Street, Georgetown, MA 01833
MLS# 73517500Listed by: Gibson Sotheby's International Realty- Open Sun, 12 to 1:30pm
 $1,550,000Active4 beds 4 baths5,336 sq. ft.
41 Baldpate Rd, Georgetown, MA 01833
MLS# 73516703Listed by: Keller Williams Realty Evolution - Open Sat, 11am to 12:15pm
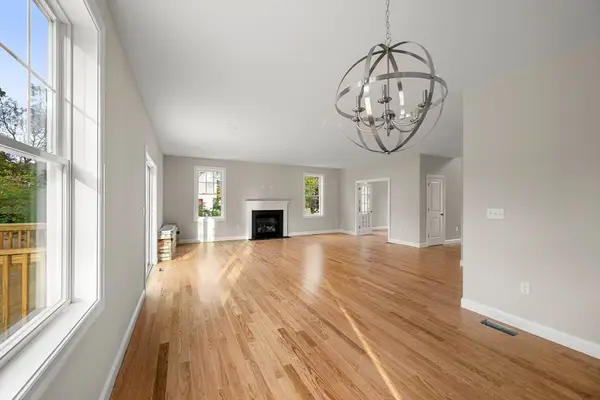 $999,999Active4 beds 3 baths2,788 sq. ft.
66 Parish Road #8, Georgetown, MA 01833
MLS# 73514537Listed by: Herrick Lutts Realty Partners 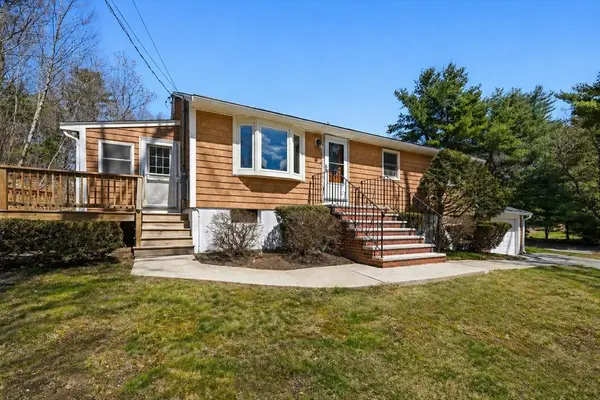 $729,900Active3 beds 2 baths1,218 sq. ft.
83 Thurlow St, Georgetown, MA 01833
MLS# 73510368Listed by: Serhant


Protect your home and budget from life's surprises with an Assurant Home Warranty, backed by a partner that supports you through every step of homeownership. Explore Plans.
© 2026 Better Homes and Gardens Real Estate LLC. An Anywhere Real Estate company. All rights reserved. Better Homes and Gardens® Real Estate is a registered trademark owned by Meredith Operations Corporation, licensed to Better Homes and Gardens Real Estate LLC and used with permission. Better Homes and Gardens Real Estate LLC fully supports the principles of the Fair Housing Act and the Equal Opportunity Act. Listing information is deemed reliable but is not guaranteed accurate.
Each office is independently owned and operated.
Any services or products provided by third parties are not provided by, affiliated with or related to Better Homes and Gardens Real Estate LLC, or its affiliated companies.