
9 Fazio Farm Rd, Georgetown, MA 01833
Local realty services provided by:Better Homes and Gardens Real Estate The Shanahan Group
Upcoming open houses
- Sat, May 3011:00 am - 01:00 pm
Listed by: gina thibeault
Office: keller williams realty evolution
MLS#:73524082
Source:MLSPIN
Price summary
- Price:$1,090,000
- Price per sq. ft.:$380.32
About this home
This beautifully updated and meticulously maintained colonial is tucked away in a sought-after cul-de-sac neighborhood. The flexible main level offers a bright eat-in kitchen with quartz countertops, island, formal dining room, powder room, and a living room with fireplace — perfect for everyday living and entertaining. Upstairs, the stunning primary suite features a 2nd fireplace, walk-in closet, and private bath. Two additional spacious bedrooms and another full bath complete the second floor. Need even more space? The finished third floor offers a fourth bedroom plus bonus rec space ideal for guests, a playroom, or home office. Gorgeous landscaping and outdoor space including a deck, patio, and private backyard plus an above-ground pool with a brand new liner, ready for summer fun. Upgrades include Hardie Board siding, irrigation system, whole house water filtration system, along with a 2-car garage, and a full basement. Truly a must see!
Contact an agent
Home facts
- Year built:1993
- Listing ID #:73524082
- Updated:May 29, 2026 at 07:58 PM
Rooms and interior
- Bedrooms:4
- Total bathrooms:3
- Full bathrooms:2
- Half bathrooms:1
- Rooms Total:8
- Flooring:Carpet, Hardwood, Tile
- Dining Description:Hardwood
- Kitchen Description:Countertops - Stone/Granite/Solid, Dishwasher, Flooring - Hardwood, Kitchen Island, Microwave, Range, Refrigerator
- Basement Description:Full, Interior Entry
- Living area:2,866 sq. ft.
Heating and cooling
- Cooling:1 Cooling Zone, Central Air
- Heating:Forced Air, Natural Gas
- Central air:Yes
Structure and exterior
- Roof:Shingle
- Year built:1993
- Building area:2,866 sq. ft.
- Lot area:0.95 Acres
- Lot Features:Level
- Architectural Style:Colonial
- Construction Materials:Frame
- Exterior Features:Deck, Patio, Rain Gutters, Sprinkler System
- Foundation Description:Concrete Perimeter
Schools
- High school:Gmhs
- Middle school:Gmhs
- Elementary school:Penn Brook
Utilities
- Water:Public
- Sewer:Private Sewer
Finances and disclosures
- Price:$1,090,000
- Price per sq. ft.:$380.32
- Tax amount:$11,193 (2025)
Features and amenities
- Appliances:Dishwasher, Dryer, Microwave, Range, Refrigerator, Washer
- Laundry features:Dryer, Electric Dryer Hookup, In Basement, Washer, Washer Hookup
- Amenities:Gas Water Heater
- Pool features:Above Ground, Private Pool
Parking
- Total parking spaces:5
- Parking description:Attached, Paved, Paved Drive
- Garage:Yes
- Garage spaces:2
New listings near 9 Fazio Farm Rd
- New
 $819,000Active4 beds 3 baths2,500 sq. ft.
4 Forest Street, Georgetown, MA 01833
MLS# 73526219Listed by: Gibson Sotheby's International Realty - Open Sun, 11am to 12:30pmNew
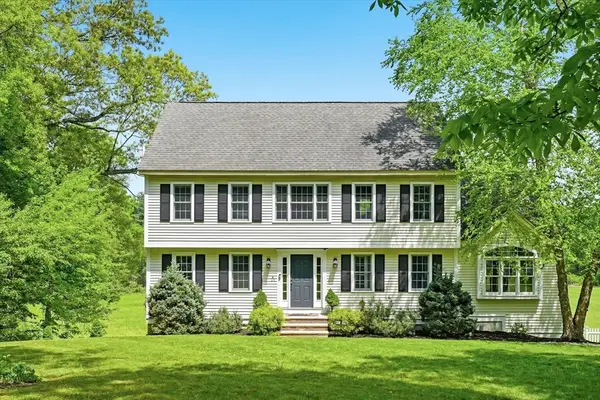 $900,000Active3 beds 3 baths2,463 sq. ft.
26 Long Hill Rd, Georgetown, MA 01833
MLS# 73524725Listed by: Keller Williams Realty Evolution - Open Sat, 11am to 12:30pmNew
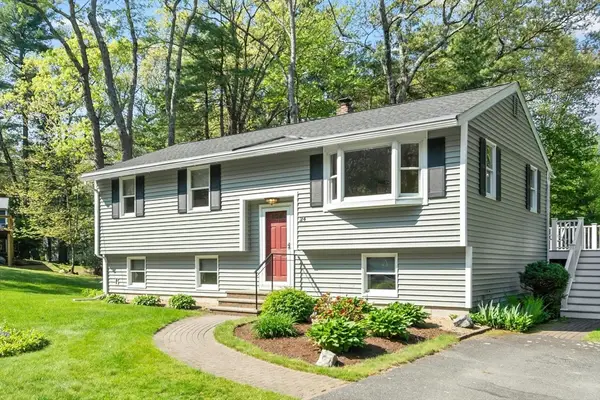 $627,500Active3 beds 2 baths1,668 sq. ft.
24 Meadowview Rd, Georgetown, MA 01833
MLS# 73523689Listed by: eXp Realty  $1,100,000Active4 beds 4 baths3,153 sq. ft.
83-R Mill Street, Georgetown, MA 01833
MLS# 73519344Listed by: Keller Williams Realty-Merrimack $699,000Active3 beds 3 baths2,726 sq. ft.
105 Lakeshore Dr, Georgetown, MA 01833
MLS# 73518611Listed by: Leading Edge Real Estate $899,000Active4 beds 3 baths2,429 sq. ft.
16 Thurlow Street, Georgetown, MA 01833
MLS# 73517500Listed by: Gibson Sotheby's International Realty- Open Sun, 12 to 1:30pm
 $1,550,000Active4 beds 4 baths5,336 sq. ft.
41 Baldpate Rd, Georgetown, MA 01833
MLS# 73516703Listed by: Keller Williams Realty Evolution - Open Sat, 11am to 12:15pm
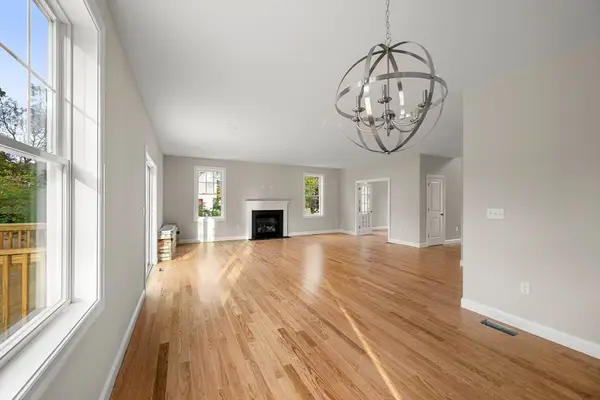 $999,999Active4 beds 3 baths2,788 sq. ft.
66 Parish Road #8, Georgetown, MA 01833
MLS# 73514537Listed by: Herrick Lutts Realty Partners 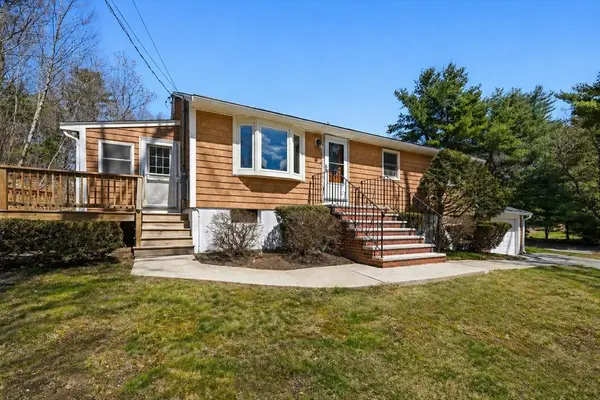 $729,900Active3 beds 2 baths1,218 sq. ft.
83 Thurlow St, Georgetown, MA 01833
MLS# 73510368Listed by: Serhant


Protect your home and budget from life's surprises with an Assurant Home Warranty, backed by a partner that supports you through every step of homeownership. Explore Plans.
© 2026 Better Homes and Gardens Real Estate LLC. An Anywhere Real Estate company. All rights reserved. Better Homes and Gardens® Real Estate is a registered trademark owned by Meredith Operations Corporation, licensed to Better Homes and Gardens Real Estate LLC and used with permission. Better Homes and Gardens Real Estate LLC fully supports the principles of the Fair Housing Act and the Equal Opportunity Act. Listing information is deemed reliable but is not guaranteed accurate.
Each office is independently owned and operated.
Any services or products provided by third parties are not provided by, affiliated with or related to Better Homes and Gardens Real Estate LLC, or its affiliated companies.