
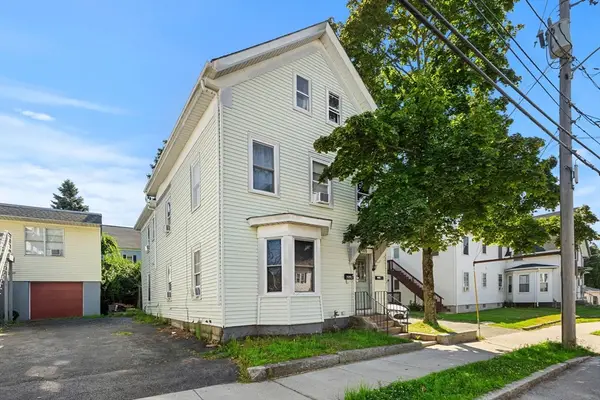
17 Millett St #3, Gloucester, MA 01930
Local realty services provided by:Better Homes and Gardens Real Estate The Masiello Group
17 Millett St #3,Gloucester, MA 01930
$279,000
- 1 Beds
- 1 Baths
- 638 sq. ft.
- Condominium
- Active
Upcoming open houses
- Sat, Aug 2911:00 am - 01:00 pm
- Sun, Aug 3011:00 am - 01:00 pm
Listed by: sara couris
Office: lamacchia realty, inc.
MLS#:73568342
Source:MLSPIN
Price summary
- Price:$279,000
- Price per sq. ft.:$437.3
- Monthly HOA dues:$140
About this home
This adorable penthouse condo offers a bright open floor plan, making it the perfect starter home, beach retreat, or investment property. Vaulted ceilings with skylights fill the unit with natural light, while durable vinyl flooring adds a clean, modern feel throughout. The eat-in kitchen features stainless steel appliances, granite countertops, a breakfast bar, and a generous pantry for extra storage. The recently updated bathroom is beautifully tiled with stone accents and a walk-in shower—perfect after a day at the beach. A convenient washer and dryer (new in 2022) are tucked neatly in the bathroom. The large bedroom easily accommodates a sitting area or home office nook, giving you plenty of flexibility. Why rent when you can own this charming, move-in ready condo? Bonus: furnishings are included, making this an effortless transition into your new coastal lifestyle! The unit has also been a successful short-term rental, offering an excellent opportunity for investors looking for an income-producing property....
Contact an agent
Home facts
- Year built:1900
- Listing ID #:73568342
- Updated:August 28, 2026 at 11:58 AM
Rooms and interior
- Bedrooms:1
- Total bathrooms:1
- Full bathrooms:1
- Rooms Total:3
- Kitchen Description:Dishwasher, Disposal, Range, Refrigerator
- Living area:638 sq. ft.
Heating and cooling
- Cooling:Window Unit(s)
- Heating:Baseboard, Electric
Structure and exterior
- Roof:Shingle
- Year built:1900
- Building area:638 sq. ft.
- Construction Materials:Frame
- Exterior Features:Porch
Utilities
- Water:Public
- Sewer:Public Sewer
Finances and disclosures
- Price:$279,000
- Price per sq. ft.:$437.3
- Tax amount:$1,781 (2024)
Features and amenities
- Appliances:Dishwasher, Disposal, Dryer, Range, Refrigerator, Washer
- Laundry features:Dryer, First Floor, In Unit, Washer
Parking
- Total parking spaces:1
- Parking description:Tandem
New listings near 17 Millett St #3
- Open Sat, 10am to 12pmNew
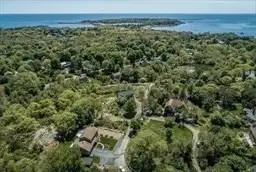 $699,000Active4 beds 2 baths1,933 sq. ft.
20 Marble Street, Gloucester, MA 01930
MLS# 73568977Listed by: Holly C & Co. Fine Homes - New
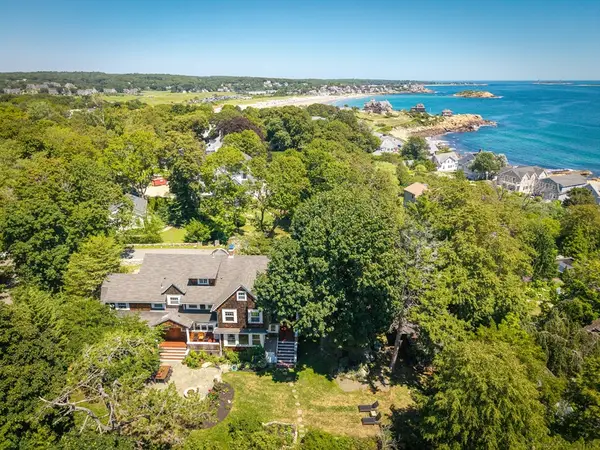 $2,100,000Active6 beds 4 baths3,796 sq. ft.
8 Brier Rd, Gloucester, MA 01930
MLS# 73567880Listed by: Engel & Volkers By the Sea - Open Sat, 11:30am to 12:30pmNew
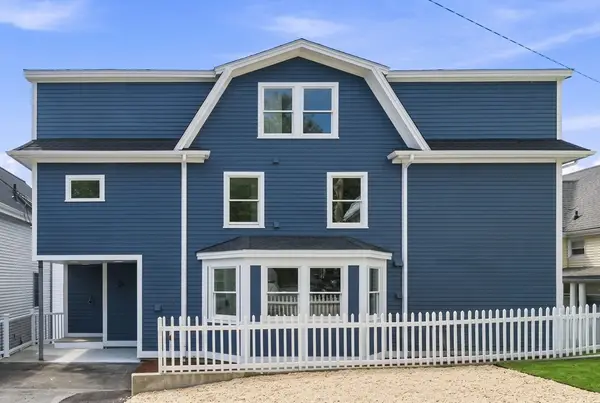 $599,900Active2 beds 3 baths1,200 sq. ft.
58 Granite Street #1, Gloucester, MA 01930
MLS# 73567688Listed by: Atlantic Coast Homes,Inc - New
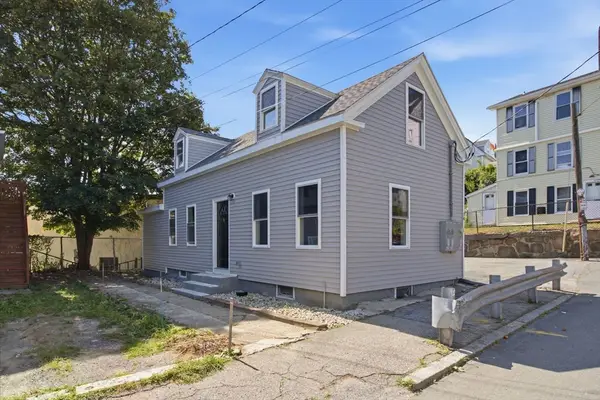 $549,900Active4 beds 2 baths1,700 sq. ft.
14 Staten St, Gloucester, MA 01930
MLS# 73566612Listed by: Cameron Real Estate Group - New
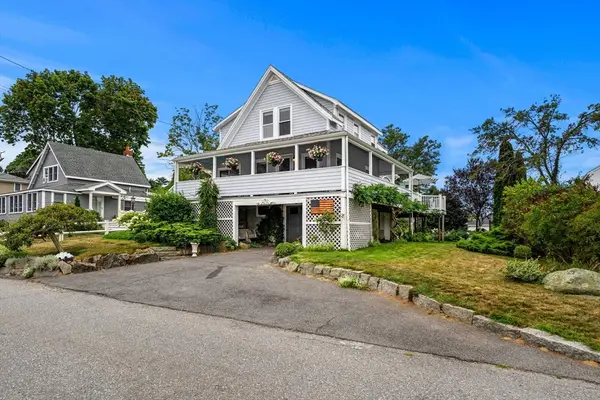 $849,900Active2 beds 2 baths1,196 sq. ft.
13 Riverside Rd, Gloucester, MA 01930
MLS# 73566170Listed by: Churchill Properties - New
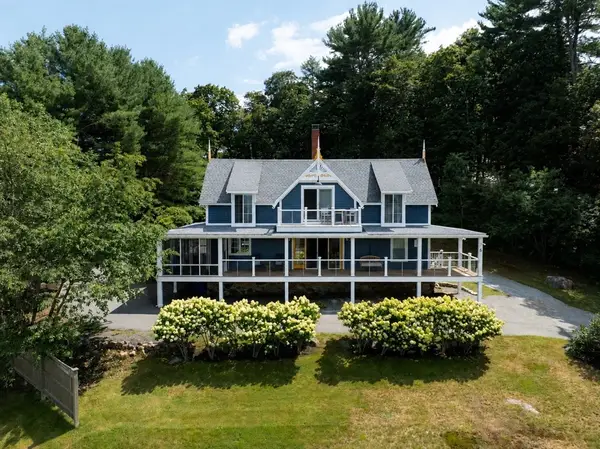 $1,200,000Active5 beds 3 baths2,254 sq. ft.
6 Pew Ave, Gloucester, MA 01930
MLS# 73565689Listed by: Engel & Volkers By the Sea - New
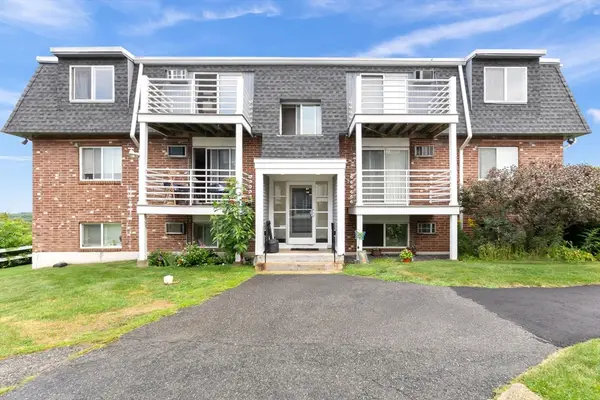 $295,500Active1 beds 1 baths636 sq. ft.
145 Essex Avenue #405, Gloucester, MA 01930
MLS# 73565388Listed by: Lyv Realty - New
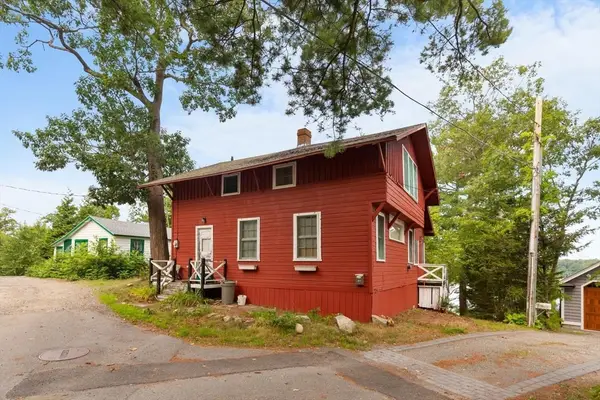 $599,000Active4 beds 2 baths1,219 sq. ft.
16 Stanwood Point, Gloucester, MA 01930
MLS# 73565095Listed by: Vadala Real Estate - New
 $799,000Active6 beds 2 baths2,575 sq. ft.
186 Washington Street, Gloucester, MA 01930
MLS# 73564843Listed by: Churchill Properties


Protect your home and budget from life's surprises with an Assurant Home Warranty, backed by a partner that supports you through every step of homeownership. Explore Plans.
© 2026 Better Homes and Gardens Real Estate LLC. An Anywhere Real Estate company. All rights reserved. Better Homes and Gardens® Real Estate is a registered trademark owned by Meredith Operations Corporation, licensed to Better Homes and Gardens Real Estate LLC and used with permission. Better Homes and Gardens Real Estate LLC fully supports the principles of the Fair Housing Act and the Equal Opportunity Act. Listing information is deemed reliable but is not guaranteed accurate.
Each office is independently owned and operated.
Any services or products provided by third parties are not provided by, affiliated with or related to Better Homes and Gardens Real Estate LLC, or its affiliated companies.