
8 Brier Rd, Gloucester, MA 01930
Local realty services provided by:Better Homes and Gardens Real Estate The Shanahan Group
8 Brier Rd,Gloucester, MA 01930
$2,100,000
- 6 Beds
- 4 Baths
- 3,796 sq. ft.
- Single family
- Active
Listed by: brackett janis group, lauren wood
Office: engel & volkers by the sea
MLS#:73567880
Source:MLSPIN
Price summary
- Price:$2,100,000
- Price per sq. ft.:$553.21
About this home
Set in Gloucester’s highly sought-after East Gloucester neighborhood, 8 Brier Road offers the perfect blend of coastal charm, convenience and relaxed seaside living. Beyond its exceptional setting, the property has an inherent charm and simple elegance reflected in its thoughtful design and gracious layout. An inviting entry foyer sets the tone, while generous ceiling heights, beautifully proportioned rooms and an open floor plan create an effortless flow for everyday living and entertaining. Enjoy ocean views and refreshing salt air breezes from the mahogany covered porch, an ideal place to begin the day with coffee or unwind after an afternoon at the beach. Just a 5-minute walk to Good Harbor Beach and only 2 minutes from the golf course, the home is also close to scenic Bass Rocks and the Good Harbor Beach footbridge, placing some of Cape Ann’s most treasured destinations within easy reach. Spend the day on the sand, explore the galleries and waterfront restaurants of nearby Rocky Neck, or head into bustling downtown Gloucester for exceptional dining, local shops, live music and the renowned Cape Ann Museum. Whether enjoyed as a year-round residence, weekend retreat or coastal getaway, 8 Brier Road offers an enviable location surrounded by the natural beauty, history and vibrant culture that make Gloucester so special. With downtown just minutes away and Beverly Regional Airport approximately 22 minutes by car, this East Gloucester address provides effortless access while preserving the peaceful feel of life by the sea....
Contact an agent
Home facts
- Year built:1905
- Subdivision & Development:East Gloucester
- Listing ID #:73567880
- Updated:August 28, 2026 at 11:59 AM
Rooms and interior
- Bedrooms:6
- Total bathrooms:4
- Full bathrooms:3
- Half bathrooms:1
- Rooms Total:14
- Flooring:Flooring - Wood, Tile, Wood
- Dining Description:Window(s) - Bay/Bow/Box, Wood
- Bathrooms Description:Bathroom
- Kitchen Description:Countertops - Stone/Granite/Solid, Dishwasher, Exterior Access, Flooring - Wood, Gas Stove, Kitchen Island, Range, Refrigerator, Second Dishwasher, Stainless Steel Appliances
- Bedroom Description:Bedroom
- Basement Description:Interior Entry, Unfinished
- Living area:3,796 sq. ft.
Heating and cooling
- Cooling:3 Cooling Zones, Central Air
- Heating:Fireplace, Forced Air, Natural Gas
- Central air:Yes
Structure and exterior
- Roof:Shingle
- Year built:1905
- Building area:3,796 sq. ft.
- Lot area:0.59 Acres
- Lot Features:Corner Lot
- Architectural Style:Colonial
- Construction Materials:Frame
- Exterior Features:Covered, Patio, Porch
- Foundation Description:Block, Granite
Schools
- High school:Ghs
- Middle school:O'maley
- Elementary school:East Veterans School
Utilities
- Water:Public
- Sewer:Public Sewer
Finances and disclosures
- Price:$2,100,000
- Price per sq. ft.:$553.21
- Tax amount:$15,506 (2026)
Features and amenities
- Appliances:Dishwasher, Range, Refrigerator
- Laundry features:First Floor, Flooring - Stone/Ceramic Tile, Washer Hookup
- Amenities:Entrance Foyer, Gas Water Heater
Parking
- Total parking spaces:10
- Parking description:Detached, Garage Door Opener, Off Street
- Garage:Yes
- Garage spaces:2
New listings near 8 Brier Rd
- Open Sat, 10am to 12pmNew
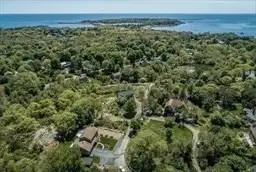 $699,000Active4 beds 2 baths1,933 sq. ft.
20 Marble Street, Gloucester, MA 01930
MLS# 73568977Listed by: Holly C & Co. Fine Homes - Open Sat, 11am to 1pmNew
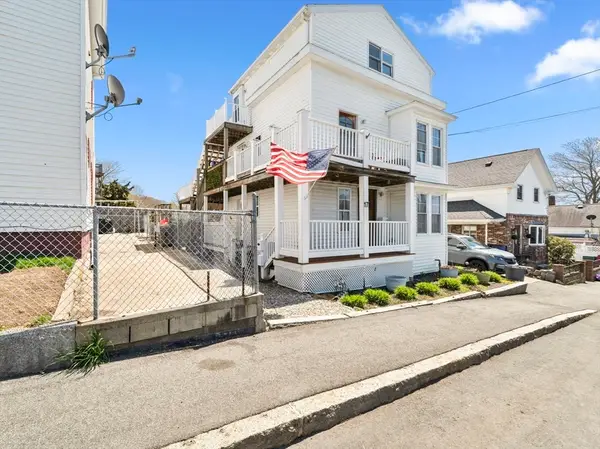 $279,000Active1 beds 1 baths638 sq. ft.
17 Millett St #3, Gloucester, MA 01930
MLS# 73568342Listed by: Lamacchia Realty, Inc. - Open Sat, 11:30am to 12:30pmNew
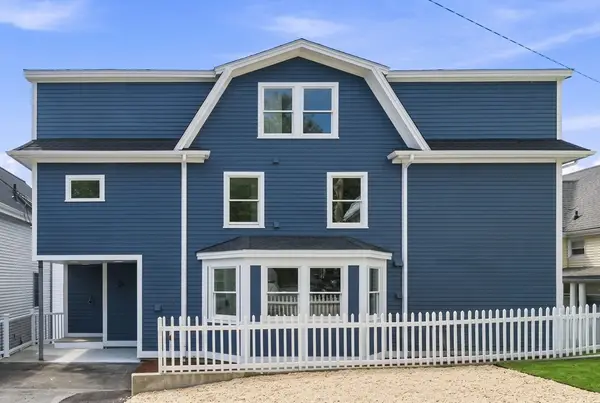 $599,900Active2 beds 3 baths1,200 sq. ft.
58 Granite Street #1, Gloucester, MA 01930
MLS# 73567688Listed by: Atlantic Coast Homes,Inc - New
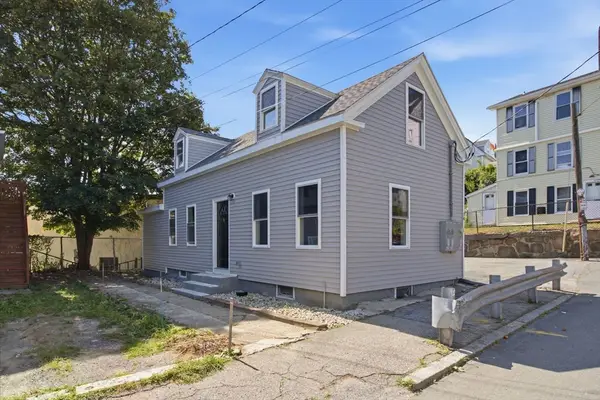 $549,900Active4 beds 2 baths1,700 sq. ft.
14 Staten St, Gloucester, MA 01930
MLS# 73566612Listed by: Cameron Real Estate Group - New
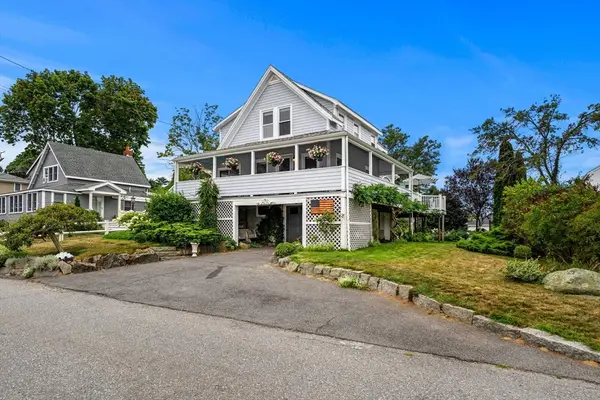 $849,900Active2 beds 2 baths1,196 sq. ft.
13 Riverside Rd, Gloucester, MA 01930
MLS# 73566170Listed by: Churchill Properties - New
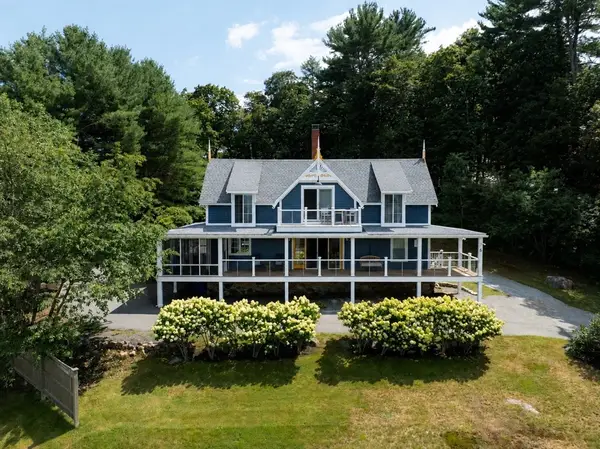 $1,200,000Active5 beds 3 baths2,254 sq. ft.
6 Pew Ave, Gloucester, MA 01930
MLS# 73565689Listed by: Engel & Volkers By the Sea - New
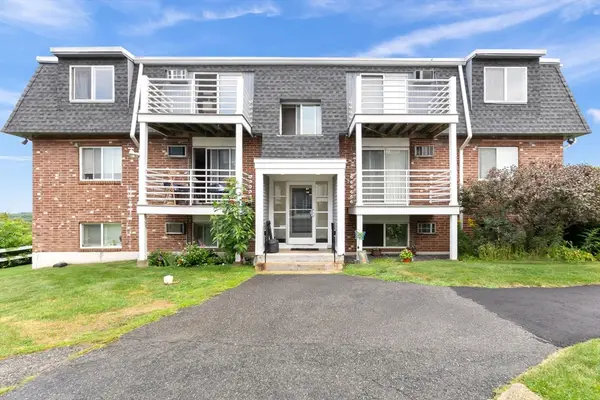 $295,500Active1 beds 1 baths636 sq. ft.
145 Essex Avenue #405, Gloucester, MA 01930
MLS# 73565388Listed by: Lyv Realty - New
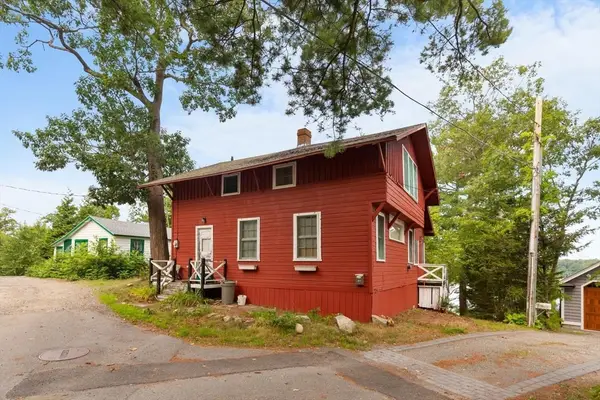 $599,000Active4 beds 2 baths1,219 sq. ft.
16 Stanwood Point, Gloucester, MA 01930
MLS# 73565095Listed by: Vadala Real Estate - New
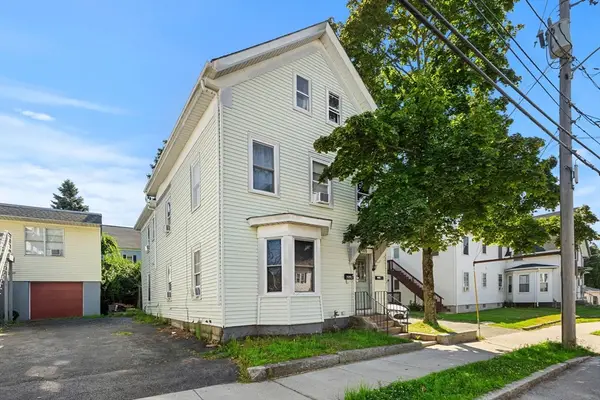 $799,000Active6 beds 2 baths2,575 sq. ft.
186 Washington Street, Gloucester, MA 01930
MLS# 73564843Listed by: Churchill Properties


Protect your home and budget from life's surprises with an Assurant Home Warranty, backed by a partner that supports you through every step of homeownership. Explore Plans.
© 2026 Better Homes and Gardens Real Estate LLC. An Anywhere Real Estate company. All rights reserved. Better Homes and Gardens® Real Estate is a registered trademark owned by Meredith Operations Corporation, licensed to Better Homes and Gardens Real Estate LLC and used with permission. Better Homes and Gardens Real Estate LLC fully supports the principles of the Fair Housing Act and the Equal Opportunity Act. Listing information is deemed reliable but is not guaranteed accurate.
Each office is independently owned and operated.
Any services or products provided by third parties are not provided by, affiliated with or related to Better Homes and Gardens Real Estate LLC, or its affiliated companies.