
30r Highland Street, Gloucester, MA 01930
Local realty services provided by:Better Homes and Gardens Real Estate The Masiello Group
30r Highland Street,Gloucester, MA 01930
$639,000
- 2 Beds
- 2 Baths
- 770 sq. ft.
- Single family
- Active
Upcoming open houses
- Sun, Sep 2011:00 am - 12:30 pm
Listed by: lisa ramos
Office: coldwell banker realty - manchester
MLS#:73576904
Source:MLSPIN
Price summary
- Price:$639,000
- Price per sq. ft.:$829.87
About this home
Accepting offers on this sweet East Gloucester retreat situated on a peaceful street with no through traffic. Large kitchen lends itself nicely to serve family and friends in the dining room or adjacent sunroom. Whether you choose to enjoy this home as it is or to renovate and reimagine the space, the location is the key. Outside, enjoy a fenced in and terraced yard with garden and private patio area - perfect for a BBQ or simply relaxing. Conveniently located near Gloucester's beautiful beaches, the commuter rail and all that Cape Ann has to offer.
Contact an agent
Home facts
- Year built:1900
- Listing ID #:73576904
- Updated:September 18, 2026 at 12:46 PM
Rooms and interior
- Bedrooms:2
- Total bathrooms:2
- Full bathrooms:1
- Half bathrooms:1
- Rooms Total:5
- Kitchen Description:Range, Refrigerator
- Living area:770 sq. ft.
Heating and cooling
- Cooling:Window Unit(s)
- Heating:Forced Air, Natural Gas
Structure and exterior
- Year built:1900
- Building area:770 sq. ft.
- Lot area:0.06 Acres
- Exterior Features:Garden, Patio, Porch, Porch - Enclosed, Stone Wall
- Foundation Description:Stone
Utilities
- Water:Public
- Sewer:Public Sewer
Finances and disclosures
- Price:$639,000
- Price per sq. ft.:$829.87
- Tax amount:$4,460 (2026)
Features and amenities
- Appliances:Range, Refrigerator
- Laundry features:Second Floor
Parking
- Total parking spaces:3
New listings near 30r Highland Street
- Open Sat, 12 to 1:30pmNew
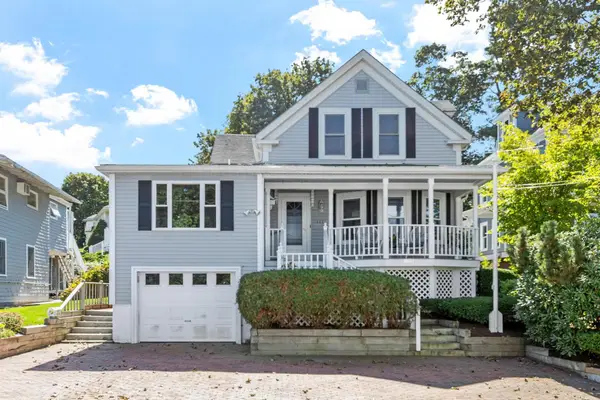 $1,300,000Active4 beds 4 baths2,058 sq. ft.
111 Bass Ave, Gloucester, MA 01930
MLS# 73579245Listed by: Gibson Sotheby's International Realty - Open Sat, 12 to 1:30pmNew
 $800,000Active3 beds 3 baths2,412 sq. ft.
25 Concord St, Gloucester, MA 01930
MLS# 73579224Listed by: RE/MAX Beacon - Open Sat, 12 to 2pmNew
 $599,000Active1 beds 1 baths970 sq. ft.
60 Rocky Neck Avenue #202, Gloucester, MA 01930
MLS# 73579215Listed by: Gibson Sotheby's International Realty - Open Sat, 10 to 11:30amNew
 $299,000Active-- beds 1 baths400 sq. ft.
54 Lexington Ave #32, Gloucester, MA 01930
MLS# 73578740Listed by: Coldwell Banker Realty - Brookline - Open Sat, 11am to 12:30pmNew
 $659,000Active2 beds 2 baths1,435 sq. ft.
612 Essex Ave #5, Gloucester, MA 01930
MLS# 73577938Listed by: Century 21 North East - Open Sat, 10:30am to 12pmNew
 $799,000Active3 beds 2 baths2,022 sq. ft.
19 Highland St, Gloucester, MA 01930
MLS# 73577930Listed by: Nest Forward - Open Sat, 11am to 12:30pmNew
 $599,000Active2 beds 3 baths1,008 sq. ft.
46 Leverett St #1, Gloucester, MA 01930
MLS# 73577628Listed by: Maher Realty Group LLC - New
 $1,200,000Active3 beds 3 baths2,200 sq. ft.
118 Prospect St, Gloucester, MA 01930
MLS# 73577195Listed by: William Raveis R.E. & Home Services - Open Sun, 11am to 12:30pmNew
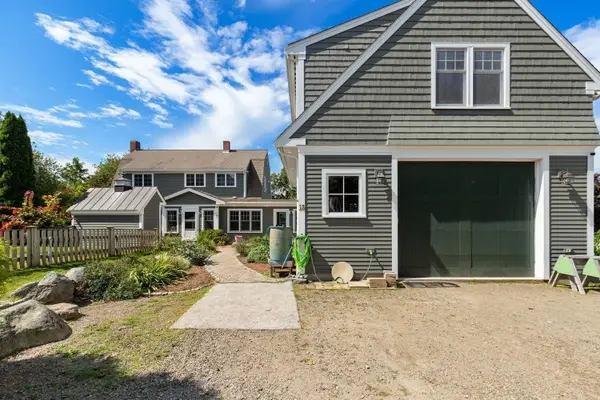 $1,350,000Active4 beds 4 baths3,295 sq. ft.
18 Holly St, Gloucester, MA 01930
MLS# 73575871Listed by: Vadala Real Estate


Protect your home and budget from life's surprises with an Assurant Home Warranty, backed by a partner that supports you through every step of homeownership. Explore Plans.
© 2026 Better Homes and Gardens Real Estate LLC. An Anywhere Real Estate company. All rights reserved. Better Homes and Gardens® Real Estate is a registered trademark owned by Meredith Operations Corporation, licensed to Better Homes and Gardens Real Estate LLC and used with permission. Better Homes and Gardens Real Estate LLC fully supports the principles of the Fair Housing Act and the Equal Opportunity Act. Listing information is deemed reliable but is not guaranteed accurate.
Each office is independently owned and operated.
Any services or products provided by third parties are not provided by, affiliated with or related to Better Homes and Gardens Real Estate LLC, or its affiliated companies.