
24 Uncas Rd, Gloucester, MA 01930
Local realty services provided by:Better Homes and Gardens Real Estate The Shanahan Group
24 Uncas Rd,Gloucester, MA 01930
$1,088,000
- 3 Beds
- 2 Baths
- 2,082 sq. ft.
- Single family
- Active
Upcoming open houses
- Sat, Oct 1711:00 am - 12:30 pm
- Sun, Oct 1811:00 am - 12:30 pm
Listed by: atlee alman
Office: vadala real estate
MLS#:73590034
Source:MLSPIN
Price summary
- Price:$1,088,000
- Price per sq. ft.:$522.57
About this home
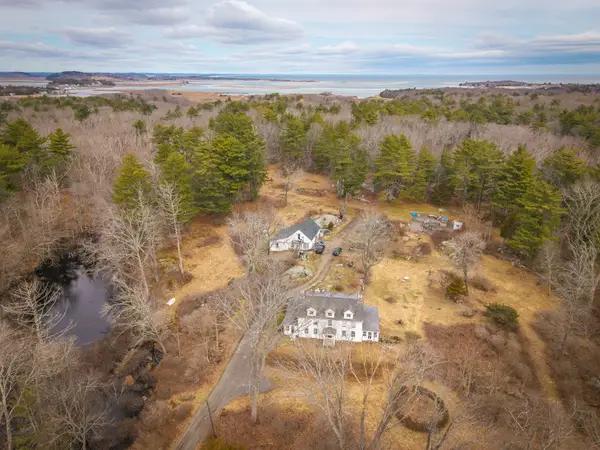
Tucked away in the historic Winniahdin neighborhood of West Gloucester, this beautifully reimagined home offers a rare combination of privacy, architectural charm, and sweeping marsh and water views. Recently gut-renovated and thoughtfully designed by an architect, the home sits on nearly half an acre surrounded by mature trees and beautifully designed gardens. The property feels like a peaceful retreat just minutes from Wingaersheek Beach and the Annisquam River. Inside, warm wood ceilings, exposed beams, hardwood floors, and abundant natural light create an inviting atmosphere. The open kitchen and dining area flow seamlessly into a comfortable living room with a wood stove, while the screened porch offers a wonderful space to relax or entertain. Upstairs, the primary bedroom captures sweeping views across the marsh and waterways, bringing the beauty of Cape Ann right into your home. With three bedrooms, two full baths and plenty of places to gather, every detail invites you to slow down and enjoy your surroundings. Enjoy the best of coastal living in a setting that feels worlds away, yet remains convenient to Gloucester's beaches, trails, downtown, and commuter routes....
Contact an agent
Home facts
- Year built:1920
- Listing ID #:73590034
- Updated:October 14, 2026 at 11:18 AM
Rooms and interior
- Bedrooms:3
- Total bathrooms:2
- Full bathrooms:2
- Rooms Total:7
- Flooring:Tile, Wood
- Dining Description:Closet/Cabinets - Custom Built, Hardwood, Pendant, Recessed Lighting
- Kitchen Description:Cabinets - Upgraded, Closet, Countertops - Stone/Granite/Solid, Dishwasher, Disposal, Flooring - Hardwood, Kitchen Island, Lighting - Pendant, Pot Filler Faucet, Range, Range Hood, Recessed Lighting, Refrigerator, Stainless Steel Appliances
- Basement Description:Concrete, Unfinished, Walk-Out Access
- Living area:2,082 sq. ft.
Heating and cooling
- Cooling:Central Air
- Heating:Forced Air, Natural Gas, Propane, Wood Stove
- Central air:Yes
Structure and exterior
- Roof:Shingle
- Year built:1920
- Building area:2,082 sq. ft.
- Lot area:0.44 Acres
- Lot Features:Sloped, Wooded
- Architectural Style:Shingle
- Construction Materials:Frame
- Exterior Features:Deck - Wood, Drought Tolerant/Water Conserving Landscaping, Garden, Outdoor Shower, Professional Landscaping, Screened
- Foundation Description:Concrete Perimeter
Schools
- High school:Ghs
- Middle school:O'maley
- Elementary school:West Parish
Utilities
- Water:Public
- Sewer:Public Sewer
Finances and disclosures
- Price:$1,088,000
- Price per sq. ft.:$522.57
- Tax amount:$4,479 (2026)
Features and amenities
- Appliances:Dishwasher, Disposal, Dryer, Range, Range Hood, Refrigerator, Washer
- Laundry features:Dryer, First Floor, Flooring - Hardwood, Washer
Parking
- Total parking spaces:3
- Parking description:Off Street
New listings near 24 Uncas Rd
- Open Sat, 12 to 2pmNew
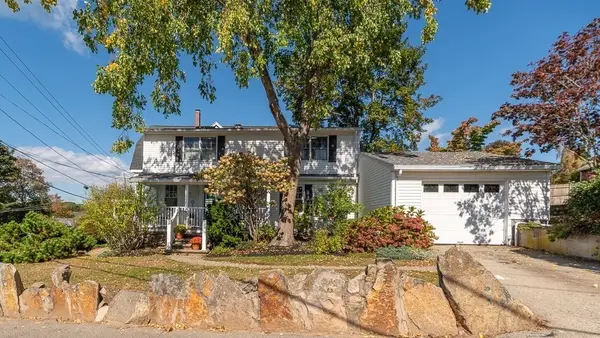 $799,900Active2 beds 2 baths1,593 sq. ft.
2 Flume Rd, Gloucester, MA 01930
MLS# 73590112Listed by: J. Barrett & Company - Open Sat, 11am to 12:30pmNew
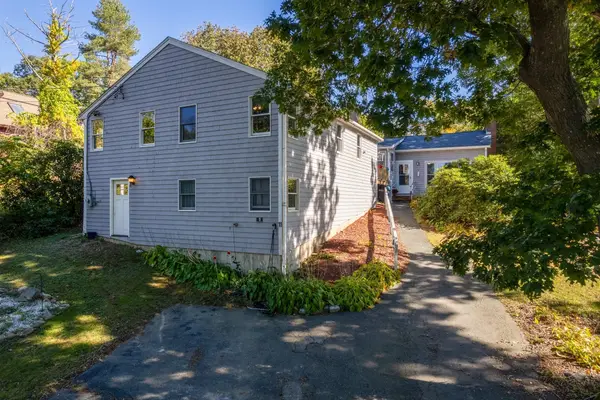 $799,000Active4 beds 2 baths2,039 sq. ft.
11 Youngs Rd, Gloucester, MA 01930
MLS# 73589873Listed by: Compass - New
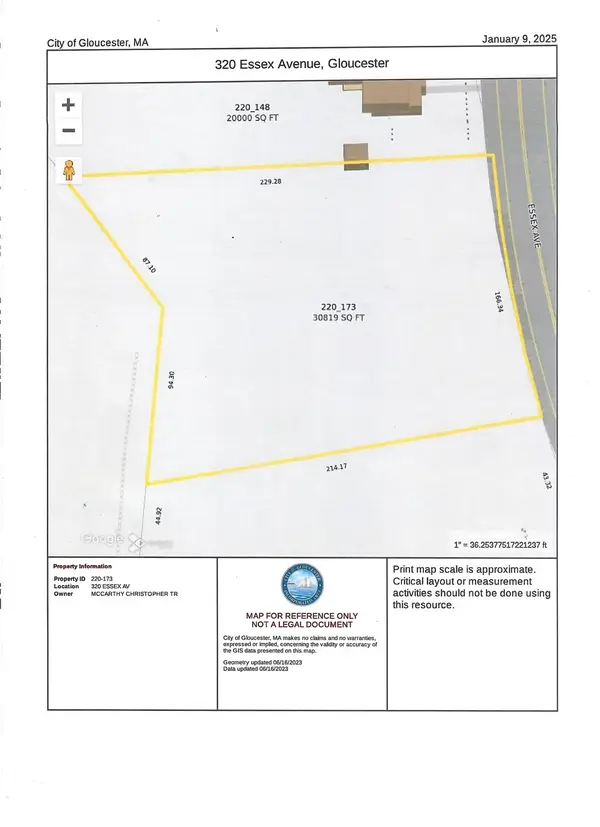 $695,000Active1.51 Acres
320 Essex Ave, Gloucester, MA 01930
MLS# 73587985Listed by: Essex Realty Group - New
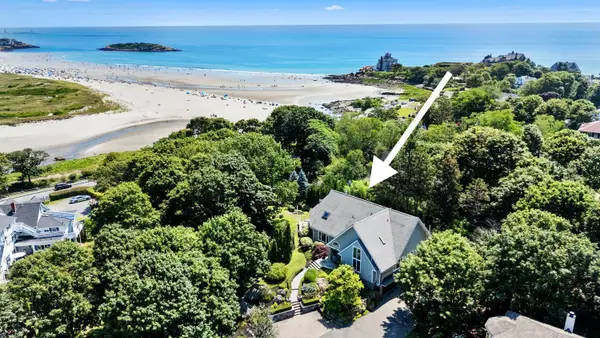 $3,200,000Active6 beds 5 baths3,625 sq. ft.
2 Mallard Way, Gloucester, MA 01930
MLS# 73589077Listed by: RE/MAX Beacon - New
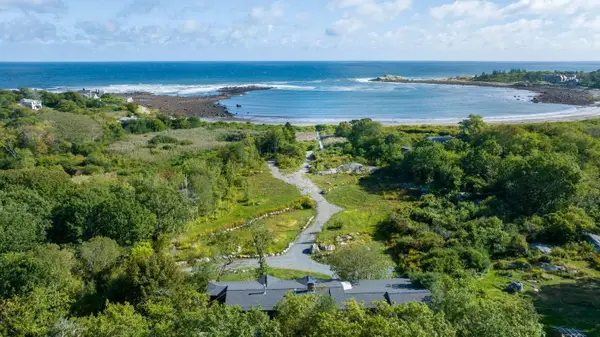 $2,750,000Active5 beds 4 baths3,137 sq. ft.
27 & 29 Farrington Avenue, Gloucester, MA 01930
MLS# 73588463Listed by: LandVest, Inc., Ipswich - New
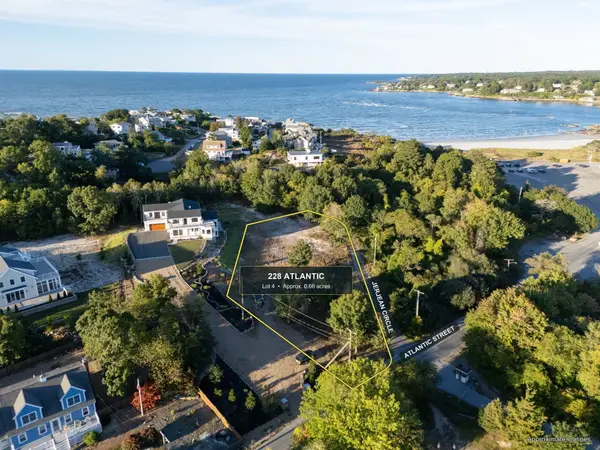 $1,100,000Active0.66 Acres
228 Atlantic Street, Gloucester, MA 01930
MLS# 73587840Listed by: Compass - New
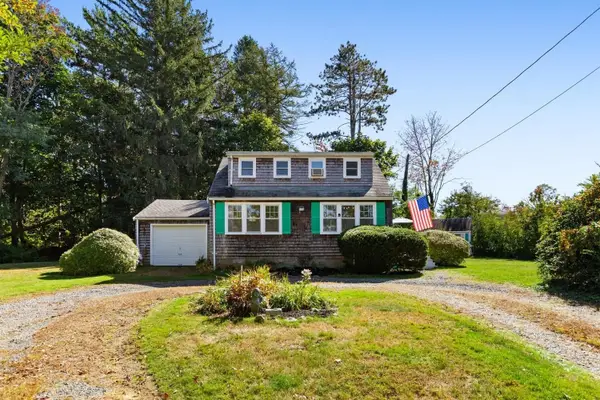 $578,800Active3 beds 2 baths1,138 sq. ft.
8 Bayfield Road, Gloucester, MA 01930
MLS# 73587581Listed by: RE/MAX Beacon - Open Fri, 5 to 6:30pmNew
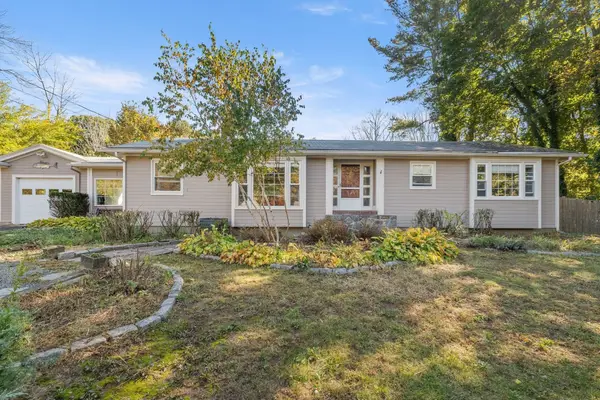 $739,000Active3 beds 2 baths1,988 sq. ft.
335 Essex Ave, Gloucester, MA 01930
MLS# 73587145Listed by: J. Barrett & Company - New
 $4,129,500Active3 beds 2 baths2,708 sq. ft.
5 Roberts Ct, Gloucester, MA 01930
MLS# 73586252Listed by: Robin J. Hubbard


Protect your home and budget from life's surprises with an Assurant Home Warranty, backed by a partner that supports you through every step of homeownership. Explore Plans.
© 2026 Better Homes and Gardens Real Estate LLC. An Anywhere Real Estate company. All rights reserved. Better Homes and Gardens® Real Estate is a registered trademark owned by Meredith Operations Corporation, licensed to Better Homes and Gardens Real Estate LLC and used with permission. Better Homes and Gardens Real Estate LLC fully supports the principles of the Fair Housing Act and the Equal Opportunity Act. Listing information is deemed reliable but is not guaranteed accurate.
Each office is independently owned and operated.
Any services or products provided by third parties are not provided by, affiliated with or related to Better Homes and Gardens Real Estate LLC, or its affiliated companies.