
12 Azalea Ln #12, Grafton, MA 01519
Local realty services provided by:Better Homes and Gardens Real Estate The Shanahan Group
12 Azalea Ln #12,Grafton, MA 01519
$530,000
- 2 Beds
- 3 Baths
- 1,620 sq. ft.
- Condominium
- Active
Listed by: kris lippi
Office: get listed realty, llc
MLS#:73563722
Source:MLSPIN
Price summary
- Price:$530,000
- Price per sq. ft.:$327.16
- Monthly HOA dues:$396
About this home
Welcome to this beautifully updated **2-bedroom, 2.5-bath townhouse in the highly desirable Hillview Estates**! Offering a spacious open-concept layout, stylish updates, and flexible living space, this home is designed for both everyday comfort and entertaining.The main level features beautiful hardwood flooring throughout, creating a warm and inviting feel. The updated kitchen offers granite countertops, stainless steel appliances, a pantry, and convenient gas cooking. The generously sized living room features a cozy gas fireplace and slider access to a large deck, perfect for relaxing outdoors. A dining area and remodeled half bath complete the main level.Upstairs, the stunning primary suite offers exceptional space and privacy, including **two walk-in closets** and a beautifully updated private bath with glass shower doors and a bidet. A spacious second bedroom, additional full bath, and convenient laundry are also located on this level.The home continues to impress with a **finished loft area**, providing versatile space that can be used as a second living room, home office, reading area, or potential guest space. The unfinished basement offers abundant storage and excellent potential for additional finished living space.Additional features include a **new HVAC system with upgraded filtration** and a **Honeywell Smart Thermostat** for improved comfort and efficiency.Conveniently located near shopping, major highways, dining, and everyday amenities, this home combines modern updates, flexible living space, and an ideal location. **Move-in ready and offering plenty of room to live, work, and relax, this Hillview Estates townhouse is a must-see!**...
Contact an agent
Home facts
- Year built:2006
- Listing ID #:73563722
- Updated:August 14, 2026 at 04:51 PM
Rooms and interior
- Bedrooms:2
- Total bathrooms:3
- Full bathrooms:2
- Half bathrooms:1
- Rooms Total:5
- Flooring:Hardwood, Tile
- Dining Description:Bathroom - Full
- Kitchen Description:Bathroom - Half, Dishwasher, Disposal, Flooring - Hardwood, Freezer, Microwave, Oven, Plumbed For Ice Maker, Refrigerator, Storage, Washer Hookup
- Living area:1,620 sq. ft.
Heating and cooling
- Cooling:1 Cooling Zone, Central Air
- Heating:Central, Forced Air, Natural Gas
- Central air:Yes
Structure and exterior
- Roof:Shingle
- Year built:2006
- Building area:1,620 sq. ft.
- Lot area:15.05 Acres
- Construction Materials:Frame
- Exterior Features:Deck, Deck - Wood, Porch
Schools
- High school:Grafton
- Middle school:Grafton
- Elementary school:Grafton
Utilities
- Water:Public
- Sewer:Public Sewer
Finances and disclosures
- Price:$530,000
- Price per sq. ft.:$327.16
- Tax amount:$6,840 (2026)
Features and amenities
- Appliances:Dishwasher, Disposal, Dryer, Freezer, Instant Hot Water, Microwave, Refrigerator, Washer
- Laundry features:Dryer, Electric Dryer Hookup, In Unit, Second Floor, Washer, Washer Hookup
- Amenities:Wired For Sound
Parking
- Total parking spaces:3
- Parking description:Assigned, Attached, Garage Door Opener, Insulated, Paved, Storage
- Garage:Yes
- Garage spaces:1
New listings near 12 Azalea Ln #12
- Open Sat, 11am to 12:30pmNew
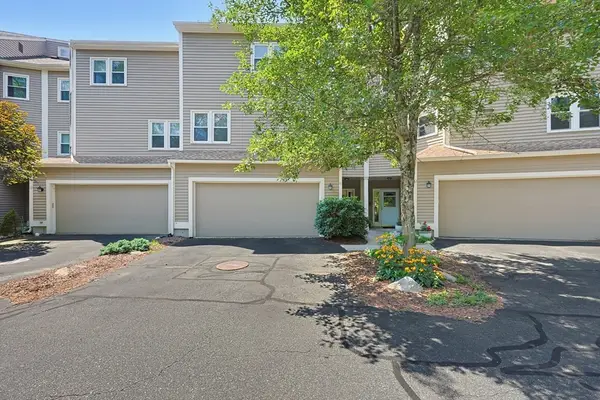 $469,900Active2 beds 3 baths1,773 sq. ft.
168 Upton St #11, Grafton, MA 01519
MLS# 73563370Listed by: Berkshire Hathaway HomeServices Commonwealth Real Estate - Open Sat, 10am to 12pmNew
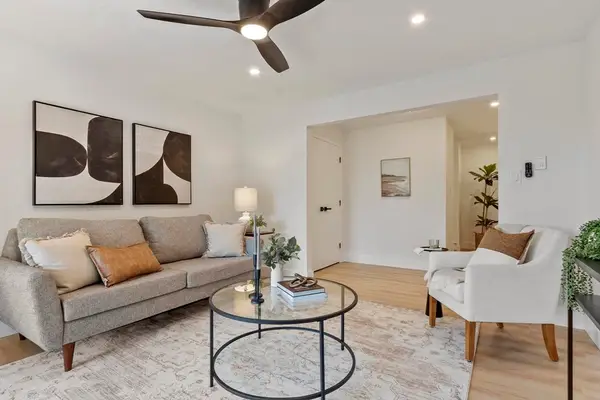 $239,000Active1 beds 1 baths675 sq. ft.
151 Providence Rd #24, Grafton, MA 01519
MLS# 73562903Listed by: EXIT Premier Real Estate - Open Sat, 12 to 2pmNew
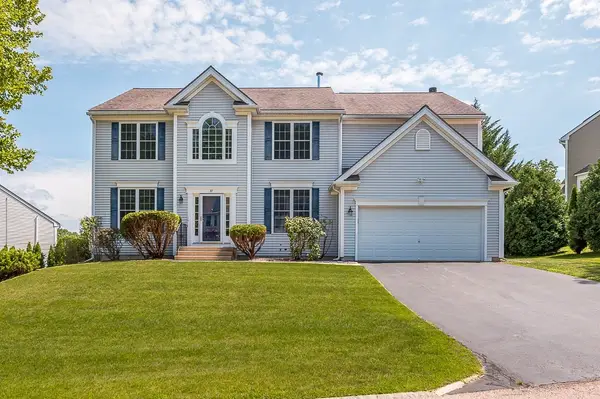 $965,000Active4 beds 4 baths4,270 sq. ft.
37 Aspen Avenue, Grafton, MA 01560
MLS# 73562866Listed by: Mathieu Newton Sotheby's International Realty - New
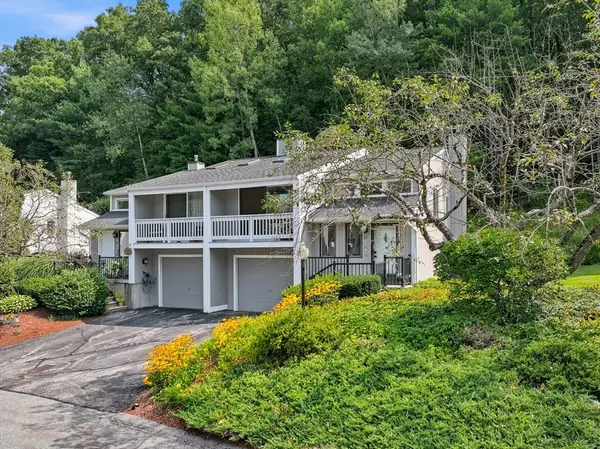 $399,900Active3 beds 2 baths1,524 sq. ft.
11 Coventry Rd #11, Grafton, MA 01519
MLS# 73562152Listed by: REMAX Executive Realty - New
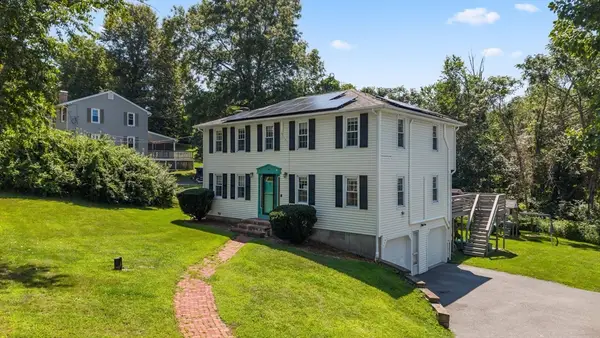 $669,000Active4 beds 3 baths1,862 sq. ft.
40 Stowe Rd, Grafton, MA 01519
MLS# 73561716Listed by: Castinetti Realty Group - Open Sat, 12 to 2pmNew
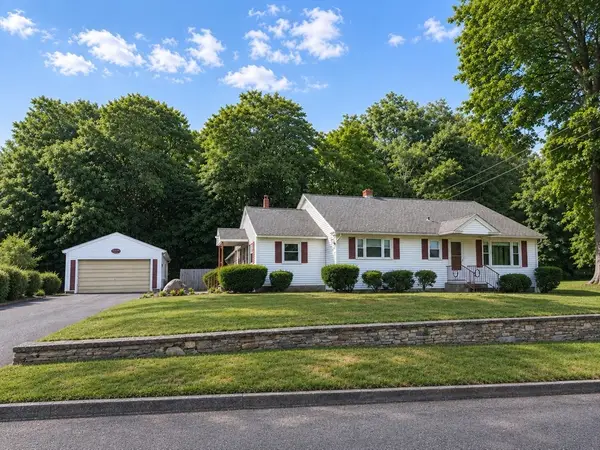 $511,000Active2 beds 1 baths1,540 sq. ft.
11 Sunnyside Terrace, Grafton, MA 01560
MLS# 73559916Listed by: Keller Williams Boston MetroWest - New
 $429,900Active2 beds 2 baths1,408 sq. ft.
6 Deerfield Court #6, Grafton, MA 01519
MLS# 73559474Listed by: Coldwell Banker Realty - Westford - New
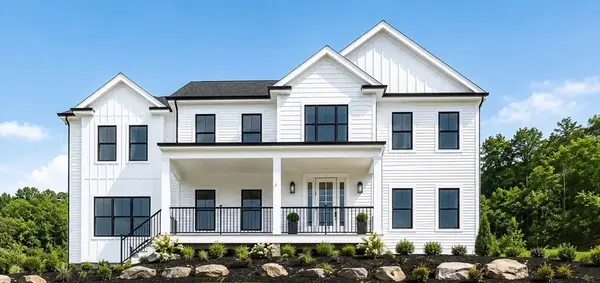 $1,249,000Active4 beds 3 baths3,250 sq. ft.
Lot 24 Cortland, Grafton, MA 01519
MLS# 73559163Listed by: Keller Williams Realty Leading Edge - New
 $450,000Active3 beds 1 baths864 sq. ft.
92 Adams Rd, Grafton, MA 01536
MLS# 73558905Listed by: Castinetti Realty Group


Protect your home and budget from life's surprises with an Assurant Home Warranty, backed by a partner that supports you through every step of homeownership. Explore Plans.
© 2026 Better Homes and Gardens Real Estate LLC. An Anywhere Real Estate company. All rights reserved. Better Homes and Gardens® Real Estate is a registered trademark owned by Meredith Operations Corporation, licensed to Better Homes and Gardens Real Estate LLC and used with permission. Better Homes and Gardens Real Estate LLC fully supports the principles of the Fair Housing Act and the Equal Opportunity Act. Listing information is deemed reliable but is not guaranteed accurate.
Each office is independently owned and operated.
Any services or products provided by third parties are not provided by, affiliated with or related to Better Homes and Gardens Real Estate LLC, or its affiliated companies.