
40 Stowe Rd, Grafton, MA 01519
Local realty services provided by:Better Homes and Gardens Real Estate The Masiello Group
40 Stowe Rd,Grafton, MA 01519
$649,000
- 4 Beds
- 3 Baths
- 1,862 sq. ft.
- Single family
- Active
Listed by: andrea beth castinetti, stacy dobay
Office: castinetti realty group
MLS#:73561716
Source:MLSPIN
Price summary
- Price:$649,000
- Price per sq. ft.:$348.55
About this home
Welcome to 40 Stowe Rd. Nestled on a picturesque 1.27-acre lot, this beautifully maintained 4-bedroom, 2.5-bath home offers the perfect blend of space, comfort, and functionality. Thoughtfully designed for everyday living and entertaining, the home features spacious, sun-filled rooms, hardwood floors throughout much of the home, and generous closet space for exceptional storage. The inviting kitchen is equipped with stainless steel appliances and flows seamlessly into the main living areas, while the charming 3-season sunroom provides the perfect place to enjoy your morning coffee, unwind with a good book, or take in the beauty of the surrounding property. Four generously sized bedrooms offer plenty of room for family, guests, or a home office, and the attached 2-car garage adds everyday convenience.Enjoy year-round comfort with energy-efficient mini splits installed in 2020 and the peace of mind of a new hot water heater (2023). The leased solar energy system helps keep electric costs exceptionally low, with little to no electric bill from spring through fall. Set on 1.27 acres, the expansive yard offers endless possibilities for entertaining, gardening, recreation, or simply enjoying the privacy and tranquility of your own backyard. Combining spacious living, timeless hardwood floors, modern efficiency, and a beautiful Grafton setting, this move-in ready home is ready to welcome its next owners....
Contact an agent
Home facts
- Year built:1974
- Subdivision & Development:George Hill
- Listing ID #:73561716
- Updated:October 07, 2026 at 11:27 AM
Rooms and interior
- Bedrooms:4
- Total bathrooms:3
- Full bathrooms:2
- Half bathrooms:1
- Rooms Total:7
- Flooring:Hardwood, Tile
- Dining Description:Hardwood
- Kitchen Description:Dishwasher, Flooring - Hardwood, Microwave, Range, Refrigerator
- Basement Description:Full, Garage Access, Radon Remediation System
- Living area:1,862 sq. ft.
Heating and cooling
- Cooling:Ductless
- Heating:Ductless, Electric, Propane
Structure and exterior
- Roof:Shingle
- Year built:1974
- Building area:1,862 sq. ft.
- Lot area:1.27 Acres
- Lot Features:Wooded
- Architectural Style:Colonial
- Construction Materials:Frame
- Exterior Features:Deck, Porch - Enclosed
- Foundation Description:Concrete Perimeter
Utilities
- Water:Private
- Sewer:Private Sewer
Finances and disclosures
- Price:$649,000
- Price per sq. ft.:$348.55
- Tax amount:$7,490 (2025)
Features and amenities
- Appliances:Dishwasher, Dryer, Microwave, Range, Refrigerator, Washer
- Laundry features:Dryer, First Floor, Washer
Parking
- Total parking spaces:6
- Parking description:Attached, Garage Door Opener, Off Street, Paved, Paved Drive, Under
- Garage:Yes
- Garage spaces:2
New listings near 40 Stowe Rd
- Open Thu, 5 to 6:30pmNew
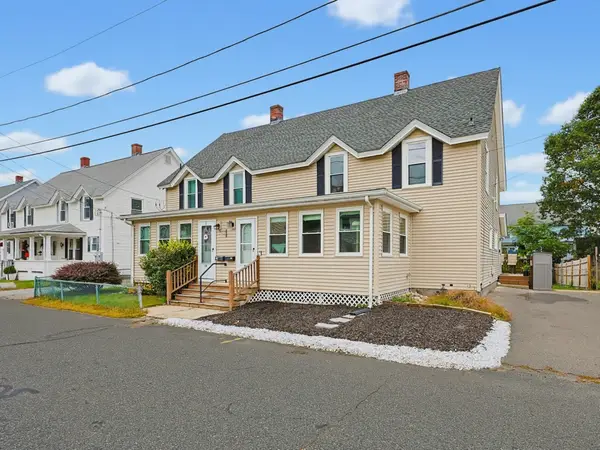 $395,000Active3 beds 2 baths1,543 sq. ft.
21 Orchard St #21, Grafton, MA 01560
MLS# 73586857Listed by: Simplify Home Realty, LLC - New
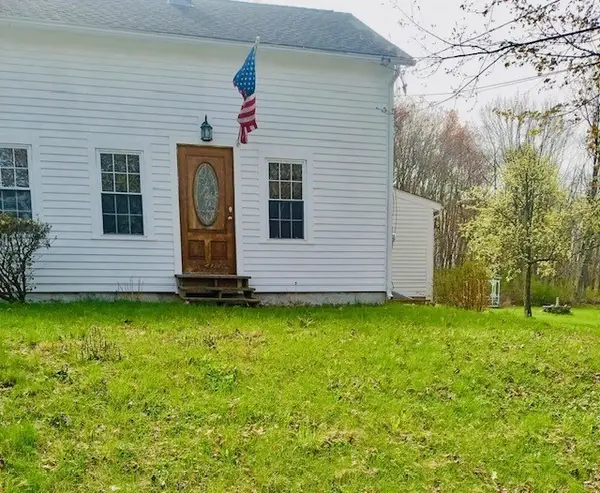 $524,900Active2 beds 1 baths1,028 sq. ft.
14 Sibley St, Grafton, MA 01519
MLS# 73586256Listed by: The Greene Realty Group - Open Sat, 12 to 2pmNew
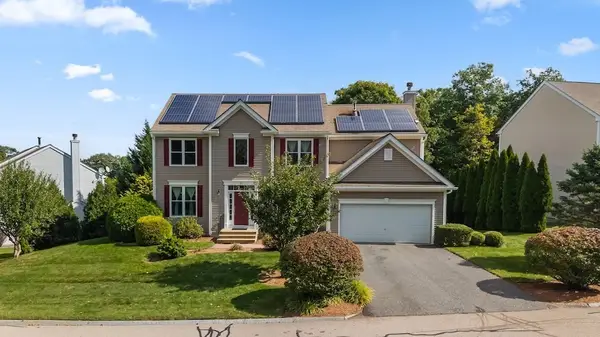 $899,900Active4 beds 4 baths2,579 sq. ft.
39 Aspen Ave., Grafton, MA 01560
MLS# 73584256Listed by: Central MA Homes - New
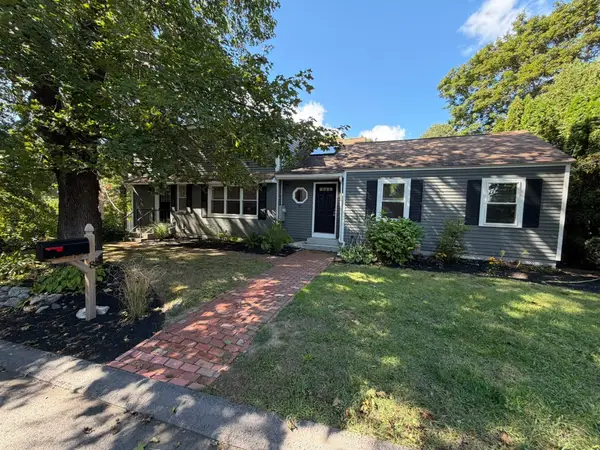 $599,900Active4 beds 2 baths1,902 sq. ft.
8 Kessell St, Grafton, MA 01519
MLS# 73584301Listed by: Results Realty - New
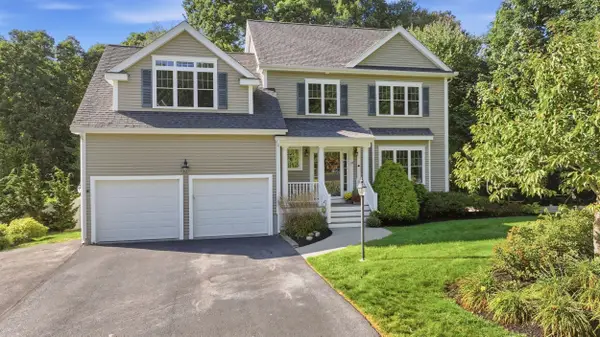 $979,000Active4 beds 3 baths3,470 sq. ft.
19 Brookmeadow Lane, Grafton, MA 01560
MLS# 73584191Listed by: Anthony Joseph Real Estate LLC - New
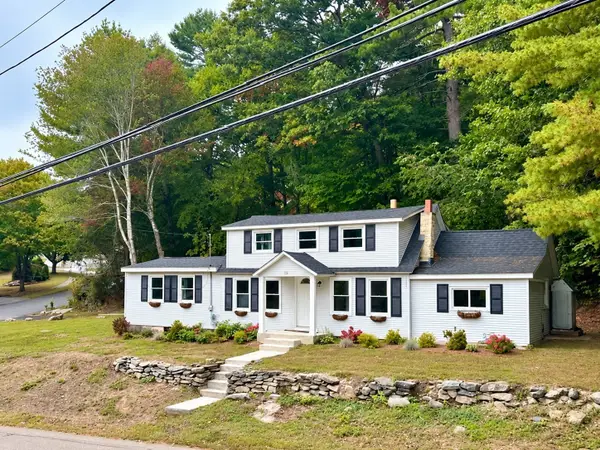 $523,000Active3 beds 2 baths1,352 sq. ft.
78 Pleasant St, Grafton, MA 01519
MLS# 73583066Listed by: Coldwell Banker Realty - Worcester - New
 $649,900Active4 beds 3 baths2,576 sq. ft.
26 Hawthorne Rd., Grafton, MA 01536
MLS# 73582933Listed by: Key One Realty  $750,000Active3 beds 3 baths2,528 sq. ft.
39 Luka Dr #39, Grafton, MA 01519
MLS# 73582791Listed by: REMAX Executive Realty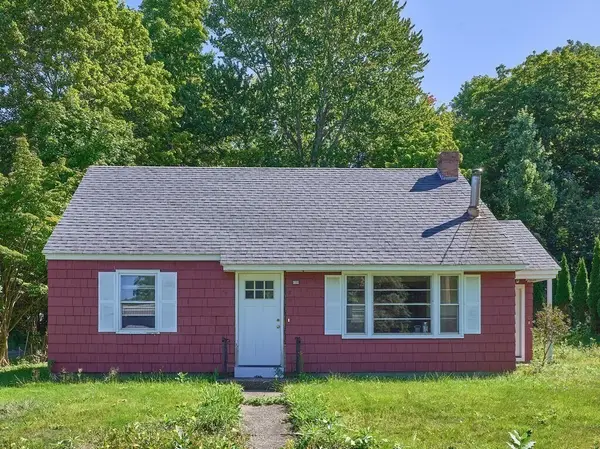 $398,200Active2 beds 1 baths1,248 sq. ft.
11 West St, Grafton, MA 01519
MLS# 73582426Listed by: Northbound Realty Co $524,900Active2 beds 3 baths1,570 sq. ft.
3 Robert Cir #3, Grafton, MA 01536
MLS# 73582100Listed by: Compass


Protect your home and budget from life's surprises with an Assurant Home Warranty, backed by a partner that supports you through every step of homeownership. Explore Plans.
© 2026 Better Homes and Gardens Real Estate LLC. An Anywhere Real Estate company. All rights reserved. Better Homes and Gardens® Real Estate is a registered trademark owned by Meredith Operations Corporation, licensed to Better Homes and Gardens Real Estate LLC and used with permission. Better Homes and Gardens Real Estate LLC fully supports the principles of the Fair Housing Act and the Equal Opportunity Act. Listing information is deemed reliable but is not guaranteed accurate.
Each office is independently owned and operated.
Any services or products provided by third parties are not provided by, affiliated with or related to Better Homes and Gardens Real Estate LLC, or its affiliated companies.