
8 Chestnut Street, Grafton, MA 01519
Local realty services provided by:Better Homes and Gardens Real Estate The Masiello Group
8 Chestnut Street,Grafton, MA 01519
$560,000
- 3 Beds
- 2 Baths
- 1,548 sq. ft.
- Single family
- Active
Upcoming open houses
- Sun, Nov 2212:00 pm - 02:00 pm
Listed by: shauna oliveri
Office: real broker ma, llc
MLS#:73603512
Source:MLSPIN
Price summary
- Price:$560,000
- Price per sq. ft.:$361.76
About this home
Great opportunity to own in North Grafton! Located just a half a mile from the historic Grafton Common and a mere 3.5 miles from the commuter rail, this Cape style home offers 3 bedrooms upstairs and a full bath on each floor! Sprawling kitchen with loads of storage space and an eat-in area. Fresh interior and exterior paint. Newly refinished hardwood floors throughout plus new hardwood flooring installed in the primary bedroom! Interesting layout offers many areas for large gatherings as well as smaller, more intimate spaces. Large back deck affords you the ability to marvel over most of your 1.09 acre, private, level sanctuary. Utility shed plus a larger structure convey and provide a convenient way to protect your garden/recreational treasures. Charming, classic, stone walkway and perimeter walls. Nothing to do, except move on in!
Contact an agent
Home facts
- Year built:1968
- Listing ID #:73603512
- Updated:November 22, 2026 at 02:36 PM
Rooms and interior
- Bedrooms:3
- Total bathrooms:2
- Full bathrooms:2
- Rooms Total:8
- Flooring:Tile, Wood
- Kitchen Description:ENERGY STAR Qualified Dishwasher, ENERGY STAR Qualified Refrigerator
- Living area:1,548 sq. ft.
Heating and cooling
- Cooling:Window Unit(s)
- Heating:Baseboard, Oil
Structure and exterior
- Roof:Shingle
- Year built:1968
- Building area:1,548 sq. ft.
- Lot area:1.09 Acres
- Lot Features:Cleared, Level, Wooded
- Architectural Style:Cape
- Construction Materials:Frame
- Exterior Features:Deck - Wood, Rain Gutters, Stone Wall, Storage
- Foundation Description:Concrete Perimeter
Utilities
- Water:Public
- Sewer:Public Sewer
Finances and disclosures
- Price:$560,000
- Price per sq. ft.:$361.76
- Tax amount:$7,182 (2026)
Features and amenities
- Appliances:ENERGY STAR Qualified Dishwasher, ENERGY STAR Qualified Refrigerator, ENERGY STAR Qualified Washer
- Laundry features:ENERGY STAR Qualified Dryer, ENERGY STAR Qualified Washer, Electric Dryer Hookup, Washer Hookup
Parking
- Total parking spaces:4
- Parking description:Off Street, Paved Drive
New listings near 8 Chestnut Street
- New
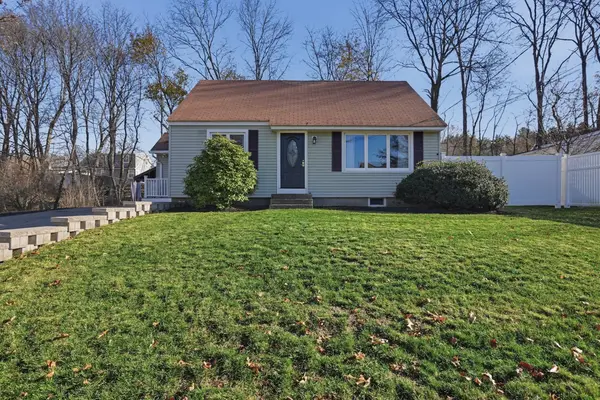 $549,900Active3 beds 2 baths1,719 sq. ft.
7 Linda Circuit, Grafton, MA 01536
MLS# 73604367Listed by: Lamacchia Realty, Inc. - New
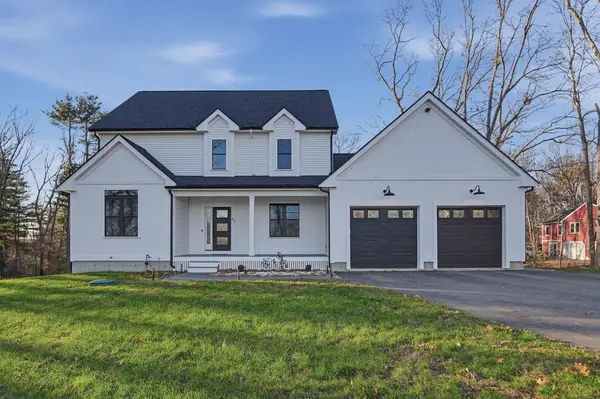 $985,000Active4 beds 4 baths3,121 sq. ft.
63 Old Westboro Road, Grafton, MA 01536
MLS# 73604385Listed by: Lamacchia Realty, Inc. - Open Sun, 12 to 2pmNew
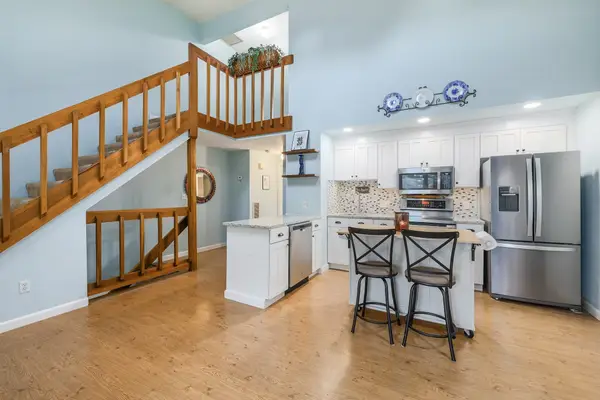 $375,000Active2 beds 3 baths1,191 sq. ft.
4 Samuel Dr #4, Grafton, MA 01536
MLS# 73604006Listed by: Keller Williams Boston MetroWest - New
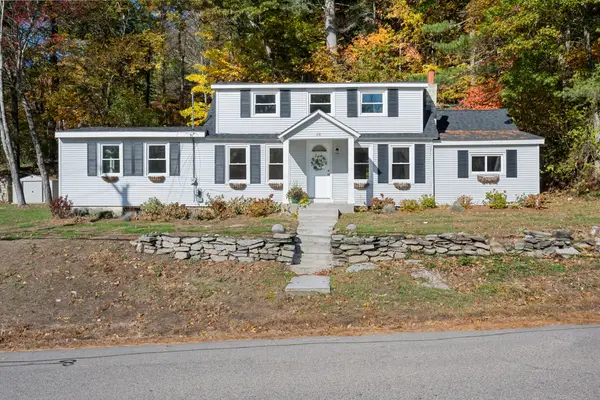 $489,999Active3 beds 2 baths1,352 sq. ft.
78 Pleasant, Grafton, MA 01519
MLS# 73604017Listed by: Lindsey Sarah Realty Group - New
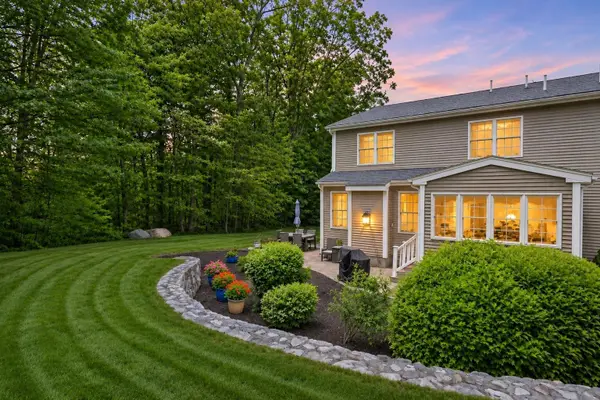 $635,000Active3 beds 3 baths2,567 sq. ft.
51 Luka Dr #26, Grafton, MA 01519
MLS# 73603866Listed by: Summit Residential - New
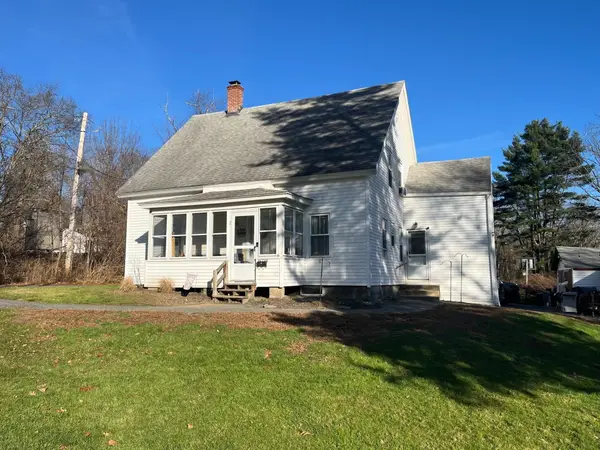 $449,900Active4 beds 2 baths1,454 sq. ft.
2 Mayo Ct, Grafton, MA 01560
MLS# 73603792Listed by: The O'Rourke Group Real Estate Professionals - Open Sun, 10am to 12pmNew
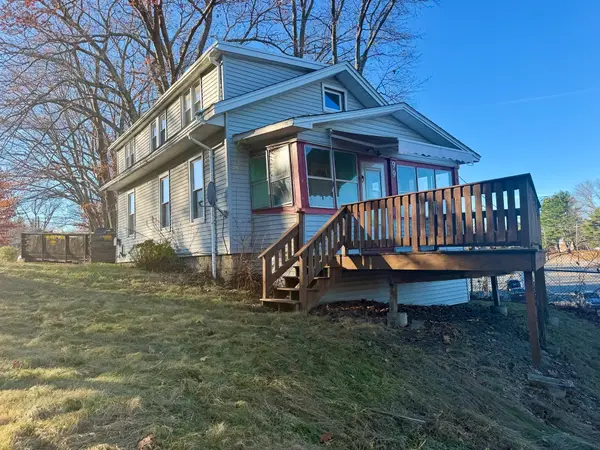 $199,900Active3 beds 1 baths1,056 sq. ft.
99 Worcester St, Grafton, MA 01536
MLS# 73603082Listed by: REMAX Executive Realty - New
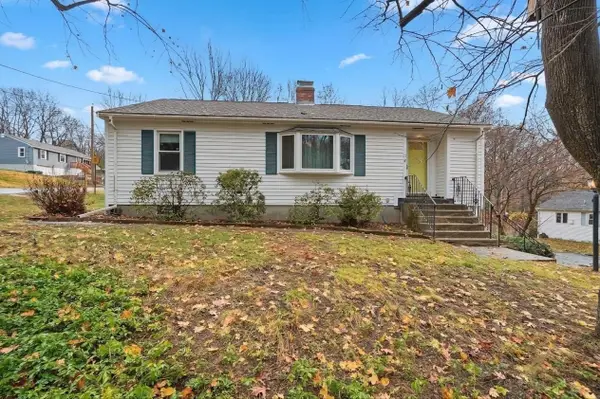 $475,000Active3 beds 1 baths1,092 sq. ft.
22 Chestnut Street, Grafton, MA 01519
MLS# 73602785Listed by: Lamacchia Realty, Inc. - New
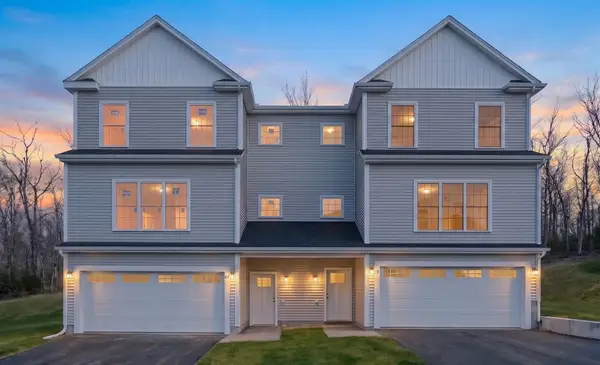 $699,900Active3 beds 3 baths2,575 sq. ft.
57 Fisherville Terrace, Grafton, MA 01560
MLS# 73602730Listed by: Whitestone Realty Group LLC


Protect your home and budget from life's surprises with an Assurant Home Warranty, backed by a partner that supports you through every step of homeownership. Explore Plans.
© 2026 Better Homes and Gardens Real Estate LLC. An Anywhere Real Estate company. All rights reserved. Better Homes and Gardens® Real Estate is a registered trademark owned by Meredith Operations Corporation, licensed to Better Homes and Gardens Real Estate LLC and used with permission. Better Homes and Gardens Real Estate LLC fully supports the principles of the Fair Housing Act and the Equal Opportunity Act. Listing information is deemed reliable but is not guaranteed accurate.
Each office is independently owned and operated.
Any services or products provided by third parties are not provided by, affiliated with or related to Better Homes and Gardens Real Estate LLC, or its affiliated companies.