
16 Parish Hill Rd, Granby, MA 01033
Local realty services provided by:Better Homes and Gardens Real Estate The Masiello Group
16 Parish Hill Rd,Granby, MA 01033
$409,000
- 4 Beds
- 2 Baths
- 2,982 sq. ft.
- Single family
- Active
Listed by: tess coburn
Office: delap real estate llc
MLS#:73587601
Source:MLSPIN
Price summary
- Price:$409,000
- Price per sq. ft.:$137.16
About this home
Step into a piece of Granby history! Originally the Alpheus Ferry Tavern, this 1816 Colonial sits on 1.31 acres and blends the craftsmanship of a bygone era with the updates that make everyday life easy. Inside you'll find nearly 3,000 sq ft of living space with large, sun-filled rooms, hardwood floors, solid wood doors, original built-in cabinets, custom millwork, and five fireplaces. The spacious eat-in kitchen features a farmhouse sink and a generous pantry with a stone prep sink. Single-floor living is ready to go, with a first-floor bedroom option and a newly remodeled full bath with laundry. Soak in the oversized clawfoot tub while enjoying the view of the large, private backyard. Upstairs, the flexible floor plan offers 3 more bedrooms plus two generous bonus rooms, great for an office or craft room. Recent updates include a newer on-demand boiler/hot water heater. Freshly painted inside & out, some new windows, and fenced in backyard- too many to mention here, see improvement list. Outside, enjoy an antique stone wall, an outdoor fireplace with a large quartz inset, mature trees, garden beds, a hidden stone patio, and plenty of room to make your magic happen. The charming carriage house offers garage space with room to expand upstairs. Just minutes to Dufresne Park, Mount Holyoke Range hiking, and an easy commute to the Four Colleges, Northampton and Springfield. Book your showing today!...
Contact an agent
Home facts
- Year built:1816
- Listing ID #:73587601
- Updated:October 08, 2026 at 02:43 PM
Rooms and interior
- Bedrooms:4
- Total bathrooms:2
- Full bathrooms:2
- Rooms Total:10
- Flooring:Wood
- Dining Description:Wood
- Kitchen Description:Dishwasher, Flooring - Wood, Pantry, Range, Refrigerator, Stainless Steel Appliances, Storage
- Basement Description:Full
- Living area:2,982 sq. ft.
Heating and cooling
- Heating:Baseboard, Electric Baseboard, Hot Water, Propane
Structure and exterior
- Roof:Shingle
- Year built:1816
- Building area:2,982 sq. ft.
- Lot area:1.31 Acres
- Lot Features:Corner Lot
- Architectural Style:Colonial
- Construction Materials:Frame, Post & Beam
- Exterior Features:Garden, Porch, Rain Gutters, Stone Wall
- Foundation Description:Stone
Schools
- High school:Ghs
- Middle school:Wade Elementary
- Elementary school:East Meadow
Utilities
- Water:Private
- Sewer:Private Sewer
Finances and disclosures
- Price:$409,000
- Price per sq. ft.:$137.16
- Tax amount:$6,408 (2026)
Features and amenities
- Appliances:Dishwasher, Dryer, Range, Refrigerator, Washer
- Laundry features:Dryer, Electric Dryer Hookup, First Floor, Washer, Washer Hookup
Parking
- Total parking spaces:6
- Parking description:Attached, Carriage Shed, Off Street, Workshop in Garage
- Garage:Yes
- Garage spaces:2
New listings near 16 Parish Hill Rd
- Open Sat, 11am to 12:30pmNew
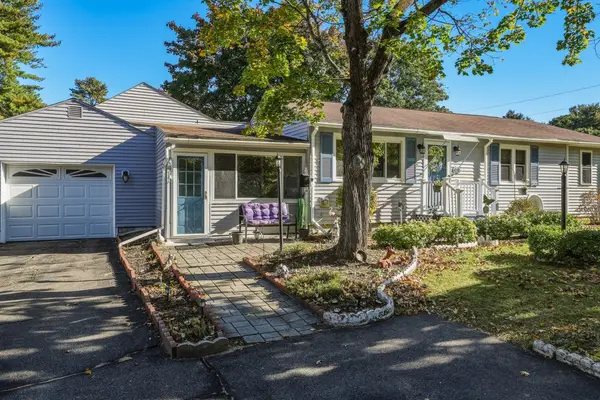 $379,900Active2 beds 2 baths1,594 sq. ft.
91 Batchelor St, Granby, MA 01033
MLS# 73587900Listed by: 5 College REALTORS® - New
 $699,999Active4 beds 3 baths2,283 sq. ft.
307 Chicopee St, Granby, MA 01033
MLS# 73585836Listed by: Simply Sell Realty - New
 $269,900Active2 beds 1 baths758 sq. ft.
141 New Ludlow Rd, Granby, MA 01033
MLS# 73584902Listed by: Lock and Key Realty Inc.  $195,000Active12 Acres
E-4 Easton Street, Granby, MA 01033
MLS# 73582837Listed by: The Murphys REALTORS®, Inc. $569,000Active3 beds 3 baths1,848 sq. ft.
5 School St, Granby, MA 01033
MLS# 73575520Listed by: Keller Williams Pinnacle Central $450,000Active3 beds 2 baths1,614 sq. ft.
50 Taylor St, Granby, MA 01033
MLS# 73572976Listed by: eXp Realty LLC $80,000Active4 Acres
0 Forge Pond Rd, Granby, MA 01033
MLS# 73570924Listed by: HB Real Estate, LLC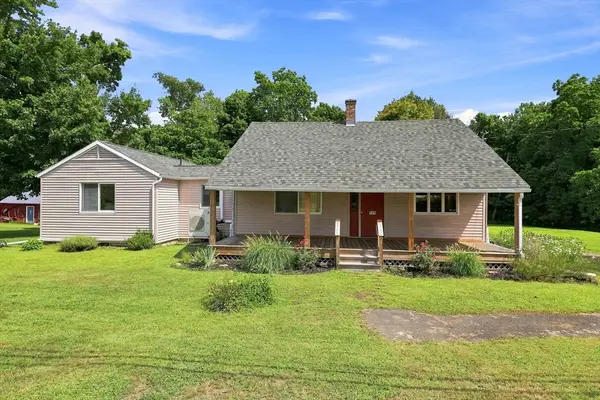 $369,900Active3 beds 2 baths1,956 sq. ft.
125 South St, Granby, MA 01033
MLS# 73564464Listed by: Park Square Realty $49,000Active0.63 Acres
0 Smith Ave, Granby, MA 01033
MLS# 73562166Listed by: The Greene Realty Group


Protect your home and budget from life's surprises with an Assurant Home Warranty, backed by a partner that supports you through every step of homeownership. Explore Plans.
© 2026 Better Homes and Gardens Real Estate LLC. An Anywhere Real Estate company. All rights reserved. Better Homes and Gardens® Real Estate is a registered trademark owned by Meredith Operations Corporation, licensed to Better Homes and Gardens Real Estate LLC and used with permission. Better Homes and Gardens Real Estate LLC fully supports the principles of the Fair Housing Act and the Equal Opportunity Act. Listing information is deemed reliable but is not guaranteed accurate.
Each office is independently owned and operated.
Any services or products provided by third parties are not provided by, affiliated with or related to Better Homes and Gardens Real Estate LLC, or its affiliated companies.