
597 Amherst Rd, Granby, MA 01033
Local realty services provided by:Better Homes and Gardens Real Estate The Masiello Group
597 Amherst Rd,Granby, MA 01033
$340,000
- 3 Beds
- 1 Baths
- 1,104 sq. ft.
- Single family
- Active
Listed by: taylor hildack
Office: keller williams realty
MLS#:73555755
Source:MLSPIN
Price summary
- Price:$340,000
- Price per sq. ft.:$307.97
About this home
Opportunity awaits in this 3-bedroom, 1-bath Raised Ranch set on nearly an acre of land! Offering a spacious and convenient layout in a peaceful setting, this home is ready for its next owners to add their personal touches and make it their own. The eat-in kitchen features sliding glass doors leading to a large deck overlooking the expansive backyard, providing the perfect space for relaxing or entertaining. The spacious living room offers hardwood floors, a bay window that fills the room with natural light, and a pellet stove for added warmth and comfort. All three bedrooms feature hardwood flooring, including the primary bedroom with a double closet. A generously sized full bath completes the main level. Outside, enjoy the privacy of the large backyard, two storage sheds—one with electricity—and walking trails through the woods right from your own property. BRAND NEW septic tank! Don't wait to make this one yours!
Contact an agent
Home facts
- Year built:1985
- Listing ID #:73555755
- Updated:August 13, 2026 at 11:08 AM
Rooms and interior
- Bedrooms:3
- Total bathrooms:1
- Full bathrooms:1
- Rooms Total:6
- Flooring:Hardwood, Laminate
- Kitchen Description:Ceiling Fan(s), Deck - Exterior, Exterior Access, Flooring - Laminate, Microwave, Range, Refrigerator, Slider
- Basement Description:Concrete, Interior Entry, Unfinished
- Living area:1,104 sq. ft.
Heating and cooling
- Cooling:Central Air, Window Unit(s)
- Heating:Baseboard, Electric, Oil, Pellet Stove
- Central air:Yes
Structure and exterior
- Roof:Shingle
- Year built:1985
- Building area:1,104 sq. ft.
- Lot area:0.92 Acres
- Lot Features:Level
- Architectural Style:Raised Ranch
- Construction Materials:Frame
- Exterior Features:Deck, Rain Gutters, Storage
- Foundation Description:Concrete Perimeter
Utilities
- Water:Public
- Sewer:Private Sewer
Finances and disclosures
- Price:$340,000
- Price per sq. ft.:$307.97
- Tax amount:$5,104 (2026)
Features and amenities
- Appliances:Dryer, Microwave, Range, Refrigerator, Washer
- Laundry features:Dryer, In Basement, Washer
Parking
- Total parking spaces:3
- Parking description:Off Street, Paved
New listings near 597 Amherst Rd
- New
 $49,000Active0.63 Acres
0 Smith Ave, Granby, MA 01033
MLS# 73562166Listed by: The Greene Realty Group - New
 $590,000Active5 beds 4 baths2,376 sq. ft.
72 Chicopee St, Granby, MA 01033
MLS# 73561299Listed by: eXp Realty LLC  $249,900Active2 beds 2 baths1,050 sq. ft.
12 Granby Hts #12, Granby, MA 01033
MLS# 73551870Listed by: Happy Valley Realty Group, LLC $725,000Active4 beds 3 baths2,352 sq. ft.
434 Batchelor St, Granby, MA 01033
MLS# 73557341Listed by: RE/MAX Compass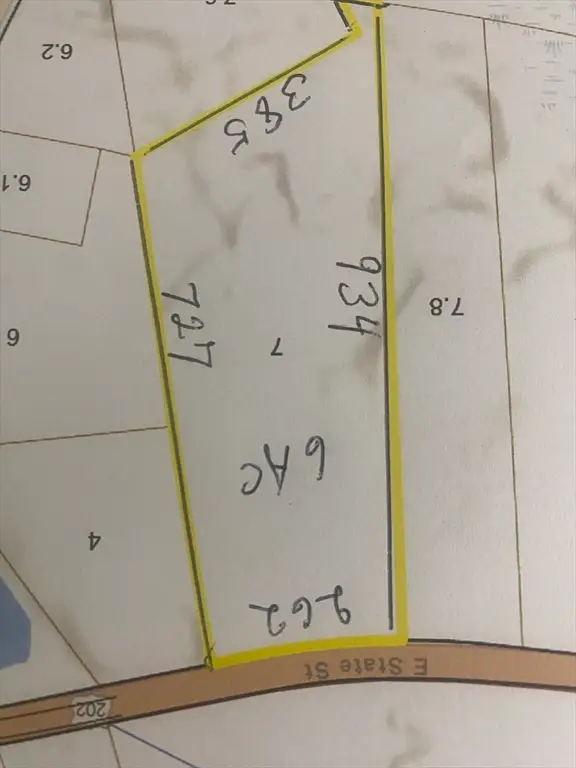 $180,000Active6 Acres
0 Lot B-7 East State Map 15 Lot B-7, Granby, MA 01033
MLS# 73546708Listed by: HB Real Estate, LLC $309,900Active2 beds 1 baths1,370 sq. ft.
23 School Street, Granby, MA 01033
MLS# 73556708Listed by: ERA M Connie Laplante Real Estate $285,000Active2 beds 1 baths720 sq. ft.
7 Darrel Ave, Granby, MA 01033
MLS# 73554727Listed by: RE/MAX Compass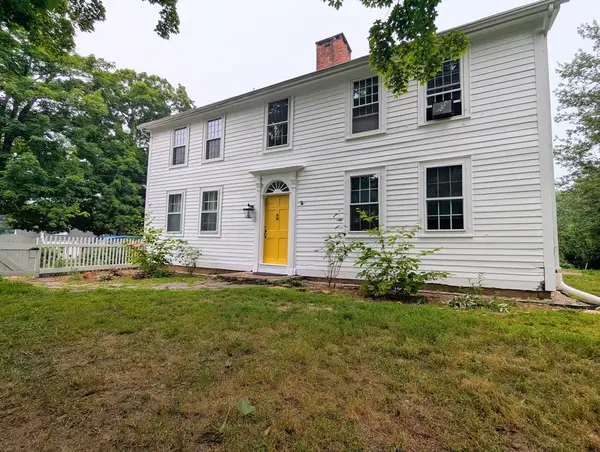 $459,000Active4 beds 2 baths2,756 sq. ft.
16 Parish Hill Rd, Granby, MA 01033
MLS# 73554583Listed by: eRealty Advisors, Inc.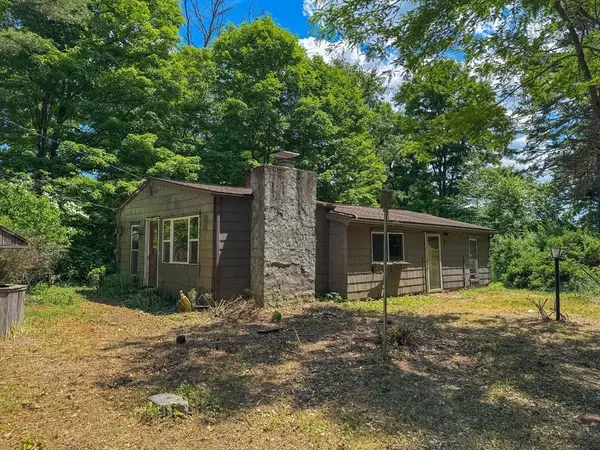 $210,000Active3 beds 1 baths1,136 sq. ft.
332 Batchelor St, Granby, MA 01033
MLS# 73543828Listed by: Keller Williams South Watuppa


Protect your home and budget from life's surprises with an Assurant Home Warranty, backed by a partner that supports you through every step of homeownership. Explore Plans.
© 2026 Better Homes and Gardens Real Estate LLC. An Anywhere Real Estate company. All rights reserved. Better Homes and Gardens® Real Estate is a registered trademark owned by Meredith Operations Corporation, licensed to Better Homes and Gardens Real Estate LLC and used with permission. Better Homes and Gardens Real Estate LLC fully supports the principles of the Fair Housing Act and the Equal Opportunity Act. Listing information is deemed reliable but is not guaranteed accurate.
Each office is independently owned and operated.
Any services or products provided by third parties are not provided by, affiliated with or related to Better Homes and Gardens Real Estate LLC, or its affiliated companies.