
670 Amherst Rd, Granby, MA 01033
Local realty services provided by:Better Homes and Gardens Real Estate The Shanahan Group
670 Amherst Rd,Granby, MA 01033
$899,000
- 6 Beds
- 7 Baths
- 3,517 sq. ft.
- Multi-family
- Active
Listed by: the aimee kelly crew, aimee kelly
Office: exp realty llc
MLS#:73592343
Source:MLSPIN
Price summary
- Price:$899,000
- Price per sq. ft.:$255.62
About this home
TWO STRUCTURES! MULTIGENERATIONAL LIVING, ADU-STYLE POSSIBILITIES & $2,850/MONTH IN EXISTING RENTAL INCOME! Imagine having the people you love close, without everyone living under the same roof, while enjoying the benefits of income-producing real estate! Set on nearly two acres, this extraordinary property offers a beautifully updated main residence and a detached building with THREE DISTINCT UNITS, creating remarkable flexibility for extended family, guests, rental income, or working from home. The main residence impresses with a luxurious kitchen featuring leathered granite countertops, casual dining, gracious formal living and dining rooms, a heated four-season sunroom, and a charming second sunroom. An upper-level living area with its own kitchen, bedroom, full bath, and back staircase offers additional privacy and flexibility. The expansive walkout lower level provides recreational space, bonus rooms, a beautifully remodeled full bath, temperature-controlled wine room, and oversized laundry room. THE DETACHED BUILDING IS WHERE THE POSSIBILITIES REALLY EXPAND! Three separate units, each with its own patio, offer an incredible combination of income and versatility. UNIT ONE: A spacious two-bedroom apartment with kitchen, full bath, and generous living and dining areas, currently rented for $1,900/month. UNIT TWO: A charming studio apartment with kitchen, open-concept living, dining and sleeping areas, and full bath, currently rented for $950/month. UNIT THREE: An unrented, open-concept space with a full bath, ideal for exploring possibilities as a detached home office, creative studio, or private retreat. With two driveways, abundant parking, nearby trails, and a history as a bed-and-breakfast, this is more than a place to live. It’s an opportunity to keep generations connected, enjoy rental income, and create a lifestyle uniquely your own. One remarkable property. So many ways to call it home! Newer improvements per owner, to include roofs on both houses (2025) , oil tank (2025), electrical upgrades (2025), electric car charger (2025), electric heating in 2 bedroom apt. (2026), basement bathroom (2026), water tank (2022) and MANY more! The front house and back house are on separate meters. The back house- each unit is not separate. Some photos have been virtually enhanced....
Contact an agent
Home facts
- Year built:1942
- Listing ID #:73592343
- Updated:November 13, 2026 at 05:53 AM
Rooms and interior
- Bedrooms:6
- Total bathrooms:7
- Full bathrooms:6
- Half bathrooms:1
- Rooms Total:16
- Flooring:Carpet, Hardwood, Tile, Wood
- Dining Description:Dining Room, Living Room/Dining Room Combo
- Bathrooms Description:Bathroom With Tub & Shower, Bathroom with Shower Stall
- Kitchen Description:Dishwasher, Freezer, Kitchen, Microwave, Range, Refrigerator
- Basement Description:Concrete, Finished, Full, Garage Access, Interior Entry, Walk-Out Access
- Living area:3,517 sq. ft.
Heating and cooling
- Cooling:Ductless
- Heating:Baseboard, Central, Ductless, Electric, Individual, Oil, Unit Control, Wood, Wood Stove
Structure and exterior
- Roof:Shingle
- Year built:1942
- Building area:3,517 sq. ft.
- Lot Features:Level, Wooded
- Construction Materials:Block, Frame, Stone
- Exterior Features:Balcony, Balcony/Deck, Decorative Lighting, Garden, Patio, Professional Landscaping, Stone Wall
- Foundation Description:Concrete Perimeter, Slab
Utilities
- Water:Public
- Sewer:Private Sewer
Finances and disclosures
- Price:$899,000
- Price per sq. ft.:$255.62
- Tax amount:$9,716 (2026)
Features and amenities
- Appliances:Dishwasher, Dryer, Freezer, Microwave, Range, Refrigerator, Washer
- Laundry features:Dryer, Washer, Washer Hookup
- Amenities:Ceiling Fan(s), Crown Molding, Open Floorplan, Storage, Walk-in Closet(s)
Parking
- Total parking spaces:14
- Parking description:Driveway, Guest, Off Street, Paved Drive
- Garage:Yes
- Garage spaces:2
New listings near 670 Amherst Rd
- Coming Soon
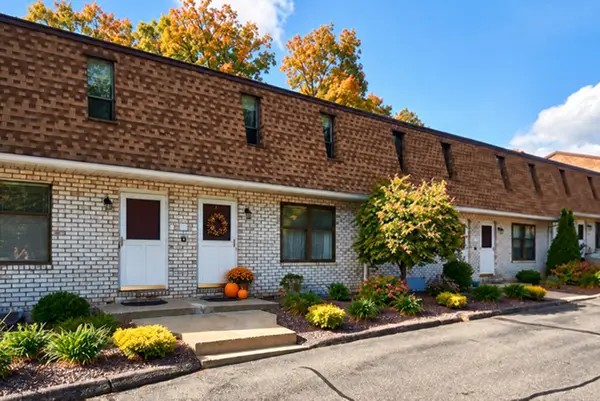 $275,500Coming Soon2 beds 2 baths1,050 sq. ft.
25 Granby Hts #25, Granby, MA 01033
MLS# 73597382Listed by: Brick & Mortar Northampton - Open Sun, 10:30am to 12:30pmNew
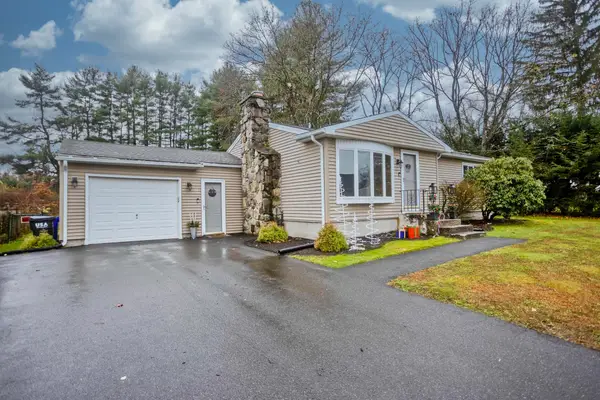 $374,500Active3 beds 1 baths1,290 sq. ft.
36 Pleasant St, Granby, MA 01033
MLS# 73601759Listed by: Naples Realty Group - Open Sun, 1 to 3pmNew
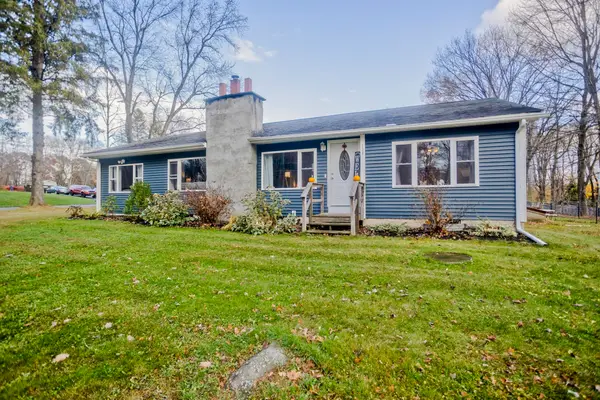 $379,500Active3 beds 1 baths1,538 sq. ft.
130 Amherst St, Granby, MA 01033
MLS# 73601376Listed by: Naples Realty Group 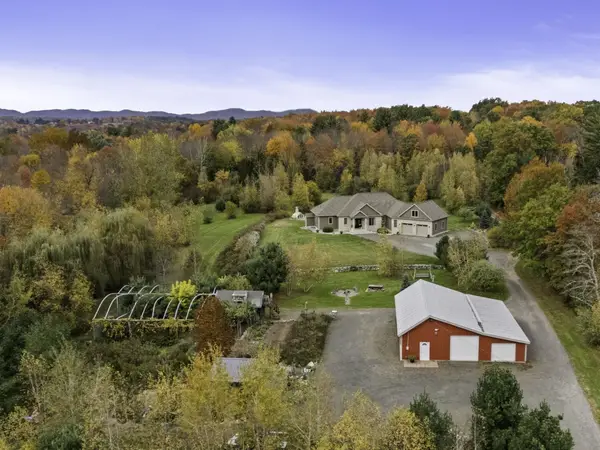 $1,149,900Active4 beds 3 baths3,423 sq. ft.
227 East St, Granby, MA 01033
MLS# 73596963Listed by: ERA M Connie Laplante Real Estate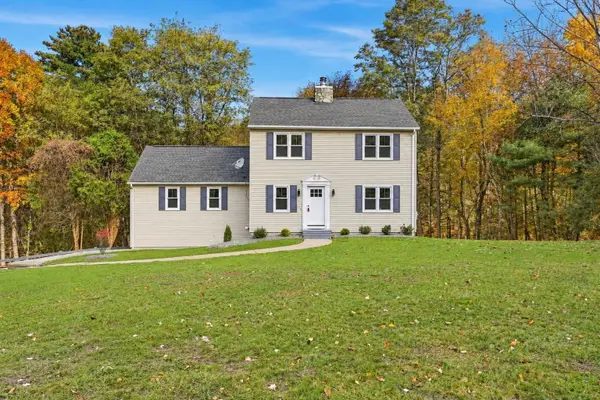 $599,000Active3 beds 2 baths2,620 sq. ft.
149 Carver St, Granby, MA 01033
MLS# 73596672Listed by: Coldwell Banker Realty - Western MA- Open Sat, 10:30am to 12pm
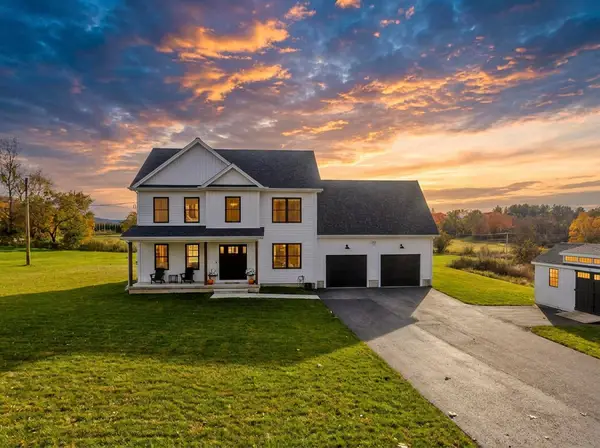 $710,000Active3 beds 3 baths2,500 sq. ft.
42 East Street, Granby, MA 01033
MLS# 73596554Listed by: Naples Realty Group 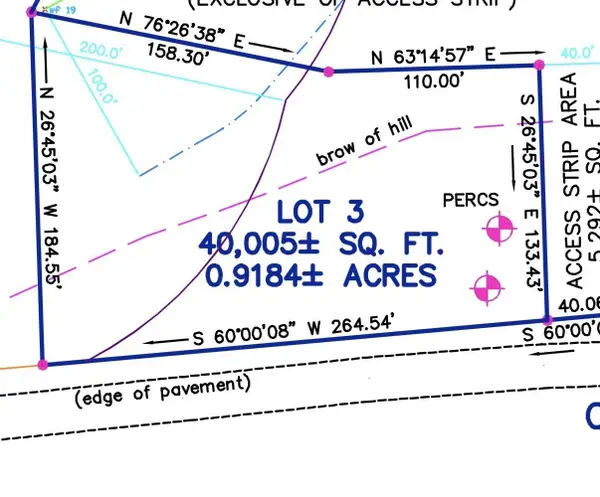 $74,900Active0.92 Acres
Lot 3 Chicopee Street, Granby, MA 01033
MLS# 73595328Listed by: ERA M Connie Laplante Real Estate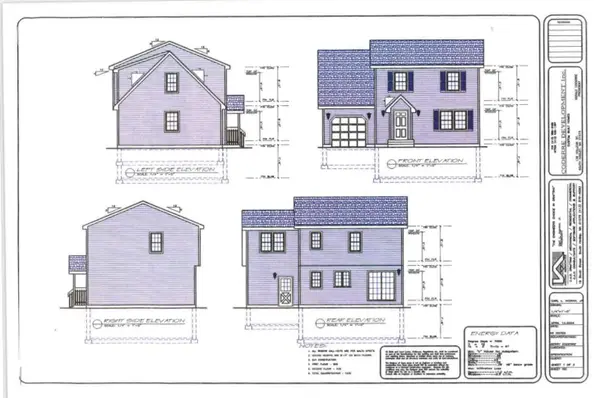 $439,900Active3 beds 2 baths1,440 sq. ft.
Lot 3 Chicopee Street, Granby, MA 01033
MLS# 73595329Listed by: ERA M Connie Laplante Real Estate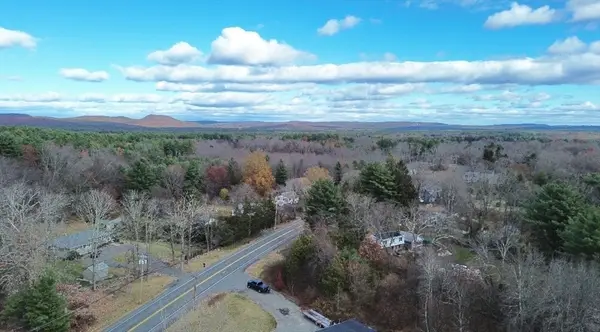 $110,000Active2.58 Acres
Lot 8-A-1 East State Street, Granby, MA 01033
MLS# 73455892Listed by: ERA M Connie Laplante Real Estate $129,000Active5.5 Acres
Lot 13-B-7 Batchelor Street, Granby, MA 01033
MLS# 73595113Listed by: ERA M Connie Laplante Real Estate


Protect your home and budget from life's surprises with an Assurant Home Warranty, backed by a partner that supports you through every step of homeownership. Explore Plans.
© 2026 Better Homes and Gardens Real Estate LLC. An Anywhere Real Estate company. All rights reserved. Better Homes and Gardens® Real Estate is a registered trademark owned by Meredith Operations Corporation, licensed to Better Homes and Gardens Real Estate LLC and used with permission. Better Homes and Gardens Real Estate LLC fully supports the principles of the Fair Housing Act and the Equal Opportunity Act. Listing information is deemed reliable but is not guaranteed accurate.
Each office is independently owned and operated.
Any services or products provided by third parties are not provided by, affiliated with or related to Better Homes and Gardens Real Estate LLC, or its affiliated companies.