
91 Batchelor St, Granby, MA 01033
Local realty services provided by:Better Homes and Gardens Real Estate The Masiello Group
91 Batchelor St,Granby, MA 01033
$379,900
- 2 Beds
- 2 Baths
- 1,594 sq. ft.
- Single family
- Active
Upcoming open houses
- Sat, Oct 1011:00 am - 12:30 pm
Listed by: jacqui zuzgo
Office: 5 college realtors®
MLS#:73587900
Source:MLSPIN
Price summary
- Price:$379,900
- Price per sq. ft.:$238.33
About this home
Welcome to this beautifully remodeled Ranch-style home, offering comfort, privacy, and convenience. The open floor plan features a thoughtfully updated kitchen and inviting living spaces designed for easy everyday living and entertaining. The home offers two bedrooms and two baths, including a spacious primary suite with a large walk-in closet, private bath, and a small deck overlooking the fenced backyard. A separate office with its own private entrance provides an ideal space for working from home or welcoming clients. Enjoy outdoor living on the large screened porch, patio, and private deck. The fenced yard offers space for gardening, play, or relaxation, while the one-car attached garage adds everyday convenience. Centrally located just minutes from South Hadley Center and South Amherst, this home is also close to major routes and area hiking trails. A wonderful opportunity to enjoy low-maintenance living in a desirable and accessible setting. The perfect place to hang your hat!
Contact an agent
Home facts
- Year built:1957
- Listing ID #:73587900
- Updated:October 08, 2026 at 02:43 PM
Rooms and interior
- Bedrooms:2
- Total bathrooms:2
- Full bathrooms:2
- Rooms Total:6
- Flooring:Carpet, Flooring - Wall to Wall Carpet, Vinyl, Wood
- Dining Description:Ceiling Fan(s), Exterior Access, Hardwood, Open Floorplan
- Kitchen Description:Cabinets - Upgraded, Dishwasher, Flooring - Hardwood, Kitchen Island, Open Floorplan, Range, Refrigerator
- Basement Description:Bulkhead, Full, Interior Entry
- Living area:1,594 sq. ft.
Heating and cooling
- Cooling:1 Cooling Zone, Central Air
- Heating:Forced Air, Oil
- Central air:Yes
Structure and exterior
- Roof:Shingle
- Year built:1957
- Building area:1,594 sq. ft.
- Lot area:0.47 Acres
- Lot Features:Corner Lot, Level
- Architectural Style:Ranch
- Construction Materials:Frame
- Exterior Features:Deck - Wood, Garden, Rain Gutters, Screened
- Foundation Description:Concrete Perimeter
Schools
- High school:Granby
- Middle school:Granby
- Elementary school:Granby
Utilities
- Water:Public
- Sewer:Private Sewer
Finances and disclosures
- Price:$379,900
- Price per sq. ft.:$238.33
- Tax amount:$5,171 (2026)
Features and amenities
- Appliances:Dishwasher, Range, Refrigerator
- Laundry features:First Floor, Flooring - Hardwood
Parking
- Total parking spaces:3
- Parking description:Attached, Paved, Paved Drive
- Garage:Yes
- Garage spaces:1
New listings near 91 Batchelor St
- New
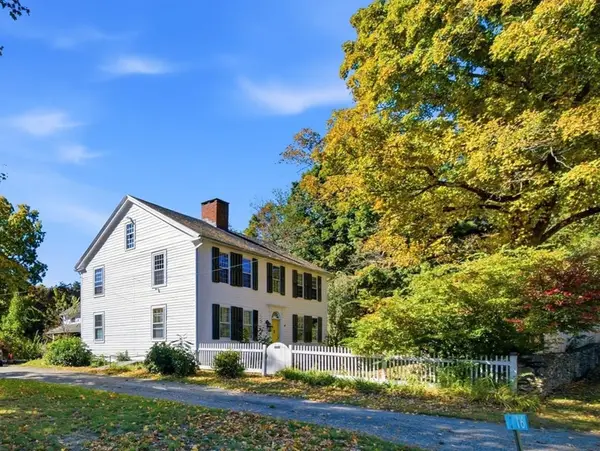 $409,000Active4 beds 2 baths2,982 sq. ft.
16 Parish Hill Rd, Granby, MA 01033
MLS# 73587601Listed by: Delap Real Estate LLC - New
 $699,999Active4 beds 3 baths2,283 sq. ft.
307 Chicopee St, Granby, MA 01033
MLS# 73585836Listed by: Simply Sell Realty - New
 $269,900Active2 beds 1 baths758 sq. ft.
141 New Ludlow Rd, Granby, MA 01033
MLS# 73584902Listed by: Lock and Key Realty Inc.  $195,000Active12 Acres
E-4 Easton Street, Granby, MA 01033
MLS# 73582837Listed by: The Murphys REALTORS®, Inc. $569,000Active3 beds 3 baths1,848 sq. ft.
5 School St, Granby, MA 01033
MLS# 73575520Listed by: Keller Williams Pinnacle Central $450,000Active3 beds 2 baths1,614 sq. ft.
50 Taylor St, Granby, MA 01033
MLS# 73572976Listed by: eXp Realty LLC $80,000Active4 Acres
0 Forge Pond Rd, Granby, MA 01033
MLS# 73570924Listed by: HB Real Estate, LLC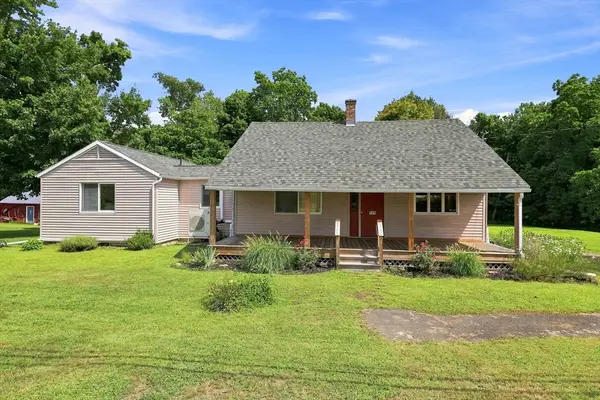 $369,900Active3 beds 2 baths1,956 sq. ft.
125 South St, Granby, MA 01033
MLS# 73564464Listed by: Park Square Realty $49,000Active0.63 Acres
0 Smith Ave, Granby, MA 01033
MLS# 73562166Listed by: The Greene Realty Group


Protect your home and budget from life's surprises with an Assurant Home Warranty, backed by a partner that supports you through every step of homeownership. Explore Plans.
© 2026 Better Homes and Gardens Real Estate LLC. An Anywhere Real Estate company. All rights reserved. Better Homes and Gardens® Real Estate is a registered trademark owned by Meredith Operations Corporation, licensed to Better Homes and Gardens Real Estate LLC and used with permission. Better Homes and Gardens Real Estate LLC fully supports the principles of the Fair Housing Act and the Equal Opportunity Act. Listing information is deemed reliable but is not guaranteed accurate.
Each office is independently owned and operated.
Any services or products provided by third parties are not provided by, affiliated with or related to Better Homes and Gardens Real Estate LLC, or its affiliated companies.