
121 Poplar St, Greenfield, MA 01301
Local realty services provided by:Better Homes and Gardens Real Estate The Shanahan Group
121 Poplar St,Greenfield, MA 01301
$364,900
- 4 Beds
- 2 Baths
- 1,695 sq. ft.
- Single family
- Active
Listed by: benjamin hause
Office: keller williams realty north central
MLS#:73554215
Source:MLSPIN
Price summary
- Price:$364,900
- Price per sq. ft.:$215.28
About this home
Come see this 4 bed, 2 bath cape today! Sitting on a large double lot, this home has everything you've been looking for. The 1st-floor features a large living room, formal dining room, kitchen, primary bedroom, full bathroom and laundry room. The 2nd-floor features 3 bedrooms and another full bathroom. Hardwood floors throughout most of the 1st-floor. Mini split for supplemental heat and air conditioning. Outside you'll find an attached 2-car garage with a screen room on the back, overlooking the backyard. A large back deck provides plenty of space to hangout and relax. The flat backyard offers great privacy and plenty of space to play, garden, etc. The possibilities are endless for the massive barn/workshop in the side lot. Great location on a dead-end street, close to schools, shopping, etc.
Contact an agent
Home facts
- Year built:1950
- Listing ID #:73554215
- Updated:September 13, 2026 at 11:07 AM
Rooms and interior
- Bedrooms:4
- Total bathrooms:2
- Full bathrooms:2
- Rooms Total:7
- Kitchen Description:Dishwasher, Microwave, Range, Refrigerator
- Basement Description:Full, Walk-Out Access
- Living area:1,695 sq. ft.
Heating and cooling
- Cooling:Ductless
- Heating:Forced Air, Oil
Structure and exterior
- Roof:Shingle
- Year built:1950
- Building area:1,695 sq. ft.
- Lot area:0.66 Acres
- Lot Features:Level
- Architectural Style:Cape
- Construction Materials:Frame
- Exterior Features:Deck - Wood
- Foundation Description:Block
Utilities
- Water:Public
- Sewer:Public Sewer
Finances and disclosures
- Price:$364,900
- Price per sq. ft.:$215.28
- Tax amount:$5,367 (2025)
Features and amenities
- Appliances:Dishwasher, Dryer, Microwave, Range, Refrigerator, Washer
- Laundry features:Dryer, Washer
Parking
- Total parking spaces:8
- Parking description:Attached, Off Street, Paved, Paved Drive
- Garage:Yes
- Garage spaces:2
New listings near 121 Poplar St
- Open Sun, 2 to 4pmNew
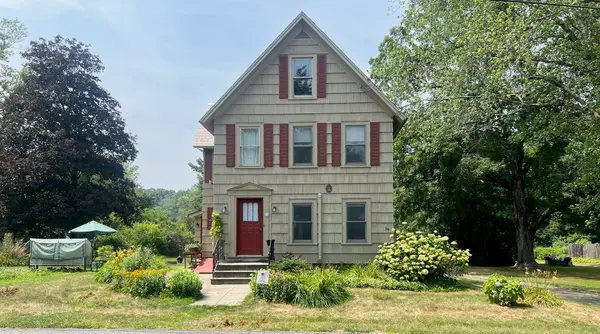 $375,000Active4 beds 2 baths1,485 sq. ft.
94 Meridian Street, Greenfield, MA 01301
MLS# 73574099Listed by: Brick & Mortar Northampton - New
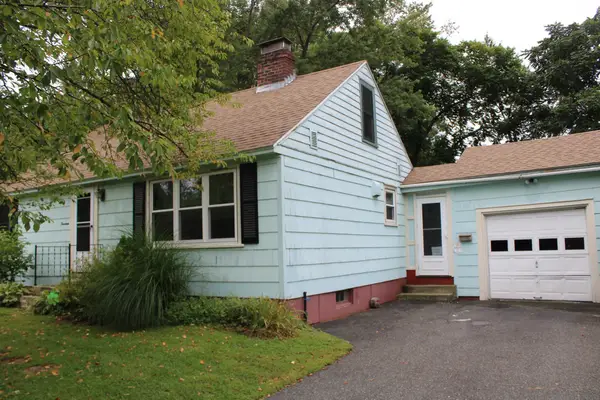 $289,900Active3 beds 2 baths1,920 sq. ft.
14 Place Ter, Greenfield, MA 01301
MLS# 73573297Listed by: Coldwell Banker Community REALTORS® - New
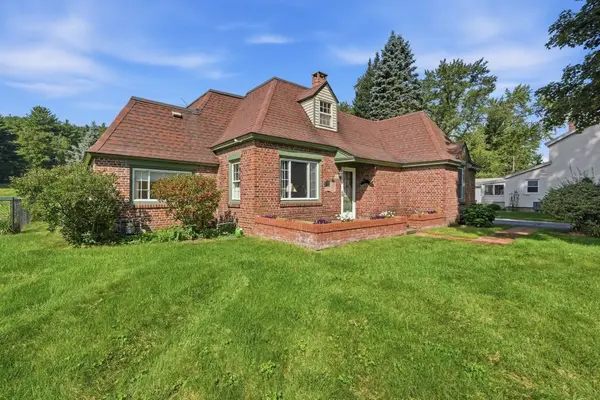 $387,500Active4 beds 1 baths1,376 sq. ft.
88 Homestead Avenue, Greenfield, MA 01301
MLS# 73571596Listed by: Cohn & Company 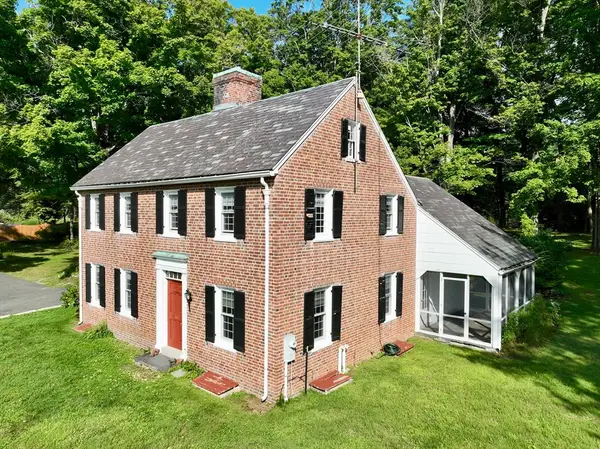 $525,000Active3 beds 2 baths1,836 sq. ft.
661 Bernardston Rd, Greenfield, MA 01301
MLS# 73568794Listed by: Coldwell Banker Community REALTORS®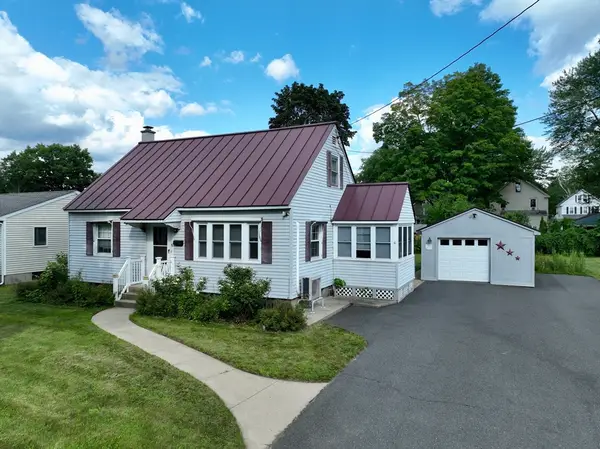 $385,000Active3 beds 2 baths1,116 sq. ft.
81 Vernon St, Greenfield, MA 01301
MLS# 73568339Listed by: Coldwell Banker Community REALTORS®- Open Sun, 12 to 2pm
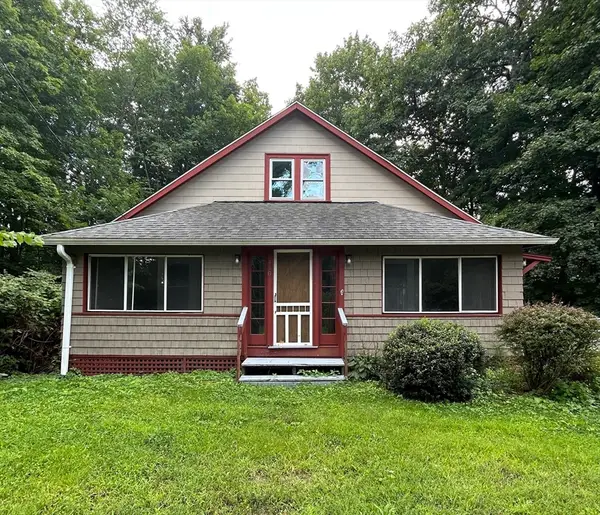 $314,900Active3 beds 1 baths1,110 sq. ft.
410 Silver St, Greenfield, MA 01301
MLS# 73567867Listed by: Coldwell Banker Community REALTORS® 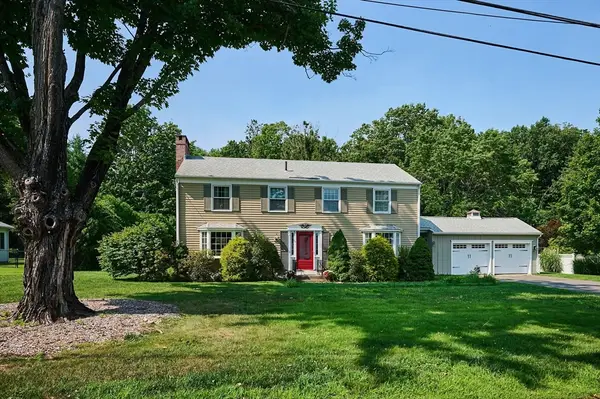 $590,000Active4 beds 3 baths2,148 sq. ft.
35 Meadow Lane, Greenfield, MA 01301
MLS# 73567836Listed by: Cohn & Company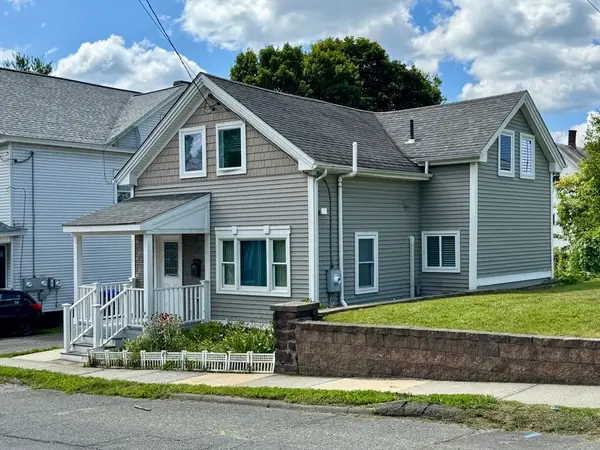 $299,000Active2 beds 2 baths1,190 sq. ft.
104 Davis Street, Greenfield, MA 01301
MLS# 73567631Listed by: Coldwell Banker Community REALTORS®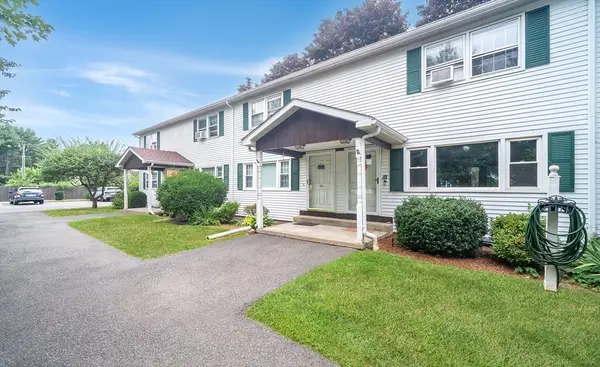 $199,995Active2 beds 2 baths1,008 sq. ft.
8 Keegan #E, Greenfield, MA 01301
MLS# 73567178Listed by: Coldwell Banker Realty - Western MA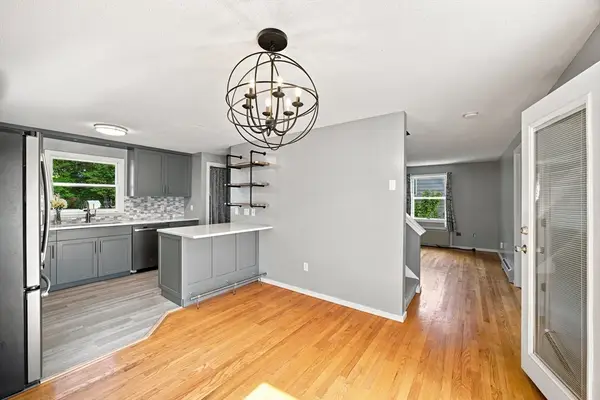 $299,000Active3 beds 2 baths1,336 sq. ft.
76 Laurel St #A, Greenfield, MA 01301
MLS# 73566519Listed by: Delap Real Estate LLC


Protect your home and budget from life's surprises with an Assurant Home Warranty, backed by a partner that supports you through every step of homeownership. Explore Plans.
© 2026 Better Homes and Gardens Real Estate LLC. An Anywhere Real Estate company. All rights reserved. Better Homes and Gardens® Real Estate is a registered trademark owned by Meredith Operations Corporation, licensed to Better Homes and Gardens Real Estate LLC and used with permission. Better Homes and Gardens Real Estate LLC fully supports the principles of the Fair Housing Act and the Equal Opportunity Act. Listing information is deemed reliable but is not guaranteed accurate.
Each office is independently owned and operated.
Any services or products provided by third parties are not provided by, affiliated with or related to Better Homes and Gardens Real Estate LLC, or its affiliated companies.