
15D Brookfield Drive #15D, Groton, MA 01450
Local realty services provided by:Better Homes and Gardens Real Estate The Shanahan Group
15D Brookfield Drive #15D,Groton, MA 01450
$419,900
- 2 Beds
- 2 Baths
- 1,539 sq. ft.
- Condominium
- Active
Upcoming open houses
- Sun, Nov 2201:30 pm - 03:30 pm
Listed by: joan denaro
Office: re/max partners
MLS#:73603548
Source:MLSPIN
Price summary
- Price:$419,900
- Price per sq. ft.:$272.84
- Monthly HOA dues:$667
About this home
Welcome to Brookfield Commons on the Groton-Westford line, a very commuter friendly destination. 15 D has a first floor fire-placed living room which opens to the dining area with a private deck. A kitchen, half-bath and laundry complete the first floor. The second floor includes 2 spacious bedrooms, an adjoining bath, a loft, and a walk-in attic. Additional storage space on the ground floor next to the built in garage. Recently replaced septic system for the complex. SELLER WILL CREDIT BUYER 10K TOWARD APPLIANCES, FLOORING, OR CLOSING COSTS! The town of Groton is noted for excellent schools (both public and private), a good library, a vibrant senior center, great restaurants, and a rail trail. Don't miss the Groton Music Center! T access the next town over. Just a great place to live and work!
Contact an agent
Home facts
- Year built:1988
- Listing ID #:73603548
- Updated:November 22, 2026 at 02:36 PM
Rooms and interior
- Bedrooms:2
- Total bathrooms:2
- Full bathrooms:1
- Half bathrooms:1
- Rooms Total:6
- Flooring:Carpet, Flooring - Wall to Wall Carpet, Vinyl
- Dining Description:Deck - Exterior, Slider, Wall to Wall Carpet
- Kitchen Description:Breakfast Bar / Nook, Dishwasher, Dryer Hookup - Electric, Flooring - Vinyl, Gas Stove, Open Floorplan, Range, Refrigerator
- Living area:1,539 sq. ft.
Heating and cooling
- Cooling:1 Cooling Zone, Central Air
- Heating:Central, Forced Air, Natural Gas
- Central air:Yes
Structure and exterior
- Roof:Shingle
- Year built:1988
- Building area:1,539 sq. ft.
- Construction Materials:Frame
- Exterior Features:Deck, Professional Landscaping, Rain Gutters, Sprinkler System, Stone Wall
Schools
- High school:Gdrhs
- Middle school:Gdrms
- Elementary school:Florence Roche
Utilities
- Water:Public
- Sewer:Inspection Required For Sale, Private Sewer
Finances and disclosures
- Price:$419,900
- Price per sq. ft.:$272.84
- Tax amount:$6,049 (2026)
Features and amenities
- Appliances:Dishwasher, Dryer, Range, Refrigerator, Washer
- Laundry features:Dryer, Electric Dryer Hookup, Gas Dryer Hookup, In Unit, Washer, Washer Hookup
- Amenities:Central Vacuum, Loft
Parking
- Total parking spaces:2
- Parking description:Deeded, Driveway, Exclusive Parking, Garage Door Opener, Off Street, Paved, Storage, Under, Workshop in Garage
- Garage:Yes
- Garage spaces:1
New listings near 15D Brookfield Drive #15D
- Open Sun, 11am to 12:30pmNew
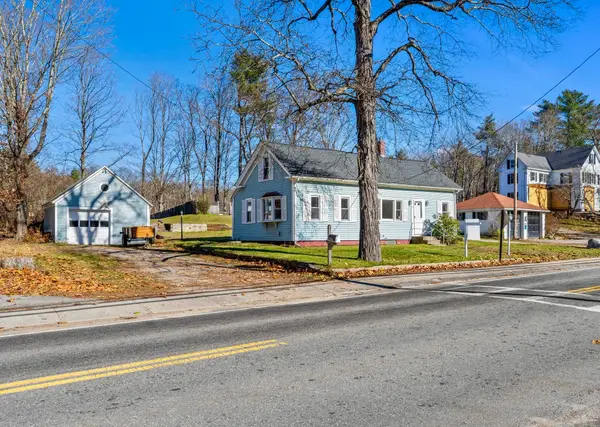 $325,000Active3 beds 1 baths960 sq. ft.
57 W Main St, Groton, MA 01450
MLS# 73603150Listed by: Coldwell Banker Realty - Westford - Open Sun, 11am to 12:30pmNew
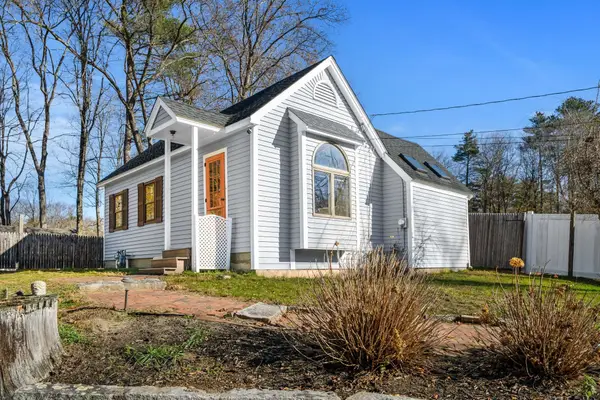 $225,000Active1 beds 1 baths524 sq. ft.
59 W Main St, Groton, MA 01450
MLS# 73603153Listed by: Coldwell Banker Realty - Westford - Open Sun, 11am to 12:30pmNew
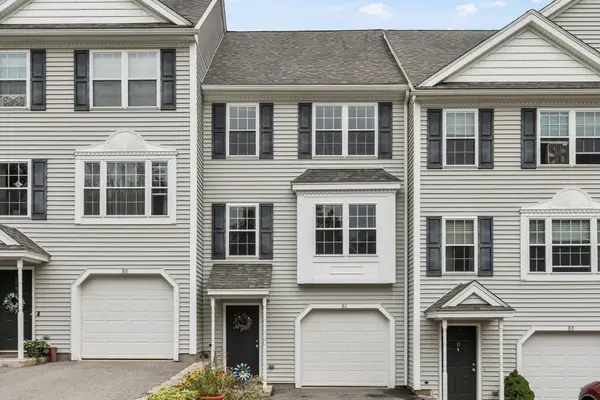 $369,900Active2 beds 2 baths1,296 sq. ft.
8 Bradley Dr #C, Groton, MA 01450
MLS# 73601990Listed by: Keller Williams Realty Boston Northwest 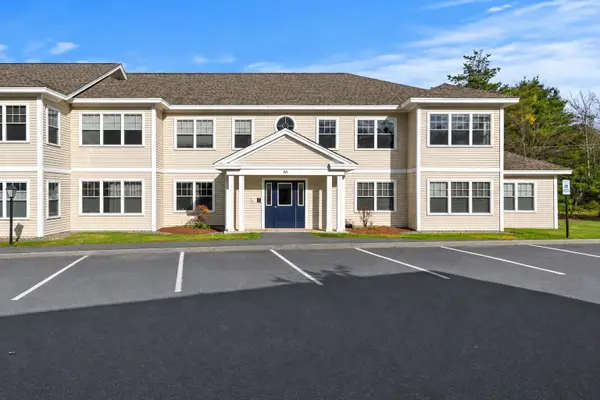 $350,000Active2 beds 2 baths1,092 sq. ft.
511 Main St #D, Groton, MA 01450
MLS# 73600945Listed by: Coldwell Banker Realty - Westford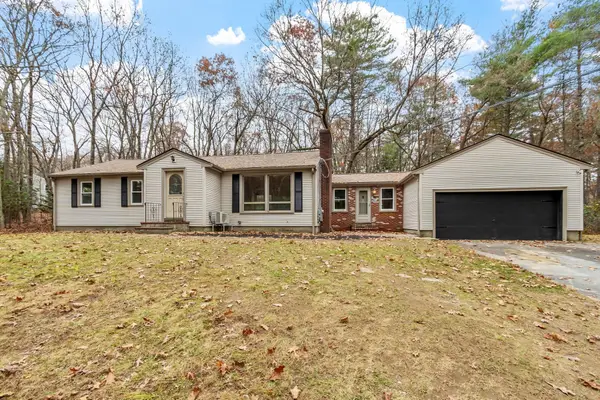 $599,900Active3 beds 1 baths1,767 sq. ft.
61 Hemlock Park Dr, Groton, MA 01450
MLS# 73600273Listed by: Coldwell Banker Realty - Leominster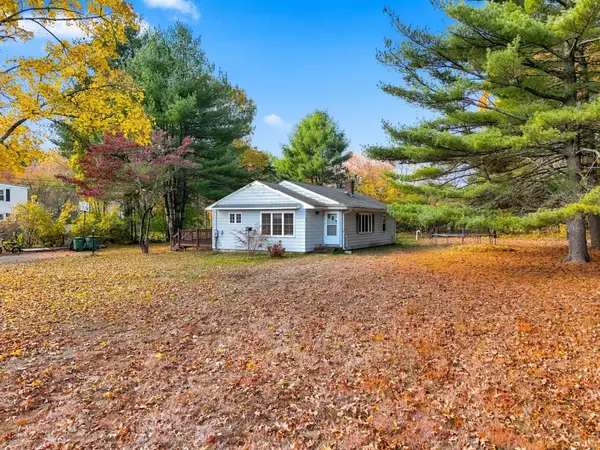 $505,000Active3 beds 1 baths1,112 sq. ft.
26 Forge Village Rd, Groton, MA 01450
MLS# 73598767Listed by: William Raveis R.E. & Home Services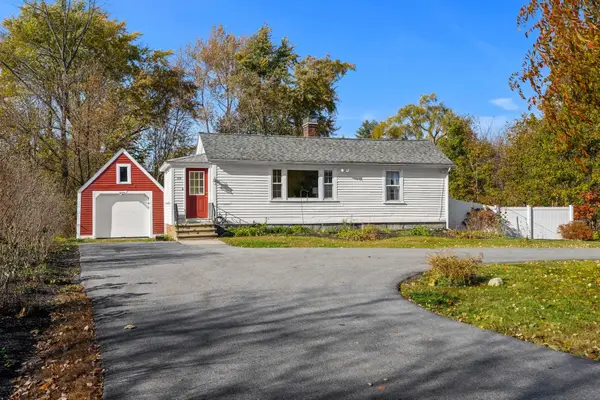 $450,000Active2 beds 1 baths1,188 sq. ft.
177 Hollis St, Groton, MA 01450
MLS# 73598507Listed by: Coldwell Banker Realty - Westford $469,900Active3 beds 2 baths1,736 sq. ft.
9 Valley Rd, Groton, MA 01450
MLS# 73597017Listed by: Kerry Landry $729,000Active3 beds 3 baths1,868 sq. ft.
716 Martins Pond Rd, Groton, MA 01450
MLS# 73594498Listed by: MRM Associates


Protect your home and budget from life's surprises with an Assurant Home Warranty, backed by a partner that supports you through every step of homeownership. Explore Plans.
© 2026 Better Homes and Gardens Real Estate LLC. An Anywhere Real Estate company. All rights reserved. Better Homes and Gardens® Real Estate is a registered trademark owned by Meredith Operations Corporation, licensed to Better Homes and Gardens Real Estate LLC and used with permission. Better Homes and Gardens Real Estate LLC fully supports the principles of the Fair Housing Act and the Equal Opportunity Act. Listing information is deemed reliable but is not guaranteed accurate.
Each office is independently owned and operated.
Any services or products provided by third parties are not provided by, affiliated with or related to Better Homes and Gardens Real Estate LLC, or its affiliated companies.