
57 W Main St, Groton, MA 01450
Local realty services provided by:Better Homes and Gardens Real Estate The Masiello Group
57 W Main St,Groton, MA 01450
$325,000
- 3 Beds
- 1 Baths
- 960 sq. ft.
- Single family
- Active
Upcoming open houses
- Sun, Nov 2211:00 am - 12:30 pm
Listed by: jenepher spencer
Office: coldwell banker realty - westford
MLS#:73603150
Source:MLSPIN
Price summary
- Price:$325,000
- Price per sq. ft.:$338.54
About this home
Opportunity knocks in West Groton! This three bedroom home offers a great opportunity to own a single family home with a detached garage and yard space in Groton. The first floor features a nicely sized eat in kitchen with abundant cabinetry, a front to back living room, and a primary bedroom with a walk in closet. A full bath and designated laundry room complete this level. Upstairs, two additional rooms provide flexibility for your needs. Outside, find a manageable, yard, a detached garage for parking or storage, and sidewalks along the street. With access to the well regarded Groton Dunstable schools, this home is an appealing option for an owner occupant or a fantastic rental opportunity. Bring your ideas and make it your own!
Contact an agent
Home facts
- Year built:1930
- Listing ID #:73603150
- Updated:November 22, 2026 at 12:33 PM
Rooms and interior
- Bedrooms:3
- Total bathrooms:1
- Full bathrooms:1
- Rooms Total:5
- Flooring:Carpet, Flooring - Vinyl, Laminate, Wood
- Dining Description:Vinyl
- Kitchen Description:Dining Area, Flooring - Vinyl, Gas Stove, Range, Refrigerator
- Basement Description:Dirt Floor, Unfinished
- Living area:960 sq. ft.
Heating and cooling
- Heating:Baseboard, Natural Gas
Structure and exterior
- Roof:Shingle
- Year built:1930
- Building area:960 sq. ft.
- Lot area:0.3 Acres
- Lot Features:Cleared, Level
- Construction Materials:Frame
- Exterior Features:Rain Gutters
- Foundation Description:Stone
Utilities
- Water:Public
- Sewer:Private Sewer
Finances and disclosures
- Price:$325,000
- Price per sq. ft.:$338.54
- Tax amount:$4,814 (2026)
Features and amenities
- Appliances:Range, Refrigerator
- Laundry features:Electric Dryer Hookup, Exterior Access, First Floor, Flooring - Vinyl, Washer Hookup
Parking
- Total parking spaces:5
- Parking description:Detached, Stone/Gravel
- Garage:Yes
- Garage spaces:1
New listings near 57 W Main St
- Open Sun, 1:30 to 3:30pmNew
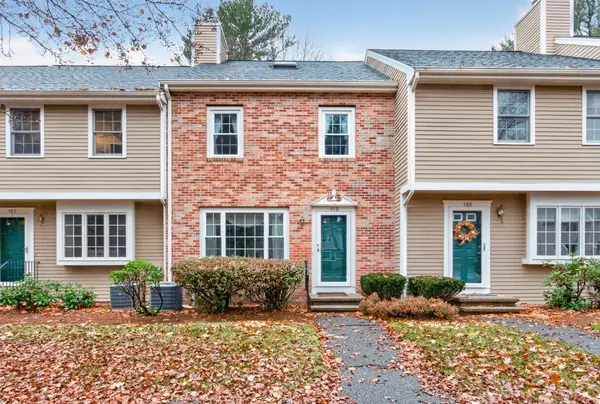 $419,900Active2 beds 2 baths1,539 sq. ft.
15D Brookfield Drive #15D, Groton, MA 01450
MLS# 73603548Listed by: RE/MAX Partners - Open Sun, 11am to 12:30pmNew
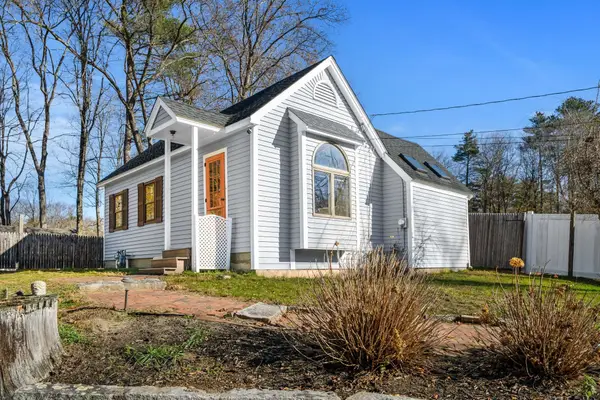 $225,000Active1 beds 1 baths524 sq. ft.
59 W Main St, Groton, MA 01450
MLS# 73603153Listed by: Coldwell Banker Realty - Westford - Open Sun, 11am to 12:30pmNew
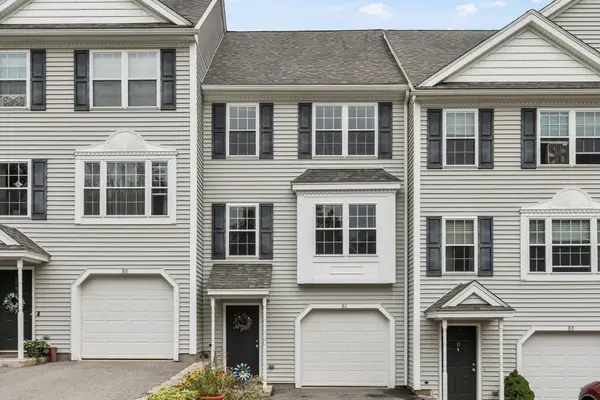 $369,900Active2 beds 2 baths1,296 sq. ft.
8 Bradley Dr #C, Groton, MA 01450
MLS# 73601990Listed by: Keller Williams Realty Boston Northwest - New
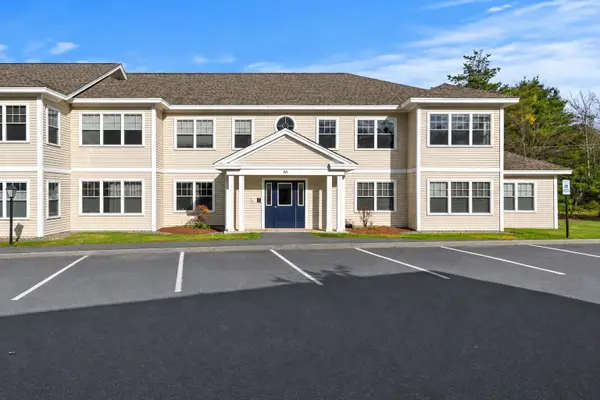 $350,000Active2 beds 2 baths1,092 sq. ft.
511 Main St #D, Groton, MA 01450
MLS# 73600945Listed by: Coldwell Banker Realty - Westford 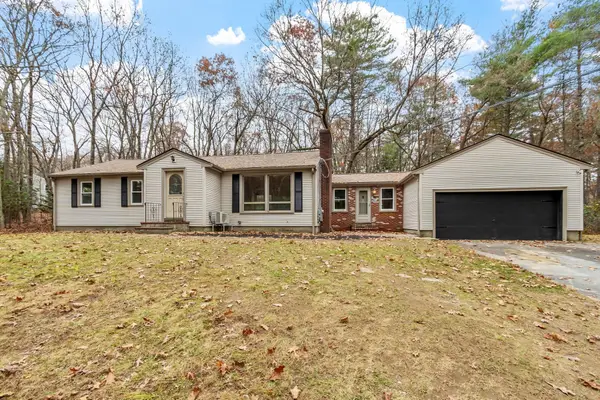 $599,900Active3 beds 1 baths1,767 sq. ft.
61 Hemlock Park Dr, Groton, MA 01450
MLS# 73600273Listed by: Coldwell Banker Realty - Leominster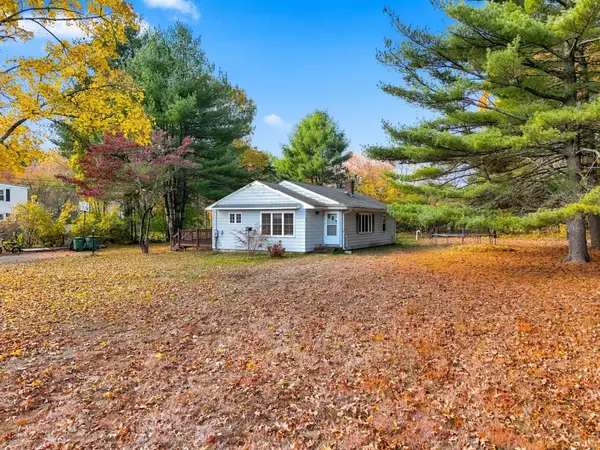 $505,000Active3 beds 1 baths1,112 sq. ft.
26 Forge Village Rd, Groton, MA 01450
MLS# 73598767Listed by: William Raveis R.E. & Home Services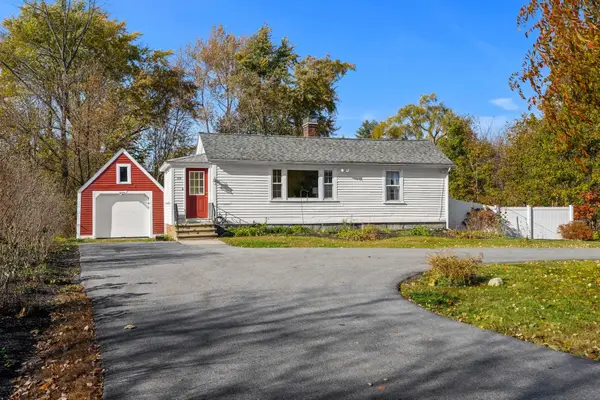 $450,000Active2 beds 1 baths1,188 sq. ft.
177 Hollis St, Groton, MA 01450
MLS# 73598507Listed by: Coldwell Banker Realty - Westford $469,900Active3 beds 2 baths1,736 sq. ft.
9 Valley Rd, Groton, MA 01450
MLS# 73597017Listed by: Kerry Landry $729,000Active3 beds 3 baths1,868 sq. ft.
716 Martins Pond Rd, Groton, MA 01450
MLS# 73594498Listed by: MRM Associates


Protect your home and budget from life's surprises with an Assurant Home Warranty, backed by a partner that supports you through every step of homeownership. Explore Plans.
© 2026 Better Homes and Gardens Real Estate LLC. An Anywhere Real Estate company. All rights reserved. Better Homes and Gardens® Real Estate is a registered trademark owned by Meredith Operations Corporation, licensed to Better Homes and Gardens Real Estate LLC and used with permission. Better Homes and Gardens Real Estate LLC fully supports the principles of the Fair Housing Act and the Equal Opportunity Act. Listing information is deemed reliable but is not guaranteed accurate.
Each office is independently owned and operated.
Any services or products provided by third parties are not provided by, affiliated with or related to Better Homes and Gardens Real Estate LLC, or its affiliated companies.