
431 Martins Pond, Groton, MA 01450
Local realty services provided by:Better Homes and Gardens Real Estate The Shanahan Group
431 Martins Pond,Groton, MA 01450
$819,900
- 4 Beds
- 4 Baths
- 3,060 sq. ft.
- Single family
- Active
Listed by: rachel kiley
Office: compass
MLS#:73545187
Source:MLSPIN
Price summary
- Price:$819,900
- Price per sq. ft.:$267.94
About this home
Nicely appointed 4 bedroom, 3.5 bath, 2 car garage colonial home set back off a scenic country road 5 minutes from Groton Center. Beautiful front farmers porch. Open, functional, & versatile floor plan showcased by hardwood flooring throughout. Enter into the large fireplaced living room w/ glass pocket doors. Spacious eat-in-kitchen w/ stainless appliances, dining area, & slider leading onto rear deck. Formal dining room conveniently located right off the kitchen. Updated half bath & mudroom lead into the garage. Primary suite features a walk-in closet and updated full bath. Two more spacious bedrooms with an additional full bath are located on the second floor. The fourth bedroom with a 3/4 bath en-suite has its own set of stairs off the first floor mudroom providing a flexible space for multi-generational needs or guests. The finished lower level offers a home office and family room. Walk-up attic for potential future expansion, Fenced-in backyard. List of improvements available.
Contact an agent
Home facts
- Year built:1996
- Listing ID #:73545187
- Updated:July 07, 2026 at 12:54 AM
Rooms and interior
- Bedrooms:4
- Total bathrooms:4
- Full bathrooms:3
- Half bathrooms:1
- Rooms Total:9
- Flooring:Flooring - Hardwood, Flooring - Vinyl, Hardwood
- Dining Description:Hardwood
- Bathrooms Description:3/4 Bath
- Kitchen Description:Balcony / Deck, Dining Area, Dishwasher, Exterior Access, Flooring - Stone/Ceramic Tile, Microwave, Open Floorplan, Peninsula, Range, Recessed Lighting, Slider, Stainless Steel Appliances
- Basement Description:Finished, Full, Walk-Out Access
- Living area:3,060 sq. ft.
Heating and cooling
- Cooling:2 Cooling Zones, Central Air
- Heating:Forced Air, Oil
- Central air:Yes
Structure and exterior
- Roof:Shingle
- Year built:1996
- Building area:3,060 sq. ft.
- Lot area:2.49 Acres
- Lot Features:Easements
- Architectural Style:Colonial
- Construction Materials:Frame
- Exterior Features:Deck, Porch
- Foundation Description:Concrete Perimeter
Schools
- High school:Gdrhs
- Middle school:Gdms
- Elementary school:Florence Roche
Utilities
- Water:Public
- Sewer:Private Sewer
Finances and disclosures
- Price:$819,900
- Price per sq. ft.:$267.94
- Tax amount:$11,000 (2025)
Features and amenities
- Appliances:Dishwasher, Microwave, Range
- Laundry features:First Floor, Flooring - Hardwood
- Amenities:Entry Hall, Recessed Lighting
Parking
- Total parking spaces:8
- Parking description:Attached, Paved, Paved Drive, Shared Driveway
- Garage:Yes
- Garage spaces:2
New listings near 431 Martins Pond
- New
 $399,900Active3 beds 1 baths1,002 sq. ft.
56 Sunset Rd, Groton, MA 01450
MLS# 73544617Listed by: Keller Williams Realty-Merrimack - New
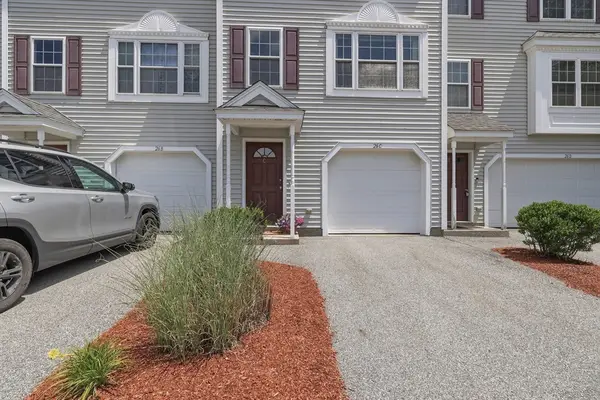 $439,900Active2 beds 2 baths1,404 sq. ft.
26 Bradley Drive #C, Groton, MA 01450
MLS# 73544025Listed by: Lamacchia Realty, Inc. - New
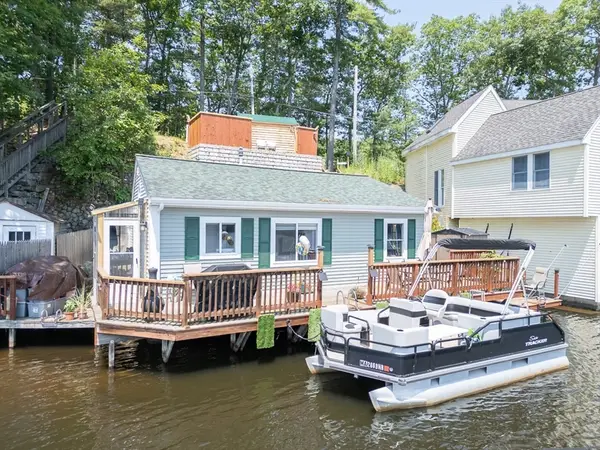 $399,000Active1 beds 1 baths660 sq. ft.
49 Boat House Rd, Groton, MA 01450
MLS# 73543411Listed by: Keller Williams Realty - Merrimack - New
 $299,900Active0.18 Acres
9 Georgia Rd, Groton, MA 01450
MLS# 73542277Listed by: Keller Williams Realty-Merrimack - New
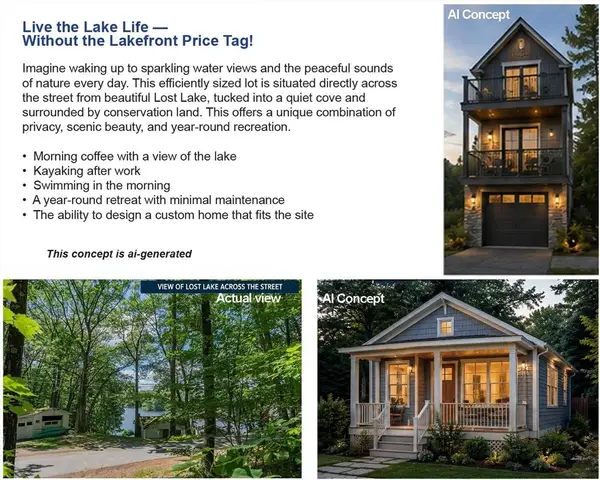 $399,900Active0.14 Acres
0 Alder Rd, Groton, MA 01450
MLS# 73542278Listed by: Keller Williams Realty-Merrimack - Open Sun, 1:30 to 4pm
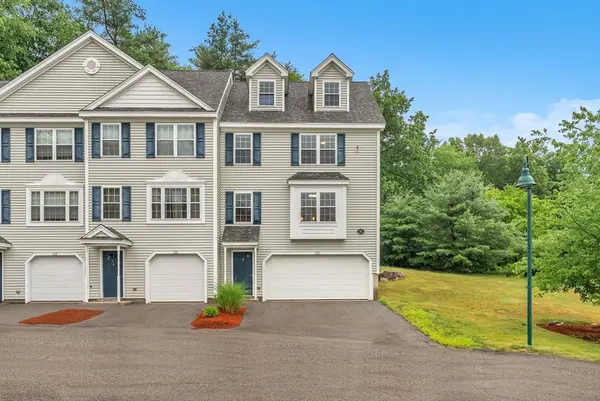 $499,900Active3 beds 2 baths1,872 sq. ft.
22 Bradley Dr #D, Groton, MA 01450
MLS# 73541378Listed by: Phoenix Real Estate 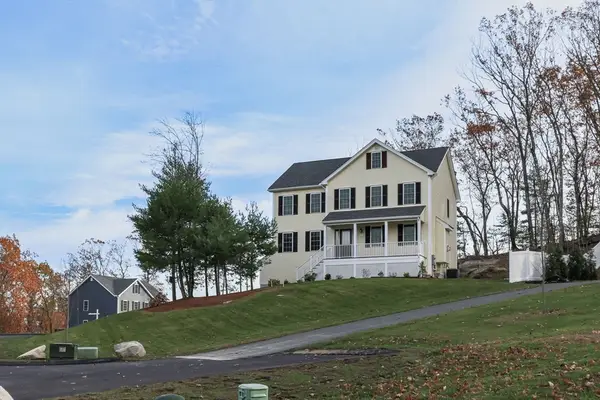 $939,900Active3 beds 3 baths2,200 sq. ft.
15 Oriole Dr, Groton, MA 01450
MLS# 73539660Listed by: Compass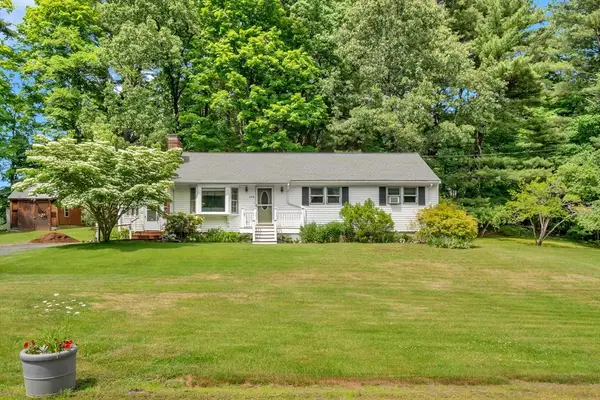 $499,000Active3 beds 1 baths1,104 sq. ft.
204 Hill Rd, Groton, MA 01450
MLS# 73538810Listed by: Lillian Montalto Signature Properties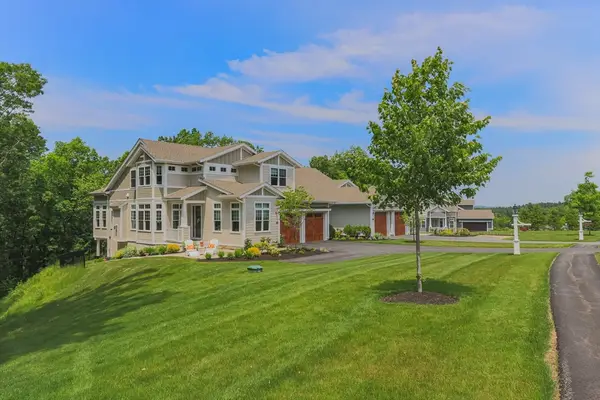 $1,200,000Active2 beds 3 baths2,274 sq. ft.
70 Legacy Lane #B, Groton, MA 01450
MLS# 73534414Listed by: Compass


Protect your home and budget from life's surprises with an Assurant Home Warranty, backed by a partner that supports you through every step of homeownership. Explore Plans.
© 2026 Better Homes and Gardens Real Estate LLC. An Anywhere Real Estate company. All rights reserved. Better Homes and Gardens® Real Estate is a registered trademark owned by Meredith Operations Corporation, licensed to Better Homes and Gardens Real Estate LLC and used with permission. Better Homes and Gardens Real Estate LLC fully supports the principles of the Fair Housing Act and the Equal Opportunity Act. Listing information is deemed reliable but is not guaranteed accurate.
Each office is independently owned and operated.
Any services or products provided by third parties are not provided by, affiliated with or related to Better Homes and Gardens Real Estate LLC, or its affiliated companies.