
62 Raddin, Groton, MA 01450
Local realty services provided by:Better Homes and Gardens Real Estate The Shanahan Group
62 Raddin,Groton, MA 01450
$1,375,000
- 3 Beds
- 3 Baths
- 2,800 sq. ft.
- Single family
- Active
Upcoming open houses
- Sat, Sep 1911:00 am - 01:00 pm
Listed by: calvin driscoll, jim cooke
Office: cameron real estate group
MLS#:73577622
Source:MLSPIN
Price summary
- Price:$1,375,000
- Price per sq. ft.:$491.07
About this home
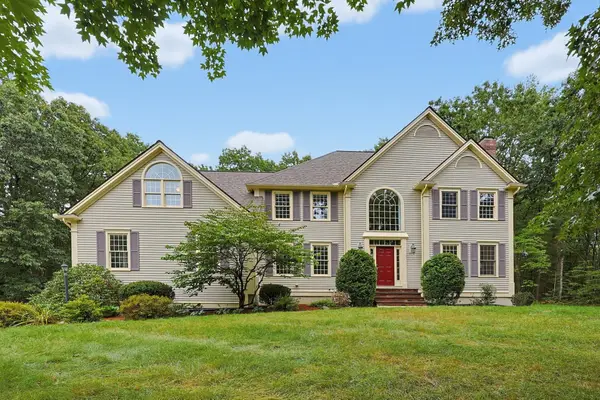
Welcome to 62 Raddin Road — where refined craftsmanship, thoughtful design, and resort-style living come together. Beautifully updated and meticulously maintained, this exceptional home offers a level of comfort and sophistication that is immediately apparent. From the moment you enter, attention to detail and quality finishes set the tone throughout the home. At the heart of the residence is a stunning chef-inspired kitchen featuring custom cabinetry, stainless steel appliances, and beautifully appointed countertops. The expansive island creates the perfect gathering place for entertaining, while the open-concept design flows seamlessly into the home's generous living spaces. The luxury continues outdoors with a private backyard designed for year-round enjoyment. Take a dip in the heated saltwater pool, unwind in the hot tub, gather around the fire for an evening of s'mores, or host friends and guests for a summer barbecue. Thoughtfully landscaped spaces provide the perfect setting for entertaining, relaxing, and making memories long after the sun goes down. Inside, the home offers three spacious bedrooms and two-and-a-half bathrooms, including an impressive primary suite with a beautifully appointed private bath featuring both a walk-in shower and a luxurious soaking tub. Heated bathroom flooring adds an extra touch of comfort and elegance. Convenience has been carefully considered as well. Main-level laundry hookups are thoughtfully located within the half bath, complemented by custom cabinetry that makes everyday organization effortless. For those who love to entertain, the home is equipped with Sonos surround sound, allowing you to effortlessly control music throughout both the interior and exterior living spaces. 62 Raddin Road is more than a beautifully updated home — it is a private retreat designed for entertaining, relaxing, and enjoying every season in style. This exceptional property is ready for its next discerning owner. Schedule your private showing today....
Contact an agent
Home facts
- Year built:1977
- Listing ID #:73577622
- Updated:September 19, 2026 at 01:40 PM
Rooms and interior
- Bedrooms:3
- Total bathrooms:3
- Full bathrooms:2
- Half bathrooms:1
- Rooms Total:14
- Flooring:Flooring - Hardwood, Flooring - Vinyl, Hardwood, Laminate, Tile
- Dining Description:Crown Molding, Decorative Molding, French Doors, Hardwood, Overhead, Pendant, Remodeled, Wainscoting
- Kitchen Description:Countertops - Stone/Granite/Solid, Countertops - Upgraded, Crown Molding, Dishwasher, Disposal, Flooring - Hardwood, Gas Stove, Kitchen Island, Lighting - Overhead, Lighting - Pendant, Microwave, Open Floorplan, Range, Range Hood, Recessed Lighting, Refrigerator, Remodeled, Stainless Steel Appliances, Wine Chiller, Wine Refrigerator
- Basement Description:Full, Garage Access, Interior Entry, Partially Finished, Radon Remediation System
- Living area:2,800 sq. ft.
Heating and cooling
- Cooling:3 Cooling Zones, Central Air
- Heating:Forced Air
- Central air:Yes
Structure and exterior
- Roof:Shingle
- Year built:1977
- Building area:2,800 sq. ft.
- Lot area:1.12 Acres
- Lot Features:Sloped, Wooded
- Architectural Style:Colonial
- Construction Materials:Frame
- Exterior Features:Balcony/Deck, Deck - Wood, Outdoor Shower, Patio, Porch, Professional Landscaping, Rain Gutters, Sprinkler System, Stone Wall, Storage
- Foundation Description:Concrete Perimeter
Utilities
- Water:Private
- Sewer:Private Sewer
Finances and disclosures
- Price:$1,375,000
- Price per sq. ft.:$491.07
- Tax amount:$10,707 (2026)
Features and amenities
- Appliances:Dishwasher, Disposal, Dryer, Microwave, Range, Range Hood, Refrigerator, Washer, Wine Refrigerator
- Laundry features:Bathroom - Half, Closet/Cabinets - Custom Built, Dryer, Electric Dryer Hookup, First Floor, Flooring - Hardwood, Lighting - Overhead, Main Level, Washer, Washer Hookup
- Amenities:Cabinets - Upgraded, Ceiling Fan(s), Crown Molding, Lighting - Overhead, Wired For Sound
- Pool features:In Ground, Pool - Inground Heated, Private Pool
Parking
- Total parking spaces:5
- Parking description:Driveway, Garage Door Opener, Off Street, Paved, Under
- Garage:Yes
- Garage spaces:2
New listings near 62 Raddin
- Open Sun, 12 to 1:30pmNew
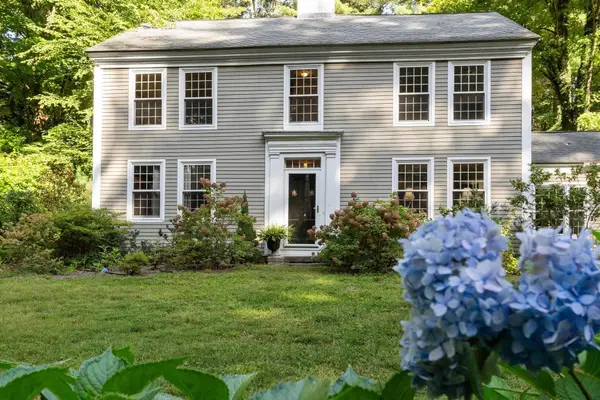 $830,000Active3 beds 3 baths2,940 sq. ft.
533 Lowell Rd, Groton, MA 01450
MLS# 73579160Listed by: Keller Williams Realty Boston Northwest - Open Sat, 1:30 to 3:30pmNew
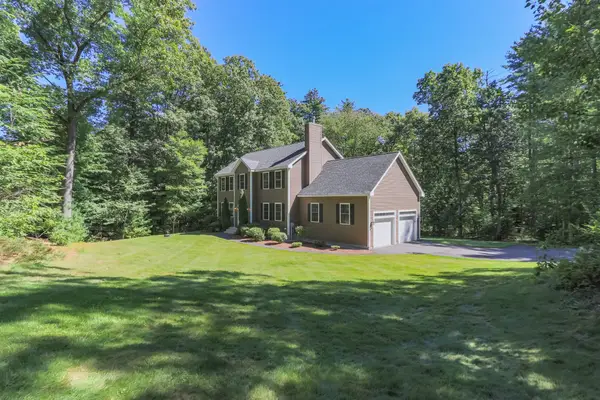 $949,900Active4 beds 3 baths2,907 sq. ft.
149 Pepperell Road, Groton, MA 01450
MLS# 73578647Listed by: Compass - Open Sun, 1 to 2:30pmNew
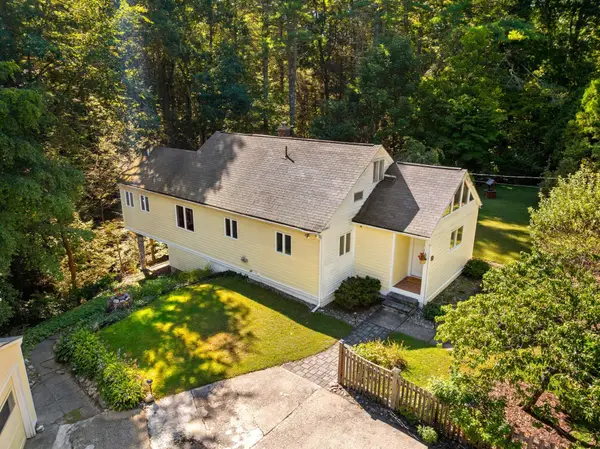 $525,000Active2 beds 1 baths1,533 sq. ft.
64 Lakeside Dr, Groton, MA 01450
MLS# 73577773Listed by: Coldwell Banker Realty - Westford - Open Sun, 11am to 1pmNew
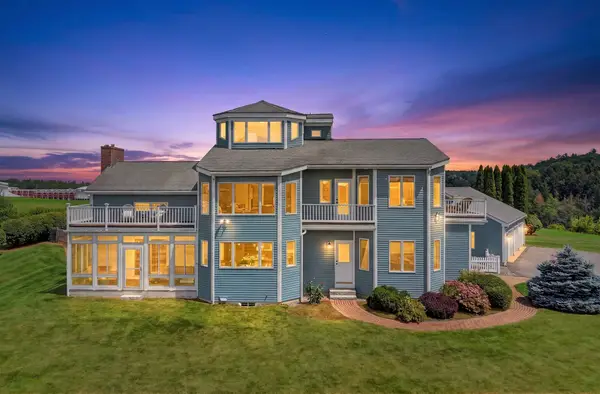 $1,900,000Active4 beds 4 baths4,001 sq. ft.
236 Old Ayer Rd, Groton, MA 01450
MLS# 73577663Listed by: Keller Williams Realty - New
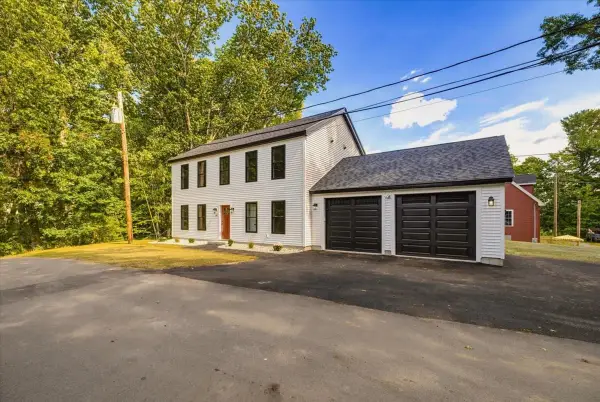 $749,900Active2 beds 2 baths1,872 sq. ft.
43 Arrow Trail, Groton, MA 01450
MLS# 73576773Listed by: LAER Realty Partners - Open Sat, 1:30 to 3:30pmNew
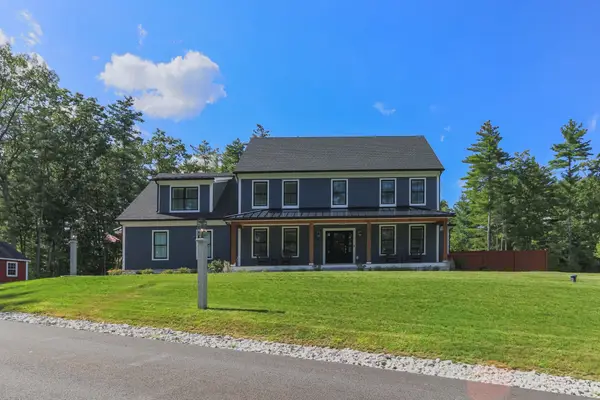 $1,689,900Active4 beds 4 baths3,835 sq. ft.
1 Maple Ave, Groton, MA 01450
MLS# 73576700Listed by: Compass - New
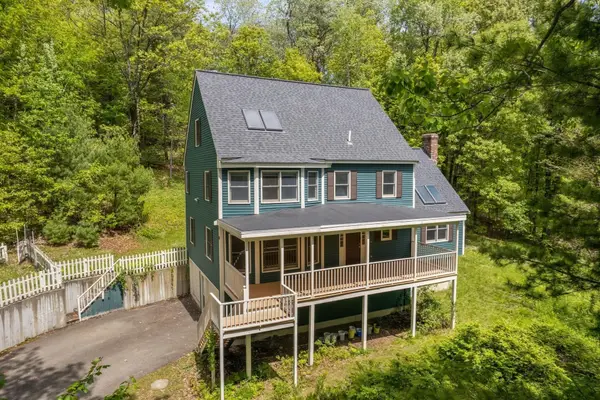 $798,000Active4 beds 3 baths2,306 sq. ft.
10 Fairway Dr, Groton, MA 01450
MLS# 73575132Listed by: Engel & Volkers Boston - Open Sun, 11:30am to 1pmNew
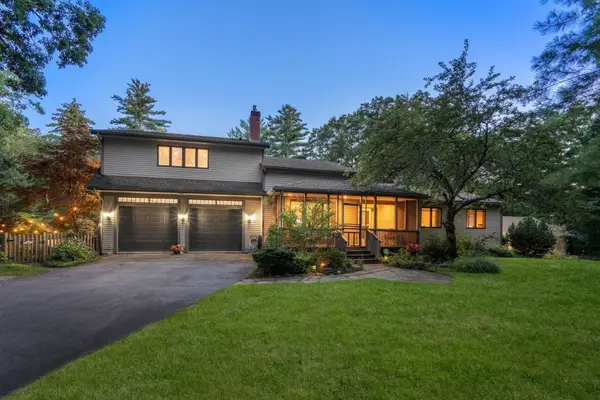 Listed by BHGRE$995,000Active4 beds 3 baths2,550 sq. ft.
138 Sand Hill Rd, Groton, MA 01450
MLS# 73572421Listed by: Better Homes and Gardens Real Estate - The Shanahan Group - Open Sun, 11am to 12:30pmNew
 $1,395,000Active5 beds 3 baths4,276 sq. ft.
78 Duck Pond Dr, Groton, MA 01450
MLS# 73573642Listed by: Compass


Protect your home and budget from life's surprises with an Assurant Home Warranty, backed by a partner that supports you through every step of homeownership. Explore Plans.
© 2026 Better Homes and Gardens Real Estate LLC. An Anywhere Real Estate company. All rights reserved. Better Homes and Gardens® Real Estate is a registered trademark owned by Meredith Operations Corporation, licensed to Better Homes and Gardens Real Estate LLC and used with permission. Better Homes and Gardens Real Estate LLC fully supports the principles of the Fair Housing Act and the Equal Opportunity Act. Listing information is deemed reliable but is not guaranteed accurate.
Each office is independently owned and operated.
Any services or products provided by third parties are not provided by, affiliated with or related to Better Homes and Gardens Real Estate LLC, or its affiliated companies.