
5 Apple Blossom Way, Groveland, MA 01834
Local realty services provided by:Better Homes and Gardens Real Estate The Shanahan Group
Upcoming open houses
- Thu, Jul 1604:00 pm - 06:00 pm
- Sat, Jul 1811:00 am - 12:30 pm
- Sun, Jul 1902:00 pm - 03:00 pm
Listed by: heather klosowski, heather klosowski
Office: heather klosowski real estate
MLS#:73548270
Source:MLSPIN
Price summary
- Price:$724,900
- Price per sq. ft.:$323.76
About this home
Expanded and remodeled beautiful three bedroom gambrel located in a wonderful cul de sac neighborhood in Groveland. The first floor boasts an expansive and dramatic cathedral skylit fireplaced family room over the garage, open concept to remodeled kitchen with beautiful quartz, large center island, tiled backsplash, recessed lighting, dining area, open to large formal dining room. First floor also features a front to back fireplaced living room with gleaming new hardwood flooring, as well as a full, remodeled bath. The second floor has a large primary bedroom, with double closets, new hardwood in hall way, and in two good sized additional bedrooms, and additional tiled, remodeled full bath. Two additional bonus rooms with recessed lighting, one with exterior access in basement, plus a utility room with washer/dryer hookup. Large, flat back yard, back deck, shed, garden area, and attached two car garage. Be in in time for the new school year in the wonderful Pentucket School District!
Contact an agent
Home facts
- Year built:1989
- Listing ID #:73548270
- Updated:July 13, 2026 at 10:48 AM
Rooms and interior
- Bedrooms:3
- Total bathrooms:2
- Full bathrooms:2
- Rooms Total:7
- Flooring:Hardwood
- Dining Description:Hardwood, Open Floorplan, Pendant
- Kitchen Description:Cabinets - Upgraded, Countertops - Stone/Granite/Solid, Dining Area, Disposal, ENERGY STAR Qualified Refrigerator, Flooring - Stone/Ceramic Tile, Gas Stove, Kitchen Island, Lighting - Pendant, Microwave, Open Floorplan, Oven, Recessed Lighting, Remodeled, Stainless Steel Appliances
- Basement Description:Concrete, Full, Interior Entry, Partially Finished, Sump Pump
- Living area:2,239 sq. ft.
Heating and cooling
- Cooling:1 Cooling Zone, Central Air
- Heating:Baseboard, Natural Gas
- Central air:Yes
Structure and exterior
- Roof:Shingle
- Year built:1989
- Building area:2,239 sq. ft.
- Lot area:0.52 Acres
- Lot Features:Cleared, Cul-De-Sac, Level
- Construction Materials:Frame
- Exterior Features:Deck, Deck - Wood, Garden, Rain Gutters, Storage
- Foundation Description:Concrete Perimeter
Schools
- High school:Pentucket
- Middle school:Pentucket
- Elementary school:Bagnall
Utilities
- Water:Public
- Sewer:Public Sewer
Finances and disclosures
- Price:$724,900
- Price per sq. ft.:$323.76
- Tax amount:$8,540 (2025)
Features and amenities
- Appliances:Disposal, Dryer, ENERGY STAR Qualified Refrigerator, Microwave
- Laundry features:Dryer, Electric Dryer Hookup, Washer Hookup
- Amenities:Gas Water Heater, Open Floorplan, Recessed Lighting
Parking
- Total parking spaces:6
- Parking description:Attached, Garage Door Opener, Garage Faces Side, Off Street, Paved, Paved Drive, Storage
- Garage:Yes
- Garage spaces:2
New listings near 5 Apple Blossom Way
- New
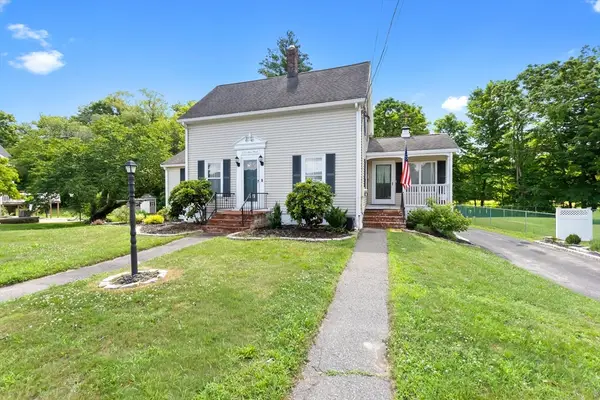 $569,900Active3 beds 1 baths1,355 sq. ft.
422 Main Street, Groveland, MA 01834
MLS# 73547765Listed by: Century 21 North East - New
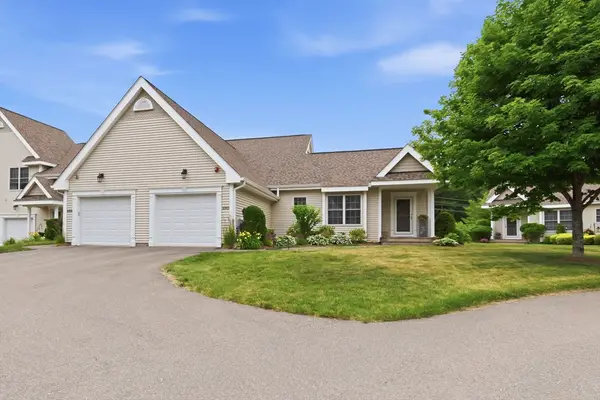 $569,000Active2 beds 2 baths1,306 sq. ft.
1001 Alyssa Drive #1001, Groveland, MA 01834
MLS# 73545989Listed by: Keller Williams Realty Evolution  $700,000Active4 beds 2 baths2,777 sq. ft.
179 Main St, Groveland, MA 01834
MLS# 73541325Listed by: Keller Williams Realty Evolution $659,000Active4 beds 2 baths2,275 sq. ft.
260 Main St, Groveland, MA 01834
MLS# 73540967Listed by: Keller Williams Realty Evolution $629,000Active2 beds 1 baths1,370 sq. ft.
865 Salem St, Groveland, MA 01834
MLS# 73540521Listed by: Keller Williams Realty Evolution $995,000Active4 beds 4 baths4,418 sq. ft.
2 Off King Way, Groveland, MA 01834
MLS# 73539569Listed by: Lyv Realty $949,900Active3 beds 3 baths2,256 sq. ft.
866 Salem St, Groveland, MA 01834
MLS# 73534039Listed by: Delmaschio Group Realty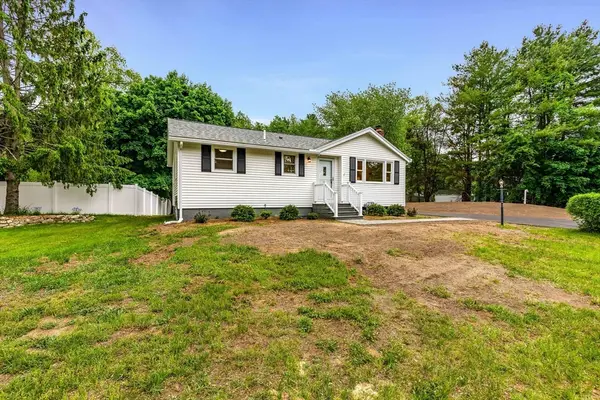 $695,000Active3 beds 2 baths1,526 sq. ft.
167 Center St, Groveland, MA 01834
MLS# 73528310Listed by: RE/MAX Bentley's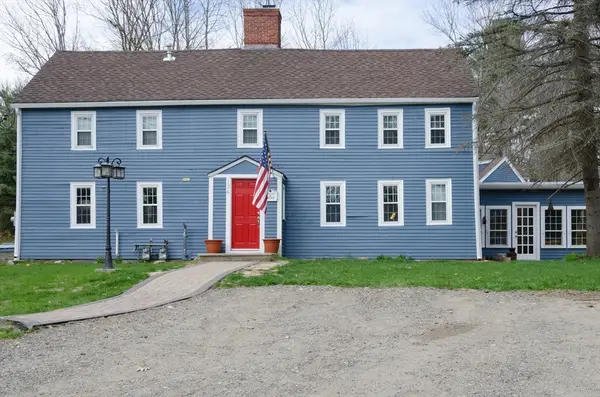 $1,300,000Active6 beds 5 baths4,300 sq. ft.
134 King St, Groveland, MA 01834
MLS# 73527718Listed by: Keller Williams Realty


Protect your home and budget from life's surprises with an Assurant Home Warranty, backed by a partner that supports you through every step of homeownership. Explore Plans.
© 2026 Better Homes and Gardens Real Estate LLC. An Anywhere Real Estate company. All rights reserved. Better Homes and Gardens® Real Estate is a registered trademark owned by Meredith Operations Corporation, licensed to Better Homes and Gardens Real Estate LLC and used with permission. Better Homes and Gardens Real Estate LLC fully supports the principles of the Fair Housing Act and the Equal Opportunity Act. Listing information is deemed reliable but is not guaranteed accurate.
Each office is independently owned and operated.
Any services or products provided by third parties are not provided by, affiliated with or related to Better Homes and Gardens Real Estate LLC, or its affiliated companies.