
57 Center St, Groveland, MA 01834
Local realty services provided by:Better Homes and Gardens Real Estate The Masiello Group
57 Center St,Groveland, MA 01834
$975,000
- 4 Beds
- 4 Baths
- 3,408 sq. ft.
- Single family
- Active
Listed by: cudmore and associates
Office: century 21 north east
MLS#:73525854
Source:MLSPIN
Price summary
- Price:$975,000
- Price per sq. ft.:$286.09
About this home
One of the more unique homes to hit the Groveland market in recent years. This post & beam property offers an open concept layout filled with character, soaring cathedral ceilings, exposed beams, and a floor plan built for both everyday living and entertaining. Major updates include a brand new heating system, brand new hot water heater, plus a 2 year old AC condenser & air handler. The oversized great room with fireplace flows directly off the eat-in kitchen and opens to the backyard through French doors. Outside is a huge private yard featuring an in-ground pool and expansive deck space that feels built for summer gatherings, cookouts, and hosting friends and family. A separate dining room & additional fireplaced living room provide multiple spaces to spread out. The home offers two first floor bedroom suites with private baths, plus two additional bedrooms upstairs. Wide pine flooring, abundant storage, Pentucket School District, and convenient commuter access complete the package!
Contact an agent
Home facts
- Year built:1980
- Listing ID #:73525854
- Updated:October 08, 2026 at 11:26 AM
Rooms and interior
- Bedrooms:4
- Total bathrooms:4
- Full bathrooms:3
- Half bathrooms:1
- Rooms Total:9
- Flooring:Carpet, Flooring - Stone/Ceramic Tile, Pine, Tile, Wood
- Dining Description:Cathedral Ceiling(s), Ceiling Fan(s), Exterior Access, Open Floorplan, Recessed Lighting, Skylight, Wood
- Bathrooms Description:Bathroom, Bathroom - Full
- Kitchen Description:Cathedral Ceiling(s), Countertops - Stone/Granite/Solid, Dishwasher, Kitchen Island, Lighting - Pendant, Microwave, Open Floorplan, Oven, Range, Recessed Lighting, Refrigerator, Skylight
- Basement Description:Concrete, Full, Garage Access
- Living area:3,408 sq. ft.
Heating and cooling
- Cooling:2 Cooling Zones, Central Air
- Heating:Baseboard, Electric, Natural Gas
- Central air:Yes
Structure and exterior
- Roof:Shingle
- Year built:1980
- Building area:3,408 sq. ft.
- Lot area:1.36 Acres
- Lot Features:Level
- Construction Materials:Frame
- Exterior Features:Deck
- Foundation Description:Block
Schools
- High school:Pentucket High School
- Middle school:Pentucket Middle School
- Elementary school:Elmer S Bagnall
Utilities
- Water:Public
- Sewer:Private Sewer
Finances and disclosures
- Price:$975,000
- Price per sq. ft.:$286.09
- Tax amount:$10,960 (2025)
Features and amenities
- Appliances:Dishwasher, Microwave, Range, Refrigerator
- Laundry features:Electric Dryer Hookup, Washer Hookup
- Amenities:Central Vacuum, Foyer
- Pool features:In Ground, Private Pool
Parking
- Total parking spaces:7
- Parking description:Attached, Off Street, Paved, Paved Drive, Under
- Garage:Yes
- Garage spaces:1
New listings near 57 Center St
- Open Fri, 11am to 12:30pmNew
 $875,000Active3 beds 4 baths3,629 sq. ft.
2 Nora Lane, Groveland, MA 01834
MLS# 73586987Listed by: Century 21 North East - New
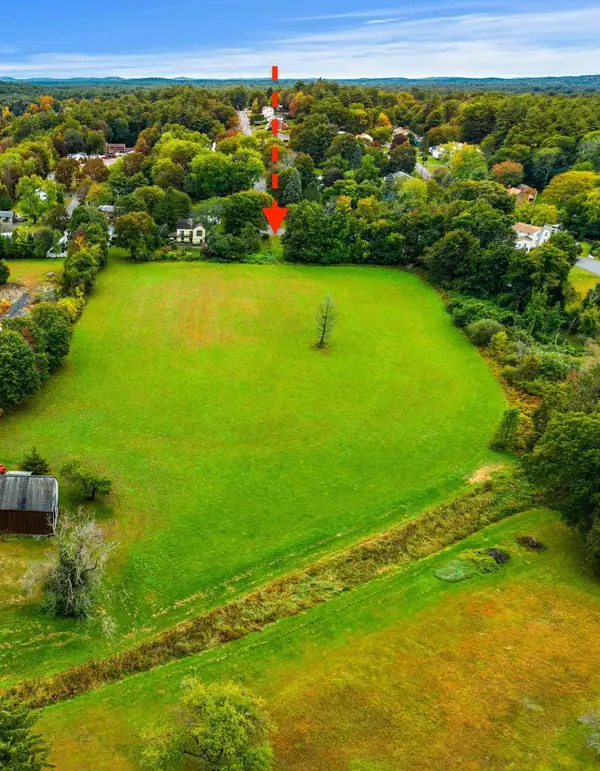 $425,000Active4.6 Acres
0 Briscoe Road, Groveland, MA 01834
MLS# 73585616Listed by: Coldwell Banker Realty - Beverly - New
 $550,000Active3 beds 1 baths1,404 sq. ft.
107 Gardner St, Groveland, MA 01834
MLS# 73585571Listed by: Consoli Realty Group - Open Sun, 11am to 12:30pmNew
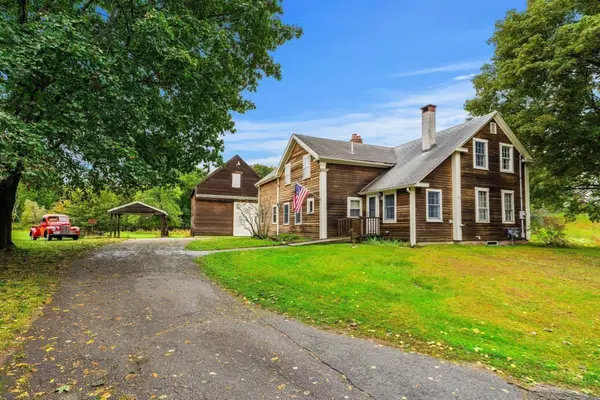 $625,000Active4 beds 3 baths2,086 sq. ft.
55 Garrison St, Groveland, MA 01834
MLS# 73585450Listed by: Coldwell Banker Realty - Beverly - Open Thu, 4:30 to 6pmNew
 $499,000Active2 beds 2 baths1,029 sq. ft.
40 Elm Park, Groveland, MA 01834
MLS# 73585066Listed by: RE/MAX Bentley's - New
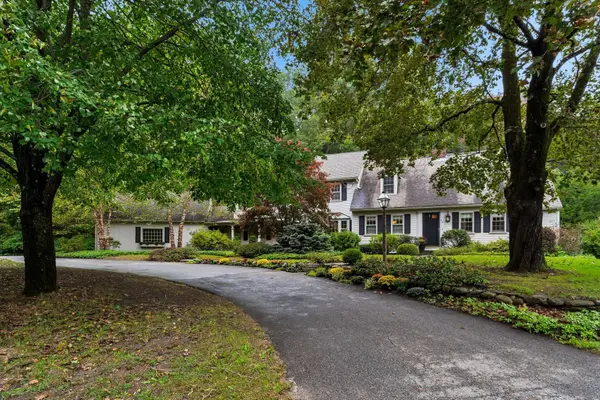 $1,100,000Active6 beds 4 baths3,213 sq. ft.
55 King Street, Groveland, MA 01834
MLS# 73584669Listed by: Realty One Group Nest - New
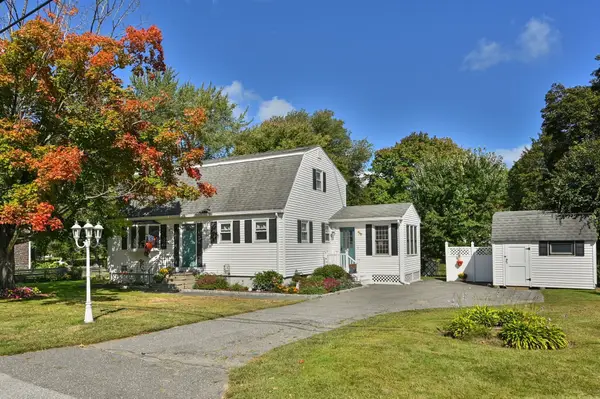 $689,000Active4 beds 2 baths1,895 sq. ft.
9 Parker Rd, Groveland, MA 01834
MLS# 73583959Listed by: Berkshire Hathaway HomeServices Commonwealth Real Estate - New
 $550,000Active3 beds 1 baths1,182 sq. ft.
163 Center St, Groveland, MA 01834
MLS# 73583829Listed by: Today Real Estate, Inc. - New
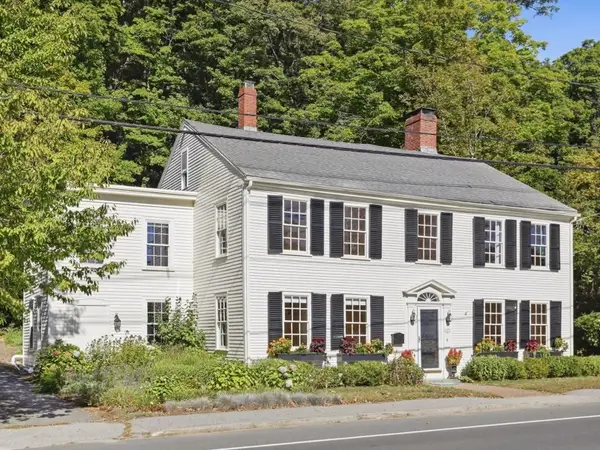 $694,988Active5 beds 2 baths3,210 sq. ft.
249 Main St, Groveland, MA 01834
MLS# 73583732Listed by: Signature Page Real Estate, LLC 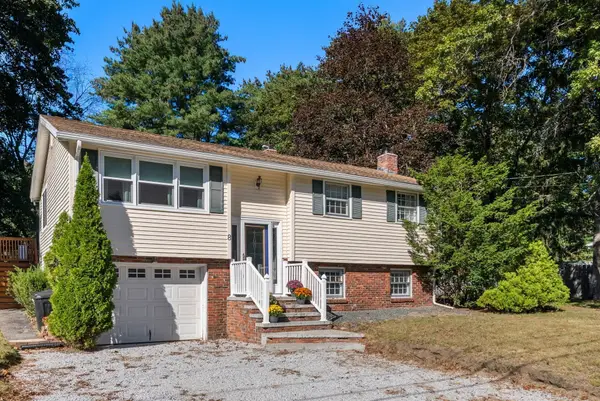 $624,900Active3 beds 2 baths1,706 sq. ft.
8 Yale St, Groveland, MA 01834
MLS# 73582685Listed by: Coldwell Banker Realty


Protect your home and budget from life's surprises with an Assurant Home Warranty, backed by a partner that supports you through every step of homeownership. Explore Plans.
© 2026 Better Homes and Gardens Real Estate LLC. An Anywhere Real Estate company. All rights reserved. Better Homes and Gardens® Real Estate is a registered trademark owned by Meredith Operations Corporation, licensed to Better Homes and Gardens Real Estate LLC and used with permission. Better Homes and Gardens Real Estate LLC fully supports the principles of the Fair Housing Act and the Equal Opportunity Act. Listing information is deemed reliable but is not guaranteed accurate.
Each office is independently owned and operated.
Any services or products provided by third parties are not provided by, affiliated with or related to Better Homes and Gardens Real Estate LLC, or its affiliated companies.