
61 Washington St #1, Groveland, MA 01834
Local realty services provided by:Better Homes and Gardens Real Estate The Masiello Group
61 Washington St #1,Groveland, MA 01834
$369,900
- 2 Beds
- 2 Baths
- 1,376 sq. ft.
- Condominium
- Active
Upcoming open houses
- Sun, Oct 1811:00 am - 01:00 pm
Listed by: bob devito
Office: cameron real estate group
MLS#:73591811
Source:MLSPIN
Price summary
- Price:$369,900
- Price per sq. ft.:$268.82
About this home
Well maintained 2 bedroom home with tons of privacy. Large, open living area. Spacious kitchen area. 2 full sized bedrooms featuring a walk in closet and full bath for the primary bedroom. Screened in porch. In-unit laundry hookups. Great for 1st time buyers or someone looking to downsize. Seller willing to buy down the mortgage rate of this home. One-Year American Home Shield Warranty included. OPEN HOUSE SUNDAY 10/18 FROM 11AM-1PM. IF YOU CAN'T MAKE OPEN HOUSE, PLEASE SET UP APPTS THRU SHOWINGTIME SUNDAY AFTER OPEN HOUSE & ALL DAY MONDAY AND TUESDAY. ALL OFFERS DUE TUESDAY, 10/20 BY 5PM.
Contact an agent
Home facts
- Year built:1976
- Listing ID #:73591811
- Updated:October 17, 2026 at 01:29 PM
Rooms and interior
- Bedrooms:2
- Total bathrooms:2
- Full bathrooms:2
- Rooms Total:5
- Flooring:Laminate
- Kitchen Description:Dishwasher, Microwave, Range, Refrigerator
- Living area:1,376 sq. ft.
Heating and cooling
- Heating:Forced Air, Oil
Structure and exterior
- Roof:Shingle
- Year built:1976
- Building area:1,376 sq. ft.
- Construction Materials:Frame
- Exterior Features:Deck - Wood, Patio, Rain Gutters, Screened
Utilities
- Water:Public
- Sewer:Private Sewer
Finances and disclosures
- Price:$369,900
- Price per sq. ft.:$268.82
- Tax amount:$4,456 (2026)
Features and amenities
- Appliances:Dishwasher, Microwave, Range, Refrigerator
- Laundry features:In Unit, Washer Hookup
Parking
- Total parking spaces:2
- Parking description:Off Street
New listings near 61 Washington St #1
- Open Sun, 11am to 12:30pmNew
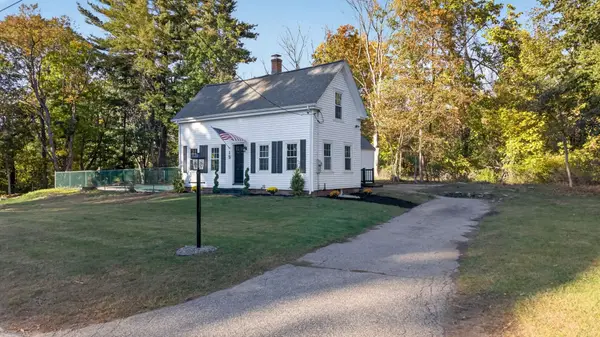 $534,900Active2 beds 1 baths1,046 sq. ft.
19 Dwinnell Street, Groveland, MA 01834
MLS# 73591534Listed by: McKeon / Corcoran Real Estate - Open Sat, 1:30 to 3pmNew
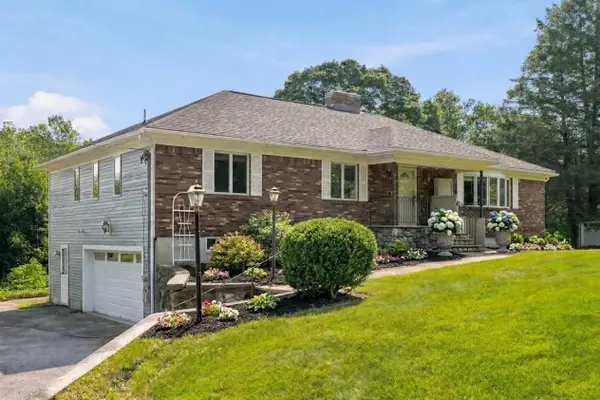 $849,000Active4 beds 3 baths2,860 sq. ft.
24 Uptack Rd, Groveland, MA 01834
MLS# 73590848Listed by: Keller Williams Realty Evolution - Open Sun, 11am to 1pmNew
 $1,139,900Active4 beds 3 baths3,418 sq. ft.
4 Hemlock Lane, Groveland, MA 01834
MLS# 73588663Listed by: RE/MAX 360 - New
 $875,000Active3 beds 4 baths3,629 sq. ft.
2 Nora Lane, Groveland, MA 01834
MLS# 73586987Listed by: Century 21 North East 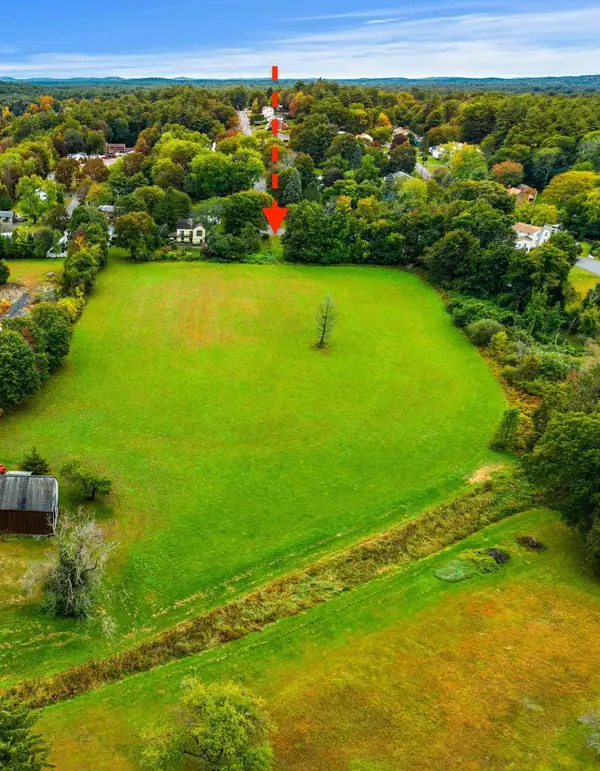 $425,000Active4.6 Acres
0 Briscoe Road, Groveland, MA 01834
MLS# 73585616Listed by: Coldwell Banker Realty - Beverly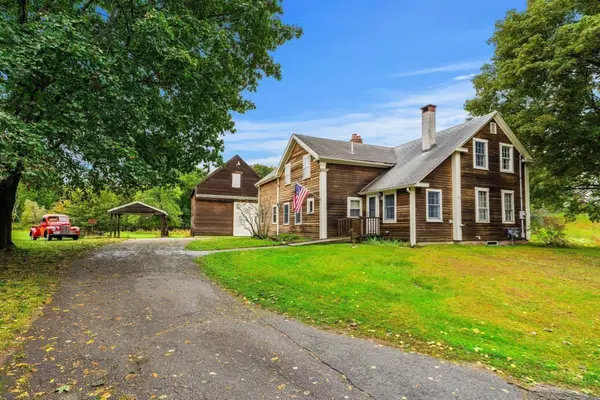 $625,000Active4 beds 3 baths2,086 sq. ft.
55 Garrison St, Groveland, MA 01834
MLS# 73585450Listed by: Coldwell Banker Realty - Beverly- Open Sun, 10:30am to 12pm
 $475,000Active2 beds 2 baths1,029 sq. ft.
40 Elm Park, Groveland, MA 01834
MLS# 73585066Listed by: RE/MAX Bentley's 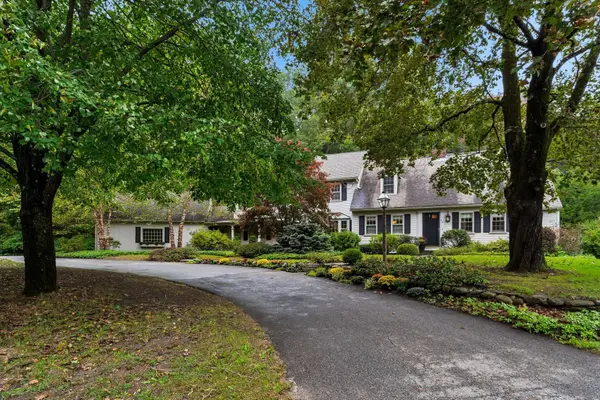 $1,100,000Active6 beds 4 baths3,213 sq. ft.
55 King Street, Groveland, MA 01834
MLS# 73584669Listed by: Realty One Group Nest- Open Sat, 11am to 12:30pm
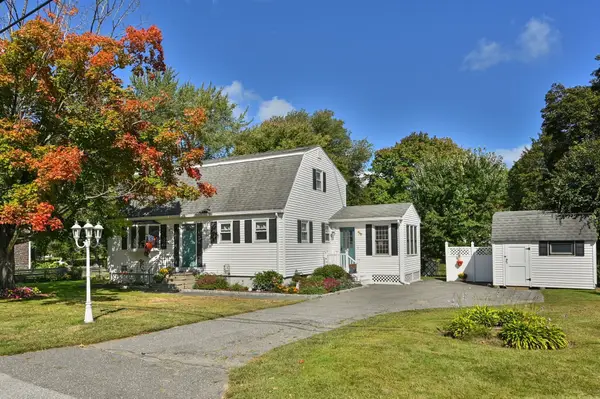 $689,000Active4 beds 2 baths1,895 sq. ft.
9 Parker Rd, Groveland, MA 01834
MLS# 73583959Listed by: Berkshire Hathaway HomeServices Commonwealth Real Estate


Protect your home and budget from life's surprises with an Assurant Home Warranty, backed by a partner that supports you through every step of homeownership. Explore Plans.
© 2026 Better Homes and Gardens Real Estate LLC. An Anywhere Real Estate company. All rights reserved. Better Homes and Gardens® Real Estate is a registered trademark owned by Meredith Operations Corporation, licensed to Better Homes and Gardens Real Estate LLC and used with permission. Better Homes and Gardens Real Estate LLC fully supports the principles of the Fair Housing Act and the Equal Opportunity Act. Listing information is deemed reliable but is not guaranteed accurate.
Each office is independently owned and operated.
Any services or products provided by third parties are not provided by, affiliated with or related to Better Homes and Gardens Real Estate LLC, or its affiliated companies.