
9 Mill Valley Rd, Hadley, MA 01035
Local realty services provided by:Better Homes and Gardens Real Estate The Masiello Group
9 Mill Valley Rd,Hadley, MA 01035
$1,295,000
- 5 Beds
- 6 Baths
- 5,152 sq. ft.
- Single family
- Active
Listed by: kate hogan, theresa ryan
Office: brick & mortar
MLS#:73526158
Source:MLSPIN
Price summary
- Price:$1,295,000
- Price per sq. ft.:$251.36
About this home
Extraordinary country estate offering the perfect blend of privacy, elegance, and convenience on 15+ acres of scenic farmland. This impressive Colonial features over 5,100 sq. ft. of living space on three finished levels with sweeping southern views of the Holyoke Range. The dramatic open great room showcases vaulted ceilings and abundant natural light. Featuring 4 ensuite bedrooms, 6 baths, an expansive primary suite, 900 sq. ft. media room or potential in-law suite. Open concept kitchen, grand living room, first floor bedrm, half bath, laundry, dining area, screen porch, family rm. Upstairs: large primary suite with balcony and attached bath, three bedrms all with attached baths. The third floor includes a large bonus room with a full bath. Designed for comfort with a south-facing orientation. Fresh interior paint, newer roof, new 3 zone heat pump system, town sewer. Two car garage and plenty of garden space. Exceptional quality and craftsmanship throughout, all in a private setting close to area amenities. The sky and nature surround this beautiful property....
Contact an agent
Home facts
- Year built:2006
- Listing ID #:73526158
- Updated:September 23, 2026 at 11:16 AM
Rooms and interior
- Bedrooms:5
- Total bathrooms:6
- Full bathrooms:5
- Half bathrooms:1
- Rooms Total:12
- Flooring:Carpet, Flooring - Stone/Ceramic Tile, Flooring - Wood, Tile, Wood
- Dining Description:Wood
- Bathrooms Description:Bathroom, Bathroom - Full
- Kitchen Description:Dishwasher, Flooring - Wood, Range, Refrigerator
- Basement Description:Bulkhead, Full, Interior Entry
- Living area:5,152 sq. ft.
Heating and cooling
- Cooling:3 Cooling Zones, Heat Pump
- Heating:Central, Forced Air, Oil, Propane, Radiant
Structure and exterior
- Roof:Shingle
- Year built:2006
- Building area:5,152 sq. ft.
- Lot area:15.24 Acres
- Lot Features:Cleared, Level, Wooded
- Architectural Style:Colonial
- Construction Materials:Frame
- Exterior Features:Porch - Enclosed, Rain Gutters
- Foundation Description:Concrete Perimeter
Schools
- High school:Hopkins Academy
- Middle school:Hopkins Academy
- Elementary school:Hadley Elementary
Utilities
- Water:Public
- Sewer:Public Sewer
Finances and disclosures
- Price:$1,295,000
- Price per sq. ft.:$251.36
- Tax amount:$10,974 (2026)
Features and amenities
- Appliances:Dishwasher, Dryer, Range, Refrigerator, Washer
- Laundry features:Dryer, Electric Dryer Hookup, First Floor, Washer, Washer Hookup
- Amenities:Central Vacuum
Parking
- Total parking spaces:12
- Parking description:Attached, Off Street, Tandem
- Garage:Yes
- Garage spaces:2
New listings near 9 Mill Valley Rd
 $549,900Active3 beds 2 baths1,728 sq. ft.
27 Huntington Rd, Hadley, MA 01035
MLS# 73576208Listed by: 5 College REALTORS® $525,000Active3 beds 3 baths2,448 sq. ft.
200 Hockanum Rd, Hadley, MA 01035
MLS# 73576189Listed by: 5 College REALTORS® $695,000Active3 beds 2 baths1,546 sq. ft.
95 Huntington Rd., Hadley, MA 01035
MLS# 73575281Listed by: Joanie Schwartz Real Estate $489,900Active3 beds 2 baths1,968 sq. ft.
261 Bay Road, Hadley, MA 01035
MLS# 73568628Listed by: Cohn & Company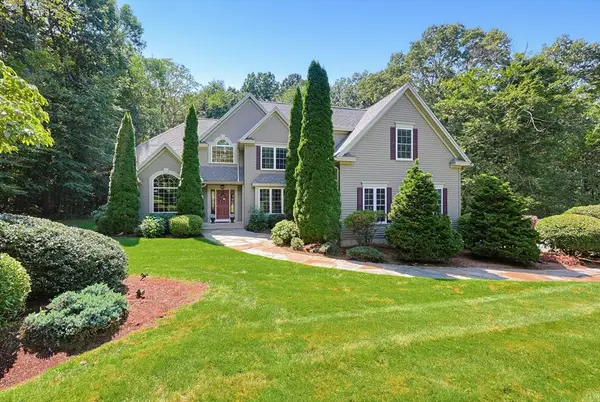 $899,900Active4 beds 4 baths2,736 sq. ft.
31 Hockanum Rd, Hadley, MA 01035
MLS# 73557786Listed by: The Mello Group, Inc.- Open Thu, 4:30 to 6pm
 $649,000Active5 beds 3 baths2,272 sq. ft.
98 Stockbridge Rd, Hadley, MA 01002
MLS# 73563253Listed by: Berkshire Hathaway HomeServices Realty Professionals  $599,000Active3 beds 3 baths2,000 sq. ft.
4 Phillips Place, Hadley, MA 01035
MLS# 73560772Listed by: William Raveis R.E. & Home Services $524,900Active3 beds 3 baths2,256 sq. ft.
4 Ladyslipper Ln, Hadley, MA 01035
MLS# 73531313Listed by: Berkshire Hathaway HomeServices Realty Professionals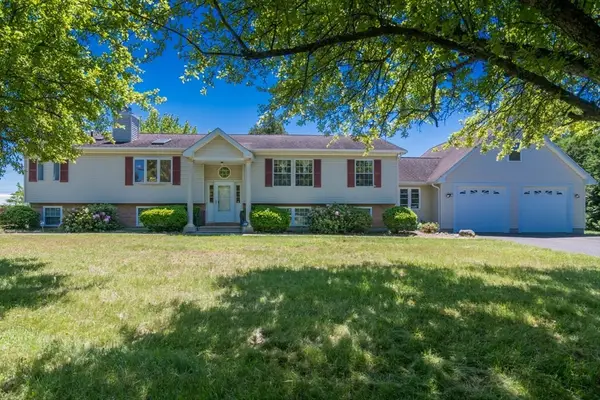 $599,000Active5 beds 3 baths2,359 sq. ft.
101 Stockbridge Street, Hadley, MA 01035
MLS# 73531295Listed by: Delap Real Estate LLC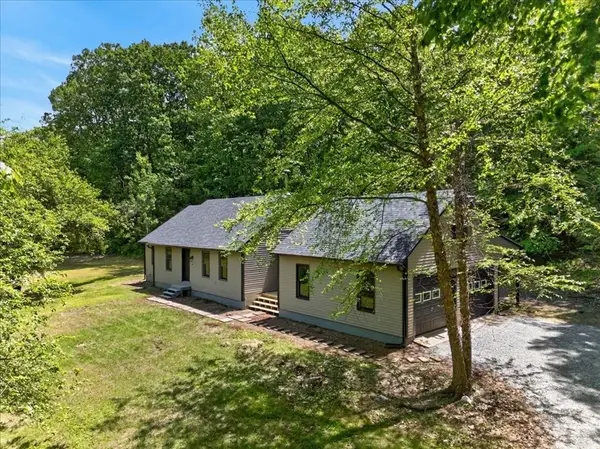 $589,000Active3 beds 2 baths1,856 sq. ft.
67 Chmura Rd, Hadley, MA 01035
MLS# 73529783Listed by: Lock and Key Realty Inc.


Protect your home and budget from life's surprises with an Assurant Home Warranty, backed by a partner that supports you through every step of homeownership. Explore Plans.
© 2026 Better Homes and Gardens Real Estate LLC. An Anywhere Real Estate company. All rights reserved. Better Homes and Gardens® Real Estate is a registered trademark owned by Meredith Operations Corporation, licensed to Better Homes and Gardens Real Estate LLC and used with permission. Better Homes and Gardens Real Estate LLC fully supports the principles of the Fair Housing Act and the Equal Opportunity Act. Listing information is deemed reliable but is not guaranteed accurate.
Each office is independently owned and operated.
Any services or products provided by third parties are not provided by, affiliated with or related to Better Homes and Gardens Real Estate LLC, or its affiliated companies.