
265 Monponsett Street #2110, Halifax, MA 02338
Local realty services provided by:Better Homes and Gardens Real Estate The Masiello Group
265 Monponsett Street #2110,Halifax, MA 02338
$459,000
- 2 Beds
- 2 Baths
- 1,469 sq. ft.
- Condominium
- Active
Listed by: scott blagden
Office: thorndike development
MLS#:73586158
Source:MLSPIN
Price summary
- Price:$459,000
- Price per sq. ft.:$312.46
- Monthly HOA dues:$384
About this home
The finishes are already chosen, and they are good ones. This first-floor Cirrus II in Building 2 has two bedrooms side by side, a generous den, two baths and 1,469 sq ft of single-level living with a private patio, an eat-in island kitchen, in-home laundry and multiple closets. Expected delivery spring 2027. The price includes upgrades already selected for this home: white Cityline cabinetry with 36" uppers and a contrasting island, quartz countertops in the kitchen and both baths, an upgraded GE range, kitchen pendant lights and a dining chandelier, 6" white oak floors, a 4' tiled shower with bench and frameless glass door, and flat stock casing throughout. Featherwinds is a 55+ active adult condominium community in Halifax on the South Shore: 102 single-level homes in elevator-served buildings, each with a private deck or patio. Featherwinds shares its grounds with a town-operated senior center and four pickleball courts. Residents also enjoy a dog park with an outdoor grill area, walking paths throughout, secure entry by mobile phone, secure mail and package rooms, and art-filled lobbies and hallways. Victory Gardens open next spring. Detached garage parking is available. Halifax is South Shore cranberry country, with the Country Club of Halifax's 18-hole course and East and West Monponsett Pond close by, Plymouth about 20 minutes away, Boston under an hour, and Cape Cod and Providence within easy reach by Route 44 and I-495. Built by Thorndike Development, building New England homes since 1983. Sales center and model home at 265 Monponsett St....
Contact an agent
Home facts
- Year built:2027
- Listing ID #:73586158
- Updated:October 09, 2026 at 11:32 AM
Rooms and interior
- Bedrooms:2
- Total bathrooms:2
- Full bathrooms:2
- Rooms Total:5
- Flooring:Carpet, Engineered Hardwood, Flooring - Wall to Wall Carpet, Tile, Wood
- Dining Description:Living/Dining Room Combo
- Kitchen Description:Countertops - Stone/Granite/Solid, Dishwasher, Flooring - Wood, Microwave, Plumbed For Ice Maker, Range
- Living area:1,469 sq. ft.
Heating and cooling
- Cooling:1 Cooling Zone, Air Source Heat Pumps (ASHP), Central Air
- Heating:Air Source Heat Pumps (ASHP)
- Central air:Yes
Structure and exterior
- Roof:Metal, Rubber, Shingle
- Year built:2027
- Building area:1,469 sq. ft.
- Construction Materials:Frame
- Exterior Features:Balcony
Utilities
- Water:Public
- Sewer:Private Sewer
Finances and disclosures
- Price:$459,000
- Price per sq. ft.:$312.46
- Tax amount:$14 (2026)
Features and amenities
- Appliances:Dishwasher, Intercom, Microwave, Range
- Laundry features:Electric Dryer Hookup, In Unit, Washer Hookup
- Amenities:Clubroom, Elevator(s), Finish - Sheetrock, Garden Area
- Pool features:Association, Heated, In Ground
Parking
- Total parking spaces:1
- Parking description:Common, Guest, Off Street
New listings near 265 Monponsett Street #2110
- New
 $295,000Active5.4 Acres
96 Palmer Mill Rd., Halifax, MA 02338
MLS# 73588694Listed by: Conway - Bridgewater - New
 $699,900Active4 beds 3 baths3,376 sq. ft.
57 Brandeis Cir, Halifax, MA 02338
MLS# 73588512Listed by: Real Broker MA, LLC - New
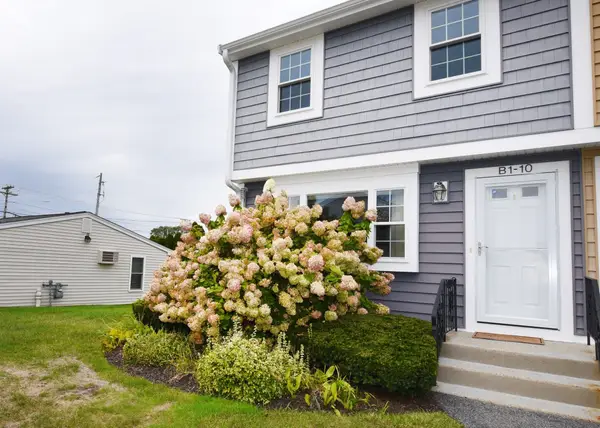 $349,900Active2 beds 2 baths1,075 sq. ft.
10 Lydon Ln #B-1, Halifax, MA 02338
MLS# 73588259Listed by: Coldwell Banker Realty - Plymouth - New
 $400,000Active2 beds 1 baths1,122 sq. ft.
280 Oak St, Halifax, MA 02338
MLS# 73587679Listed by: eXp Realty LLC - Open Sat, 11am to 12:30pmNew
 $279,900Active4 beds 1 baths1,440 sq. ft.
14 Doris Rd, Halifax, MA 02338
MLS# 73586783Listed by: The Firm - Open Sat, 11am to 1pmNew
 $989,000Active4 beds 3 baths2,612 sq. ft.
11 Riders Way, Halifax, MA 02338
MLS# 73586596Listed by: Fabroski Realty Group - New
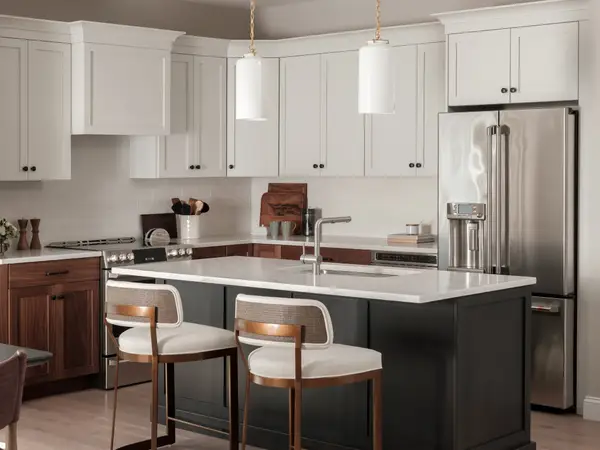 $529,000Active2 beds 2 baths1,585 sq. ft.
265 Monponsett Street #2312, Halifax, MA 02338
MLS# 73586166Listed by: Thorndike Development - Open Sat, 11am to 12:30pmNew
 $734,900Active3 beds 2 baths1,956 sq. ft.
63 Franklin St, Halifax, MA 02338
MLS# 73586179Listed by: True Homes Realty, LLC - New
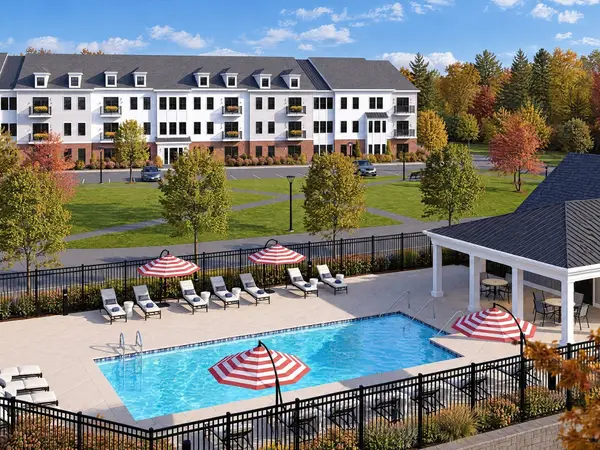 $399,000Active1 beds 1 baths1,027 sq. ft.
265 Monponsett Street #2106, Halifax, MA 02338
MLS# 73586150Listed by: Thorndike Development


Protect your home and budget from life's surprises with an Assurant Home Warranty, backed by a partner that supports you through every step of homeownership. Explore Plans.
© 2026 Better Homes and Gardens Real Estate LLC. An Anywhere Real Estate company. All rights reserved. Better Homes and Gardens® Real Estate is a registered trademark owned by Meredith Operations Corporation, licensed to Better Homes and Gardens Real Estate LLC and used with permission. Better Homes and Gardens Real Estate LLC fully supports the principles of the Fair Housing Act and the Equal Opportunity Act. Listing information is deemed reliable but is not guaranteed accurate.
Each office is independently owned and operated.
Any services or products provided by third parties are not provided by, affiliated with or related to Better Homes and Gardens Real Estate LLC, or its affiliated companies.