
57 Brandeis Cir, Halifax, MA 02338
Local realty services provided by:Better Homes and Gardens Real Estate The Masiello Group
57 Brandeis Cir,Halifax, MA 02338
$699,900
- 4 Beds
- 3 Baths
- 3,376 sq. ft.
- Single family
- Active
Listed by: robert o'donnell
Office: real broker ma, llc
MLS#:73588512
Source:MLSPIN
Price summary
- Price:$699,900
- Price per sq. ft.:$207.32
About this home
Beautifully remodeled 4 BR 3 FULL BA home in Halifax! The open concept living room flows into the new kitchen with stainless steel appliances, center island, tile flooring and an abundance of cabinetry. A spacious family room opens to a brand new deck and lovely back yard. The main bedroom flows front to back and features an ensuite full bath. Large entertainment room above the garage. Newly refinished hardwood floors throughout. The 2-car garage features exterior access in the front and back of the home. This home features many bonuses and possibilties! Close proximity to Silver Lake. Nearby routes include 44, 3 and 3A for commuting and shopping/dining. Don't delay, make this one yours today!
Contact an agent
Home facts
- Year built:1975
- Listing ID #:73588512
- Updated:October 09, 2026 at 12:46 PM
Rooms and interior
- Bedrooms:4
- Total bathrooms:3
- Full bathrooms:3
- Rooms Total:10
- Flooring:Flooring - Hardwood
- Dining Description:Hardwood
- Kitchen Description:Dishwasher, Flooring - Stone/Ceramic Tile, Lighting - Pendant, Microwave, Open Floorplan, Range, Refrigerator, Stainless Steel Appliances
- Basement Description:Full, Walk-Out Access
- Living area:3,376 sq. ft.
Heating and cooling
- Heating:Baseboard, Oil
Structure and exterior
- Year built:1975
- Building area:3,376 sq. ft.
- Lot area:0.92 Acres
- Architectural Style:Colonial
- Exterior Features:Deck, Rain Gutters
- Foundation Description:Concrete Perimeter
Utilities
- Water:Public
- Sewer:Private Sewer
Finances and disclosures
- Price:$699,900
- Price per sq. ft.:$207.32
- Tax amount:$9,206 (2026)
Features and amenities
- Appliances:Dishwasher, Microwave, Range, Refrigerator
- Amenities:Closet
Parking
- Total parking spaces:7
- Parking description:Attached, Paved, Paved Drive
- Garage:Yes
- Garage spaces:1
New listings near 57 Brandeis Cir
- New
 $295,000Active5.4 Acres
96 Palmer Mill Rd., Halifax, MA 02338
MLS# 73588694Listed by: Conway - Bridgewater - New
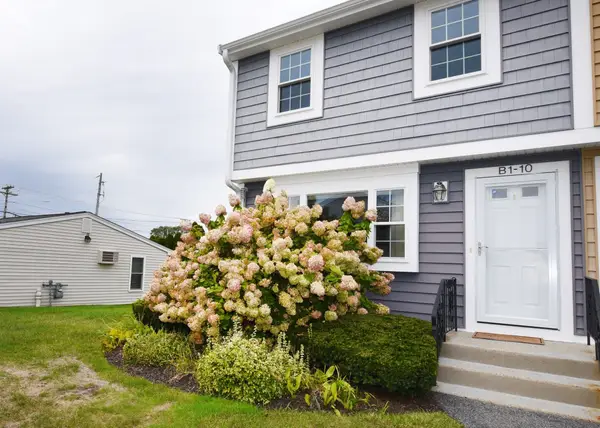 $349,900Active2 beds 2 baths1,075 sq. ft.
10 Lydon Ln #B-1, Halifax, MA 02338
MLS# 73588259Listed by: Coldwell Banker Realty - Plymouth - New
 $400,000Active2 beds 1 baths1,122 sq. ft.
280 Oak St, Halifax, MA 02338
MLS# 73587679Listed by: eXp Realty LLC - Open Sat, 11am to 12:30pmNew
 $279,900Active4 beds 1 baths1,440 sq. ft.
14 Doris Rd, Halifax, MA 02338
MLS# 73586783Listed by: The Firm - Open Sat, 11am to 1pmNew
 $989,000Active4 beds 3 baths2,612 sq. ft.
11 Riders Way, Halifax, MA 02338
MLS# 73586596Listed by: Fabroski Realty Group - New
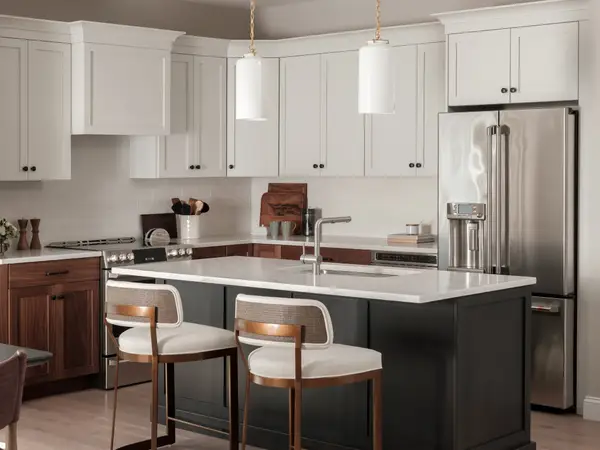 $529,000Active2 beds 2 baths1,585 sq. ft.
265 Monponsett Street #2312, Halifax, MA 02338
MLS# 73586166Listed by: Thorndike Development - Open Sat, 11am to 12:30pmNew
 $734,900Active3 beds 2 baths1,956 sq. ft.
63 Franklin St, Halifax, MA 02338
MLS# 73586179Listed by: True Homes Realty, LLC - New
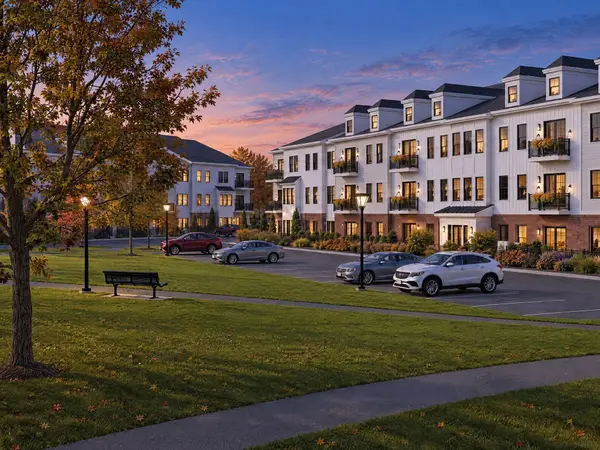 $459,000Active2 beds 2 baths1,469 sq. ft.
265 Monponsett Street #2110, Halifax, MA 02338
MLS# 73586158Listed by: Thorndike Development - New
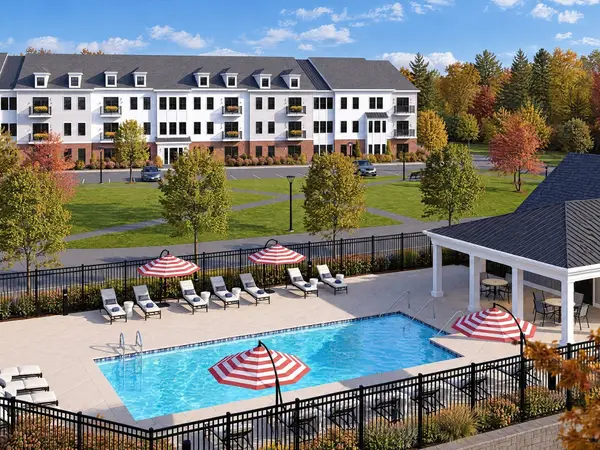 $399,000Active1 beds 1 baths1,027 sq. ft.
265 Monponsett Street #2106, Halifax, MA 02338
MLS# 73586150Listed by: Thorndike Development


Protect your home and budget from life's surprises with an Assurant Home Warranty, backed by a partner that supports you through every step of homeownership. Explore Plans.
© 2026 Better Homes and Gardens Real Estate LLC. An Anywhere Real Estate company. All rights reserved. Better Homes and Gardens® Real Estate is a registered trademark owned by Meredith Operations Corporation, licensed to Better Homes and Gardens Real Estate LLC and used with permission. Better Homes and Gardens Real Estate LLC fully supports the principles of the Fair Housing Act and the Equal Opportunity Act. Listing information is deemed reliable but is not guaranteed accurate.
Each office is independently owned and operated.
Any services or products provided by third parties are not provided by, affiliated with or related to Better Homes and Gardens Real Estate LLC, or its affiliated companies.